This well-maintained 2 bed, 1 bath home has a friendly layout with large living and dining space, and large bedrooms. This home features tall vinyl windows, allowing lots of natural light to enter. This home also features a metal roof and steel siding. It is energy efficient and heats great! With a nice porch and flower garden out front, and a patio with private parking out back, you'll enjoy spending time both indoors and outdoors. Near the corner of 14th and Barada St, you'll love the convenient location of being across the street from the park, and in walking distance from the grocery store. This home offers an opportunity for a sweet, sweat equity deal, or a cash flow rental investment.
Sold for $50,000
$50,000
1318 Barada St, Falls City, NE 68355
2beds
948sqft
Single Family Residence
Built in 1905
4,356 Square Feet Lot
$51,500 Zestimate®
$53/sqft
$839 Estimated rent
Home value
$51,500
Estimated sales range
Not available
$839/mo
Zestimate® history
Owner options
List your home for rent
$839/mo
Rent Zestimate®
Find your next renter with Zillow Rental Manager. Plus, with online applications, you can quickly screen prospective tenants – for free.
$839/mo
Rent Zestimate®
Refinance and save
$269/mo
Est. payment
Refinancing to a lower rate could help reduce your monthly payments and save thousands over the life of the loan.
$269/mo
Est. payment
Explore your selling options
Work with a Zillow partner agent
Leverage their expertise and Zillow's premium Showcase listings to get your home seen by more buyers.
Get startedList with your own agent
Get your home in front of millions of buyers by listing it on Zillow.
Learn how to do itSell it yourself
Take full control of how buyers see your home on Zillow by listing For Sale by Owner (FSBO).
List your homeWhat's special
Patio with private parkingFlower gardenLarge bedroomsNice porchLots of natural lightTall vinyl windowsMetal roof
Zillow last checked:
Listing updated:
Listed by:
Veronica Naderhoff 531-739-9857,
HOME Real Estate
Bought with:
Non Member
Non Member office
Source: GPRMLS,MLS#: 22429800
Facts & features
Interior
Bedrooms & bathrooms
- Bedrooms: 2
- Bathrooms: 1
- 3/4 bathrooms: 1
- Main level bathrooms: 1
Primary bedroom
- Features: Laminate Flooring
- Level: Main
- Area: 173.25
- Dimensions: 13.5 x 12.83
Bedroom 2
- Features: Wall/Wall Carpeting
- Level: Main
Kitchen
- Features: Laminate Flooring, Exterior Door
- Level: Main
- Area: 104.14
- Dimensions: 13.58 x 7.67
Living room
- Features: Wall/Wall Carpeting, Ceiling Fan(s), Exterior Door
- Level: Main
- Area: 171.79
- Dimensions: 15.5 x 11.08
Basement
- Area: 250
Heating
- Natural Gas, Forced Air
Cooling
- Central Air
Appliances
- Included: Range, Refrigerator, Washer, Dishwasher, Dryer
- Laundry: Laminate Flooring
Features
- High Ceilings, Ceiling Fan(s)
- Flooring: Carpet, Laminate
- Basement: Walk-Up Access,Partial,Unfinished
- Has fireplace: No
Interior area
- Total structure area: 948
- Total interior livable area: 948 sqft
- Finished area above ground: 948
- Finished area below ground: 0
Property
Parking
- Parking features: No Garage
Features
- Patio & porch: Porch, Patio
- Fencing: None
Lot
- Size: 4,356 Square Feet
- Dimensions: 50 x 95
- Features: Up to 1/4 Acre., City Lot, Public Sidewalk, Alley, Paved
Details
- Additional structures: Shed(s)
- Parcel number: 740058789
Construction
Type & style
- Home type: SingleFamily
- Architectural style: Ranch,Traditional
- Property subtype: Single Family Residence
Materials
- Steel Siding
- Foundation: Block
- Roof: Metal
Condition
- Not New and NOT a Model
- New construction: No
- Year built: 1905
Utilities & green energy
- Sewer: Public Sewer
- Water: Public
- Utilities for property: Electricity Available, Natural Gas Available, Water Available, Sewer Available
Community & HOA
HOA
- Has HOA: No
Location
- Region: Falls City
Financial & listing details
- Price per square foot: $53/sqft
- Tax assessed value: $27,235
- Annual tax amount: $418
- Date on market: 11/25/2024
- Listing terms: Conventional,Cash
- Ownership: Fee Simple
- Electric utility on property: Yes
- Road surface type: Paved
Price history
| Date | Event | Price |
|---|---|---|
| 4/16/2025 | Sold | $50,000-21.3%$53/sqft |
Source:  GPRMLS #22429800 Report a problem GPRMLS #22429800 Report a problem | ||
| 3/10/2025 | Pending sale | $63,500$67/sqft |
Source: GPRMLS #22429800 Report a problem | ||
| 1/22/2025 | Price change | $63,500-6.6%$67/sqft |
Source: GPRMLS #22429800 Report a problem | ||
| 11/25/2024 | Listed for sale | $68,000$72/sqft |
Source: GPRMLS #22429800 Report a problem | ||
Public tax history
| Year | Property taxes | Tax assessment |
|---|---|---|
| 2024 | $418 +9% | $27,235 +24.3% |
| 2023 | $384 -5.9% | $21,915 +8.8% |
| 2022 | $408 +8.4% | $20,138 +5.9% |
| 2021 | $377 +3.8% | $19,010 +4.6% |
| 2020 | $363 | $18,166 +2.8% |
| 2019 | -- | $17,674 +2.8% |
| 2018 | -- | $17,197 |
| 2017 | $335 | $17,197 +2.8% |
| 2016 | -- | $16,733 |
| 2015 | -- | $16,733 |
| 2014 | -- | $16,733 |
| 2013 | -- | $16,733 |
| 2012 | $147 | $16,733 +78.1% |
| 2011 | -- | $9,393 |
| 2010 | -- | $9,393 |
| 2009 | -- | $9,393 |
Find assessor info on the county website
Neighborhood: Falls City
Nearby homes
- $6,9481 bd1 ba918 sqft221 W 14th St, Falls City, NE 68355Off Market
- $73,4002 bd1 ba864 sqft1316 Barada St, Falls City, NE 68355Off Market
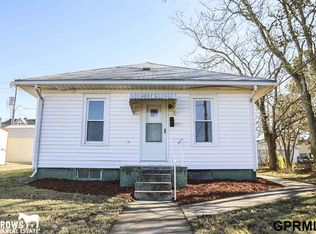
- $24,9952 bd1 ba1.3k sqft1319 Chase St, Falls City, NE 68355Off Market
- $112,4004 bd2 ba1.4k sqft1323 Chase St, Falls City, NE 68355Off Market
- $18,2002 bd1 ba712 sqft1312 Barada St, Falls City, NE 68355Off Market
- $129,5003 bd2 ba1.1k sqft1315 Chase St, Falls City, NE 68355Off Market
- $4,480-- bd-- ba-- sqft1403 Barada St, Falls City, NE 68355Off Market
- $94,2002 bd1 ba840 sqft216 W 14th St, Falls City, NE 68355Off Market
Nearby schools
GreatSchools rating
- 5/10Falls City South Elementary SchoolGrades: 3-5Distance: 0.6 mi
- 7/10Falls City Middle SchoolGrades: 6-8Distance: 0.3 mi
- 6/10Falls City Senior High SchoolGrades: 9-12Distance: 0.5 mi
Schools provided by the listing agent
- Elementary: Falls
- Middle: Falls City
- High: Falls City
- District: Falls City
Source: GPRMLS. This data may not be complete. We recommend contacting the local school district to confirm school assignments for this home.
- Nebraska
- Richardson County
- Falls City
- 68355
- Falls City
- 1318 Barada St
Nearby cities
Nearby neighborhoods
Nearby zip codes
Other Falls City Topics
