Welcome home to this beautifully maintained residence in Manheim Township's highly desirable Mondamin Place neighborhood. Nestled on a premium, beautifully landscaped lot, this exceptional property offers the perfect blend of comfort, elegance, and everyday convenience. Enjoy the peaceful streets, ideal for walking and biking, while taking in the charm of nearby historic covered bridges and scenic river views. The thoughtfully designed main level offers an abundance of living space for both everyday living and entertaining. The heart of the home is the well-appointed kitchen, featuring Paradise Custom Cabinetry, granite countertops, a center island with breakfast bar, a pantry, and a sun-filled breakfast area that welcomes the morning light. For more formal occasions, the elegant dining room showcases custom trim details and beautiful hardwood flooring. The formal living room, also accented with hardwood floors, flows into a private double-door den—an ideal space for a home office, library, or quiet retreat. The spacious family room is warm and inviting, highlighted by a Rumford stone fireplace that creates the perfect gathering place for family and friends. Completing the main level are a convenient powder room and a combined mudroom/laundry room with its own exterior entrance. Upstairs, you'll find four bedrooms and two full bathrooms, including a spacious primary suite designed for comfort and relaxation. The primary bath offers a jetted soaking tub, walk-in shower, double Paradise Custom Cabinetry vanity, and a skylight that fills the space with natural light, creating a spa-like atmosphere. Two additional bedrooms provide generous closet space, while the versatile fourth bedroom offers endless possibilities as a nursery, sitting room, home office, hobby room, or guest bedroom. Additional features include a central vacuum system, reverse osmosis water filtration system, radon mitigation system, and a security system for added peace of mind. The attached two-car garage has been painted and is equipped with a LiftMaster garage door opener featuring battery backup, motion sensors, and a central vacuum hookup, offering modern technology, convenience, and enhanced safety. This meticulously cared-for home combines timeless quality, generous living spaces, and an exceptional location, making it a wonderful place to call home.
Sold for $750,000
$750,000
1318 Beaconfield Ln, Lancaster, PA 17601
4beds
3,038sqft
Single Family Residence
Built in 1989
0.53 Acres Lot
$753,100 Zestimate®
$247/sqft
$3,568 Estimated rent
Home value
$753,100
$715,000 - $791,000
$3,568/mo
Zestimate® history
Owner options
List your home for rent
$3,568/mo
Rent Zestimate®
Find your next renter with Zillow Rental Manager. Plus, with online applications, you can quickly screen prospective tenants – for free.
$3,568/mo
Rent Zestimate®
Refinance and save
$5,038/mo
Est. payment
Refinancing to a lower rate could help reduce your monthly payments and save thousands over the life of the loan.
$5,038/mo
Est. payment
Explore your selling options
Work with a Zillow partner agent
Leverage their expertise and Zillow's premium Showcase listings to get your home seen by more buyers.
Get startedList with your own agent
Get your home in front of millions of buyers by listing it on Zillow.
Learn how to do itSell it yourself
Take full control of how buyers see your home on Zillow by listing For Sale by Owner (FSBO).
List your homeWhat's special
Thoughtfully designed main levelParadise custom cabinetryAttached two-car garageGenerous living spacesSun-filled breakfast areaCustom trim detailsConvenient powder room
Zillow last checked:
Listing updated:
Listed by:
Mark Thudium 717-560-2225,
Berkshire Hathaway HomeServices Homesale Realty
Bought with:
Tyler Stoltz, RS339473
Berkshire Hathaway HomeServices Homesale Realty
Source: Bright MLS,MLS#: PALA2092090
Facts & features
Interior
Bedrooms & bathrooms
- Bedrooms: 4
- Bathrooms: 3
- Full bathrooms: 2
- 1/2 bathrooms: 1
- Main level bathrooms: 1
Rooms
- Room types: Living Room, Dining Room, Primary Bedroom, Bedroom 2, Bedroom 3, Bedroom 4, Kitchen, Family Room, Den, Basement, Foyer, Laundry, Bathroom 2, Primary Bathroom, Half Bath
Primary bedroom
- Features: Flooring - Carpet, Walk-In Closet(s)
- Level: Upper
- Area: 247 Square Feet
- Dimensions: 13 X 19
Bedroom 2
- Features: Flooring - Carpet
- Level: Upper
- Area: 196 Square Feet
- Dimensions: 14 X 14
Bedroom 3
- Features: Flooring - Carpet
- Level: Upper
- Area: 196 Square Feet
- Dimensions: 14 X 14
Bedroom 4
- Features: Flooring - Carpet
- Level: Upper
- Area: 169 Square Feet
- Dimensions: 13 X 13
Primary bathroom
- Features: Bathroom - Jetted Tub, Bathroom - Walk-In Shower, Granite Counters, Double Sink, Flooring - Ceramic Tile, Skylight(s)
- Level: Upper
- Area: 156 Square Feet
- Dimensions: 12 X 13
Bathroom 2
- Features: Bathroom - Tub Shower, Granite Counters, Double Sink, Flooring - Ceramic Tile
- Level: Upper
- Area: 90 Square Feet
- Dimensions: 9 X 10
Basement
- Level: Lower
- Area: 1672 Square Feet
- Dimensions: 38 X 44
Den
- Features: Flooring - HardWood
- Level: Main
- Area: 126 Square Feet
- Dimensions: 9 X 14
Dining room
- Features: Formal Dining Room, Flooring - HardWood, Crown Molding, Chair Rail
- Level: Main
- Area: 196 Square Feet
- Dimensions: 14 X 14
Family room
- Features: Fireplace - Wood Burning, Recessed Lighting
- Level: Main
- Area: 352 Square Feet
- Dimensions: 16 X 22
Foyer
- Features: Flooring - Ceramic Tile
- Level: Main
- Area: 210 Square Feet
- Dimensions: 14 X 15
Half bath
- Features: Flooring - Ceramic Tile
- Level: Main
- Area: 35 Square Feet
- Dimensions: 5 X 7
Kitchen
- Features: Breakfast Bar, Granite Counters, Dining Area, Flooring - Ceramic Tile, Kitchen Island, Eat-in Kitchen, Kitchen - Electric Cooking, Recessed Lighting, Lighting - Pendants, Pantry
- Level: Main
- Area: 330 Square Feet
- Dimensions: 15 X 22
Laundry
- Features: Flooring - Ceramic Tile
- Level: Main
- Area: 105 Square Feet
- Dimensions: 7 X 15
Living room
- Features: Crown Molding, Flooring - HardWood
- Level: Main
- Area: 252 Square Feet
- Dimensions: 14 X 18
Heating
- Heat Pump, Forced Air, Electric
Cooling
- Central Air, Electric
Appliances
- Included: Central Vacuum, Down Draft, Dishwasher, Oven, Water Treat System, Electric Water Heater
- Laundry: Main Level, Laundry Room
Features
- Attic, Bathroom - Tub Shower, Bathroom - Walk-In Shower, Breakfast Area, Combination Kitchen/Dining, Crown Molding, Dining Area, Family Room Off Kitchen, Formal/Separate Dining Room, Eat-in Kitchen, Kitchen Island, Pantry, Primary Bath(s), Recessed Lighting, Upgraded Countertops, Walk-In Closet(s), Central Vacuum
- Flooring: Wood, Carpet
- Windows: Skylight(s)
- Basement: Unfinished
- Number of fireplaces: 1
- Fireplace features: Mantel(s), Stone
Interior area
- Total structure area: 3,038
- Total interior livable area: 3,038 sqft
- Finished area above ground: 3,038
- Finished area below ground: 0
Property
Parking
- Total spaces: 2
- Parking features: Garage Faces Side, Garage Door Opener, Inside Entrance, Oversized, Attached, Driveway, Off Street, On Street
- Attached garage spaces: 2
- Has uncovered spaces: Yes
Accessibility
- Accessibility features: None
Features
- Levels: Two
- Stories: 2
- Patio & porch: Porch, Patio
- Pool features: None
- Has spa: Yes
- Spa features: Bath
Lot
- Size: 0.53 Acres
- Features: Landscaped, Level, Premium
Details
- Additional structures: Above Grade, Below Grade
- Parcel number: 3900416600000
- Zoning: RESIDENTIAL
- Special conditions: Standard
Construction
Type & style
- Home type: SingleFamily
- Architectural style: Contemporary
- Property subtype: Single Family Residence
Materials
- Stucco, Masonry
- Foundation: Block, Active Radon Mitigation
Condition
- Excellent
- New construction: No
- Year built: 1989
Utilities & green energy
- Sewer: Public Sewer
- Water: Public
Community & HOA
Community
- Security: Security System
- Subdivision: Mondamin Place
HOA
- Has HOA: No
Location
- Region: Lancaster
- Municipality: MANHEIM TWP
Financial & listing details
- Price per square foot: $247/sqft
- Tax assessed value: $405,700
- Annual tax amount: $9,585
- Date on market: 7/22/2026
- Listing agreement: Exclusive Right To Sell
- Ownership: Fee Simple
Price history
| Date | Event | Price |
|---|---|---|
| 8/31/2026 | Sold | $750,000+1.4%$247/sqft |
Source:  Bright MLS #PALA2092090 Report a problem Bright MLS #PALA2092090 Report a problem | ||
| 8/6/2026 | Pending sale | $739,900$244/sqft |
Source: Bright MLS #PALA2092090 Report a problem | ||
| 8/5/2026 | Price change | $739,900-5.1%$244/sqft |
Source: Bright MLS #PALA2092090 Report a problem | ||
| 7/22/2026 | Listed for sale | $779,900$257/sqft |
Source: Bright MLS #PALA2092090 Report a problem | ||
Public tax history
| Year | Property taxes | Tax assessment |
|---|---|---|
| 2026 | $9,585 +6.5% | $405,700 |
| 2025 | $9,002 +2.5% | $405,700 |
| 2024 | $8,778 +2.7% | $405,700 |
| 2023 | $8,549 +1.7% | $405,700 |
| 2022 | $8,405 | $405,700 |
| 2021 | $8,405 +319% | $405,700 |
| 2020 | $2,006 -75.3% | $405,700 |
| 2019 | $8,138 +305.6% | $405,700 |
| 2018 | $2,006 -78.7% | $405,700 +9.6% |
| 2017 | $9,415 +0% | $370,000 |
| 2016 | $9,415 +38.7% | $370,000 |
| 2015 | $6,789 | $370,000 |
| 2014 | $6,789 | $370,000 |
| 2013 | -- | $370,000 |
| 2012 | -- | $370,000 |
| 2011 | -- | $370,000 |
| 2010 | -- | $370,000 |
| 2009 | -- | $370,000 |
| 2007 | -- | $370,000 |
| 2006 | -- | $370,000 |
| 2005 | -- | $370,000 +17.1% |
| 2004 | -- | $315,900 |
| 2003 | -- | $315,900 |
| 2002 | -- | $315,900 |
| 2000 | -- | $315,900 |
Find assessor info on the county website
Neighborhood: 17601
Nearby homes
- $875,2004 bd4 ba4.1k sqft1326 Beaconfield Ln, Lancaster, PA 17601Off Market

- $706,8004 bd2 ba3.5k sqft1314 Beaconfield Ln, Lancaster, PA 17601Off Market
- $895,0004 bd5 ba5k sqft1334 Beaconfield Ln, Lancaster, PA 17601Sold
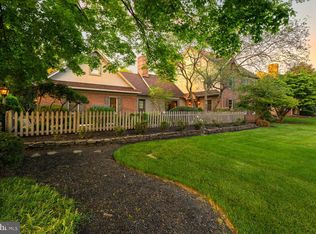
- $715,0004 bd3 ba4.3k sqft1319 Beaconfield Ln, Lancaster, PA 17601Sold
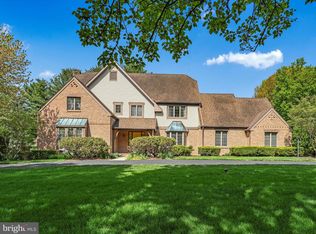
- $1,293,0004 bd7 ba7.2k sqft1370 Beaconfield Ln, Lancaster, PA 17601Off Market
- $723,9004 bd2 ba2.7k sqft1310 Beaconfield Ln, Lancaster, PA 17601Off Market
- $808,7004 bd2 ba3.1k sqft1323 Beaconfield Ln, Lancaster, PA 17601Off Market
- $902,8004 bd3 ba3.6k sqft1374 Beaconfield Ln, Lancaster, PA 17601Off Market
Nearby schools
GreatSchools rating
- 10/10Nitrauer SchoolGrades: K-4Distance: 2 mi
- 7/10Manheim Twp Middle SchoolGrades: 7-8Distance: 2.7 mi
- 8/10Manheim Twp High SchoolGrades: 9-12Distance: 2.6 mi
Schools provided by the listing agent
- District: Manheim Township
Source: Bright MLS. This data may not be complete. We recommend contacting the local school district to confirm school assignments for this home.
Sell for more on Zillow
Get a Zillow Showcase℠ listing at no additional cost and you could sell for .
$753,100
2% more
+$15,062
With Zillow Showcase(estimated)
$768,162
Sell for more on Zillow
Get a Zillow Showcase℠ listing at no additional cost and you could sell for .
$753,100
2% more
+$15,062
With Zillow Showcase(estimated)
$768,162
- Pennsylvania
- Lancaster County
- Lancaster
- 17601
- 1318 Beaconfield Ln
