Spectacular contemporary farmhouse in desirable Menlo Park, delivering the epitome in
modern lifestyle. Light and bright interior with large volumes. Every room has plentiful
sunshine and beautiful views. Exquisite craftsmanship and quality finishes. Custom travertine
stone floors, wooden beam ceilings, handcrafted Waterworks tiles, rich wood, and extensive
built-in cabinetry. Chefs kitchen with professional Thermador gas stove and built-in appliances,
honed stone counter tops, large island, and built-in breakfast nook. Living/dining room
combination seamlessly opens to patio for entertaining. Separate family room with outside
entrance, and hallway bathroom. 4 generous bedrooms and 1 office room upstairs bathed by natural light.
Vintage-inspired shared bath with clawfoot tub. Stunning primary retreat with vaulted ceilings,
Zen bathroom & walk-in closet. Very private, with gorgeous mature landscaping and an
abundance of patios and balconies. Heated 50+ feet lap pool and hot tub. Detached 2-car
garage. Air conditioning and radiant heat. Bike to schools, Stanford, and Sand Hill Road. Easy
access to shopping, commute routes & leading tech campuses such as Apple, Google and Meta.
Award-winning Las Lomitas schools.
Sold for $5,888,888
$5,888,888
1318 Bellair Way, Menlo Park, CA 94025
4beds
3,100sqft
Single Family Residence, Residential
Built in 2004
0.32 Acres Lot
$6,145,400 Zestimate®
$1,900/sqft
$6,041 Estimated rent
Home value
$6,145,400
$5.65M - $6.70M
$6,041/mo
Zestimate® history
Owner options
List your home for rent
$6,041/mo
Rent Zestimate®
Find your next renter with Zillow Rental Manager. Plus, with online applications, you can quickly screen prospective tenants – for free.
$6,041/mo
Rent Zestimate®
Refinance and save
$36,989/mo
Est. payment
Refinancing to a lower rate could help reduce your monthly payments and save thousands over the life of the loan.
$36,989/mo
Est. payment
Explore your selling options
Work with a Zillow partner agent
Leverage their expertise and Zillow's premium Showcase listings to get your home seen by more buyers.
Get startedList with your own agent
Get your home in front of millions of buyers by listing it on Zillow.
Learn how to do itSell it yourself
Take full control of how buyers see your home on Zillow by listing For Sale by Owner (FSBO).
List your homeWhat's special
Exquisite craftsmanshipBeautiful viewsLarge islandOffice roomQuality finishesNatural lightHandcrafted waterworks tiles
Zillow last checked:
Listing updated:
Listed by:
Annie Watson 01964881 650-380-9898,
Coldwell Banker Realty 650-325-6161
Bought with:
Sophia Xu, 01945147
Compass
Source: MLSListings Inc,MLS#: ML81985892
Facts & features
Interior
Bedrooms & bathrooms
- Bedrooms: 4
- Bathrooms: 3
- Full bathrooms: 3
Rooms
- Room types: Laundry, Office
Bedroom
- Features: PrimarySuiteRetreat, WalkinCloset
Bathroom
- Features: DoubleSinks, PrimaryStallShowers, PrimarySunkenTub, StallShower, Tub, FullonGroundFloor
Dining room
- Features: BreakfastBar, BreakfastNook, DiningAreainLivingRoom, EatinKitchen
Family room
- Features: SeparateFamilyRoom
Kitchen
- Features: Countertop_Other, ExhaustFan, IslandwithSink
Heating
- Radiant Floor
Cooling
- Whole House Fan
Appliances
- Included: Gas Cooktop, Dishwasher, Exhaust Fan, Disposal, Range Hood, Microwave, Double Oven, Refrigerator, Washer/Dryer
- Laundry: In Utility Room
Features
- High Ceilings
- Flooring: Carpet, Tile
- Number of fireplaces: 1
- Fireplace features: Gas Starter
Interior area
- Total structure area: 3,100
- Total interior livable area: 3,100 sqft
Property
Parking
- Total spaces: 2
- Parking features: Detached
- Garage spaces: 2
Features
- Stories: 2
- Patio & porch: Enclosed
- Exterior features: Back Yard
- Pool features: Heated, In Ground, Pool/Spa Combo
- Spa features: Other, Pool/SpaCombo
Lot
- Size: 0.32 Acres
- Features: Level
Details
- Parcel number: 074150520
- Zoning: R10010
- Special conditions: Standard
Construction
Type & style
- Home type: SingleFamily
- Architectural style: Contemporary
- Property subtype: Single Family Residence, Residential
Materials
- Foundation: Pillar/Post/Pier, Other
- Roof: Composition
Condition
- New construction: No
- Year built: 2004
Utilities & green energy
- Gas: PublicUtilities
- Sewer: Public Sewer
- Water: Public
- Utilities for property: Public Utilities, Water Public
Community & HOA
Location
- Region: Menlo Park
Financial & listing details
- Price per square foot: $1,900/sqft
- Tax assessed value: $5,310,244
- Annual tax amount: $66,501
- Date on market: 1/5/2025
- Listing agreement: ExclusiveRightToSell
Price history
| Date | Event | Price |
|---|---|---|
| 2/24/2025 | Sold | $5,888,888-1.7%$1,900/sqft |
Source:  MLSListings Inc #ML81985892 Report a problem MLSListings Inc #ML81985892 Report a problem | ||
| 1/18/2025 | Pending sale | $5,988,000$1,932/sqft |
Source: MLSListings Inc #ML81985892 Report a problem | ||
| 1/5/2025 | Listed for sale | $5,988,000+28.3%$1,932/sqft |
Source: MLSListings Inc #ML81985892 Report a problem | ||
| 8/25/2017 | Sold | $4,667,000+1.5%$1,505/sqft |
Source: Public Record Report a problem | ||
| 8/19/2017 | Pending sale | $4,598,000$1,483/sqft |
Source: Alain Pinel Realtors #ML81673911 Report a problem | ||
| 8/14/2017 | Listed for sale | $4,598,000+899.6%$1,483/sqft |
Source: Alain Pinel Realtors #ML81673911 Report a problem | ||
| 3/3/1995 | Sold | $460,000$148/sqft |
Source: Public Record Report a problem | ||
Public tax history
| Year | Property taxes | Tax assessment |
|---|---|---|
| 2025 | $66,501 +11.9% | $5,310,244 +2% |
| 2024 | $59,413 +1.5% | $5,206,122 +2% |
| 2023 | $58,522 +3.1% | $5,104,042 +2% |
| 2022 | $56,770 +1.5% | $5,003,964 +2% |
| 2021 | $55,907 +1.9% | $4,905,848 +1% |
| 2020 | $54,877 -2.9% | $4,855,546 +2% |
| 2019 | $56,498 +5% | $4,760,340 +2% |
| 2018 | $53,832 +279.8% | $4,667,000 +305.6% |
| 2017 | $14,172 +0.9% | $1,150,780 +2% |
| 2016 | $14,050 +2.9% | $1,128,217 +1.5% |
| 2015 | $13,652 | $1,111,271 +2% |
| 2014 | $13,652 | $1,089,504 +0.5% |
| 2013 | -- | $1,084,581 +2% |
| 2012 | -- | $1,063,316 |
| 2011 | -- | $1,063,316 +2.8% |
| 2010 | -- | $1,034,678 -0.2% |
| 2009 | -- | $1,037,138 +2% |
| 2008 | -- | $1,016,803 +2% |
| 2007 | -- | $996,866 +2% |
| 2006 | -- | $977,320 |
| 2005 | -- | $977,320 +227.2% |
| 2004 | -- | $298,723 -44% |
| 2003 | -- | $533,486 +2% |
| 2002 | -- | $523,026 +2% |
| 2001 | -- | $512,772 +2% |
| 2000 | -- | $502,718 |
Find assessor info on the county website
Neighborhood: Sharon Heights
Nearby homes
- $3,810,8004 bd4 ba2.5k sqft1316 Bellair Way, Menlo Park, CA 94025Off Market
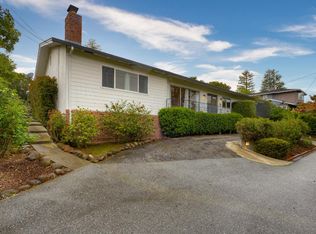
- $5,500,0005 bd5 ba3.6k sqft1271 Bellair Way, Menlo Park, CA 94025Sold
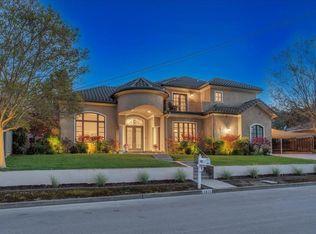
- $3,011,8004 bd2 ba1.6k sqft1279 Bellair Way, Menlo Park, CA 94025Off Market
- $4,370,7003 bd3 ba2.3k sqft44 La Loma Dr, Menlo Park, CA 94025Off Market
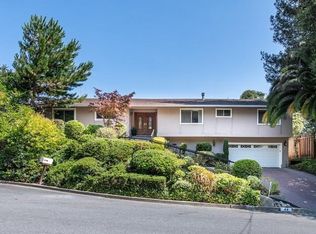
- $3,105,7003 bd2 ba1.7k sqft1259 Bellair Way, Menlo Park, CA 94025Off Market
- $4,350,0003 bd3 ba2.2k sqft46 La Loma Dr, Menlo Park, CA 94025Sold
- $4,558,7004 bd3 ba2.2k sqft40 La Loma Dr, Menlo Park, CA 94025Off Market
- $4,578,2004 bd3 ba3.5k sqft1314 Bellair Way, Menlo Park, CA 94025Off Market
Nearby schools
GreatSchools rating
- 10/10La Entrada Middle SchoolGrades: 4-8Distance: 0.3 mi
- 8/10Menlo-Atherton High SchoolGrades: 9-12Distance: 2.8 mi
- 10/10Las Lomitas Elementary SchoolGrades: K-3Distance: 0.6 mi
Schools provided by the listing agent
- Elementary: LasLomitasElementary
- Middle: LaEntradaMiddle
- High: MenloAthertonHigh
- District: LasLomitasElementary
Source: MLSListings Inc. This data may not be complete. We recommend contacting the local school district to confirm school assignments for this home.
Get a cash offer in 3 minutes
Find out how much your home could sell for in as little as 3 minutes with a no-obligation cash offer.
Estimated market value
$6,145,400
Get a cash offer in 3 minutes
Find out how much your home could sell for in as little as 3 minutes with a no-obligation cash offer.
Estimated market value
$6,145,400
- California
- San Mateo County
- Menlo Park
- 94025
- Sharon Heights
- 1318 Bellair Way
Nearby cities
Nearby neighborhoods
Nearby zip codes
Other Menlo Park Topics
