Introducing The Barrett Belle, Stylish, spacious, and move-in ready in the heart of Kennesaw Location, location, location. This gorgeous end-unit townhome is tucked inside the highly sought-after Villas at Barrett Lakes, just minutes from I-75, KSU, Noonday Trail, and a long list of dining, shopping, and entertainment options. Freshly painted throughout, this 3 bedroom, 2.5 bath beauty is loaded with upgrades and ready for you to call home. The main level features a bright and open floor plan, perfect for entertaining. The kitchen offers granite countertops, a breakfast bar, stainless steel appliances, and an upgraded exhaust vent that directs all cooking and baking odors outside for a fresh and clean environment. All new light fixtures add a stylish touch, and just off the living room, you'll find a private patio that’s ideal for grilling, morning coffee, or a quiet moment of relaxation. You’ll also enjoy the convenience of a guest half bath, and easy access to your two-car garage. Upstairs, unwind in the spacious owner’s suite with a walk-in closet and attached bath. Two additional bedrooms and a full bathroom complete the second floor, giving everyone plenty of space and privacy. Just steps from your front door is the community pool, secure mailboxes, and peaceful wooded surroundings. The HOA covers exterior maintenance, roof, landscaping, termite protection, water, and pool access, giving you a low-maintenance lifestyle with all the perks. Whether you love hiking at Kennesaw Mountain, grabbing dinner at local favorites, or taking advantage of the nearby trails and parks, The Barrett Belle places you right in the center of it all. Call today to schedule your private showing.
Closed
$363,000
1318 Bexley Pl NW Building 8, Kennesaw, GA 30144
3beds
2,069sqft
Townhouse, Residential
Built in 2005
1,742 Square Feet Lot
$365,200 Zestimate®
$175/sqft
$2,472 Estimated rent
Home value
$365,200
$336,000 - $394,000
$2,472/mo
Zestimate® history
Owner options
List your home for rent
$2,472/mo
Rent Zestimate®
Find your next renter with Zillow Rental Manager. Plus, with online applications, you can quickly screen prospective tenants – for free.
$2,472/mo
Rent Zestimate®
Refinance and save
$2,569/mo
Est. payment
Refinancing to a lower rate could help reduce your monthly payments and save thousands over the life of the loan.
$2,569/mo
Est. payment
Explore your selling options
Work with a Zillow partner agent
Leverage their expertise and Zillow's premium Showcase listings to get your home seen by more buyers.
Get startedList with your own agent
Get your home in front of millions of buyers by listing it on Zillow.
Learn how to do itSell it yourself
Take full control of how buyers see your home on Zillow by listing For Sale by Owner (FSBO).
List your homeWhat's special
Zillow last checked:
Listing updated:
Listed by:
Cathye Dowda Cota,
Keller Williams Realty West Atlanta
Bought with:
Kathy DeOliveira, 357457
Keller Williams Realty Partners
Source: FMLS GA,MLS#: 7611423
Facts & features
Interior
Bedrooms & bathrooms
- Bedrooms: 3
- Bathrooms: 3
- Full bathrooms: 2
- 1/2 bathrooms: 1
Rooms
- Room types: Other
Primary bedroom
- Features: Oversized Master
- Level: Oversized Master
Bedroom
- Features: Oversized Master
Primary bathroom
- Features: Separate His/Hers, Separate Tub/Shower, Soaking Tub
Dining room
- Features: Open Concept, Separate Dining Room
Kitchen
- Features: Cabinets Other, Kitchen Island, Pantry, Stone Counters, View to Family Room
Heating
- Central
Cooling
- Ceiling Fan(s), Central Air
Appliances
- Included: Dishwasher, Gas Oven, Gas Range, Microwave, Range Hood, Refrigerator
- Laundry: Laundry Room, Upper Level
Features
- Double Vanity, Walk-In Closet(s)
- Flooring: Carpet, Ceramic Tile, Hardwood
- Windows: Double Pane Windows
- Basement: None
- Has fireplace: No
- Fireplace features: None
- Common walls with other units/homes: End Unit
Interior area
- Total structure area: 2,069
- Total interior livable area: 2,069 sqft
Property
Parking
- Total spaces: 2
- Parking features: Attached, Garage, Garage Faces Side, Kitchen Level, Level Driveway
- Attached garage spaces: 2
- Has uncovered spaces: Yes
Accessibility
- Accessibility features: None
Features
- Levels: Two
- Stories: 2
- Patio & porch: Deck, Rear Porch
- Exterior features: None, No Dock
- Pool features: None
- Spa features: None
- Fencing: None
- Has view: Yes
- View description: Rural
- Waterfront features: None
- Body of water: None
Lot
- Size: 1,742 Square Feet
- Features: Private
Details
- Additional structures: None
- Parcel number: 20020800930
- Other equipment: Irrigation Equipment
- Horse amenities: None
Construction
Type & style
- Home type: Townhouse
- Architectural style: Townhouse
- Property subtype: Townhouse, Residential
- Attached to another structure: Yes
Materials
- HardiPlank Type
- Foundation: Slab
- Roof: Composition,Shingle
Condition
- Resale
- New construction: No
- Year built: 2005
Utilities & green energy
- Electric: 110 Volts
- Sewer: Public Sewer
- Water: Public
- Utilities for property: Cable Available, Electricity Available
Green energy
- Energy efficient items: None
- Energy generation: None
Community & HOA
Community
- Features: Pool
- Security: Carbon Monoxide Detector(s), Security System Owned, Smoke Detector(s)
- Subdivision: The Villas At Barnett Lakes
HOA
- Has HOA: Yes
- Services included: Swim
- HOA fee: $360 monthly
- HOA phone: 770-517-1761
Location
- Region: Kennesaw
Financial & listing details
- Price per square foot: $175/sqft
- Annual tax amount: $3,329
- Date on market: 7/9/2025
- Cumulative days on market: 24 days
- Listing terms: Cash,Conventional,VA Loan
- Ownership: Condominium
- Electric utility on property: Yes
- Road surface type: Asphalt
Price history
| Date | Event | Price |
|---|---|---|
| 9/22/2025 | Sold | $363,000-1.1%$175/sqft |
Source:  FMLS GA #7611423 Report a problem FMLS GA #7611423 Report a problem | ||
| 8/14/2025 | Pending sale | $367,000$177/sqft |
Source:  GAMLS #10559922 Report a problem GAMLS #10559922 Report a problem | ||
| 7/9/2025 | Listed for sale | $367,000$177/sqft |
Source: FMLS GA #7611423 Report a problem | ||
Public tax history
Tax history is unavailable.
Neighborhood: 30144
Nearby homes
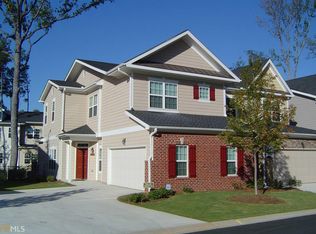
- $321,0003 bd3 ba2k sqft1318 Bexley Pl NW, Kennesaw, GA 30144Off Market
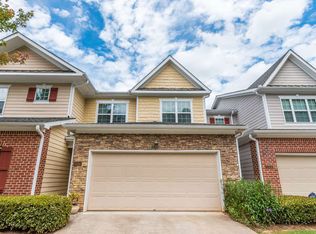
- $316,9003 bd3 ba1.8k sqft1316 Bexley Pl NW #8, Kennesaw, GA 30144Off Market
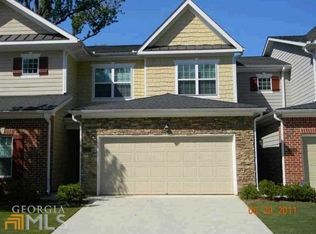
- $346,0003 bd2 ba-- sqft1316 Bexley Pl NW, Kennesaw, GA 30144Off Market
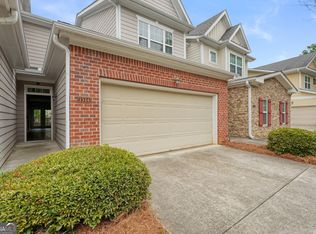
- $300,0002 bd3 ba1.7k sqft1314 Bexley Pl NW #8, Kennesaw, GA 30144Sold
- $288,9002 bd3 ba1.7k sqft1314 Bexley Pl NW, Kennesaw, GA 30144Off Market
- $327,2003 bd2 ba2k sqft1322 Bexley Pl NW #9, Kennesaw, GA 30144Off Market
- $314,3003 bd3 ba2k sqft1322 Bexley Pl NW, Kennesaw, GA 30144Off Market
- $324,9003 bd2 ba2k sqft1312 Bexley Pl NW #8, Kennesaw, GA 30144Off Market
Nearby schools
GreatSchools rating
- 7/10Big Shanty Elementary SchoolGrades: PK,3-5Distance: 1.8 mi
- 5/10Palmer Middle SchoolGrades: 6-8Distance: 3.6 mi
- 6/10North Cobb High SchoolGrades: 9-12Distance: 4.4 mi
Schools provided by the listing agent
- Elementary: Big Shanty/Kennesaw
- Middle: Palmer
- High: North Cobb
Source: FMLS GA. This data may not be complete. We recommend contacting the local school district to confirm school assignments for this home.
Get a cash offer in 3 minutes
Find out how much your home could sell for in as little as 3 minutes with a no-obligation cash offer.
Estimated market value
$365,200
Get a cash offer in 3 minutes
Find out how much your home could sell for in as little as 3 minutes with a no-obligation cash offer.
Estimated market value
$365,200
- Georgia
- Cobb County
- Kennesaw
- 30144
- 1318 Bexley Pl NW Building 8
Nearby cities
Nearby zip codes
Other Kennesaw Topics
