Skip main navigation
Pending
  • $789,000

    1318 Bobbitt Manor Ln, Houston, TX 77055

    3beds
    3,436sqft
    : 
    $6,795/mo
    Get pre-qualified
    Single Family Residence
    Built in 2012
    2,374 Square Feet Lot
    $792,600 Zestimate®
    $230/sqft
    $317/mo HOA

    What's special

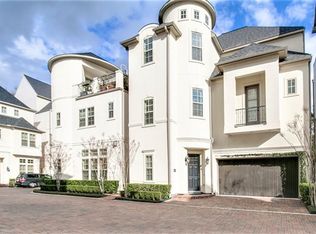
    Welcome to 1318 Bobbitt Manor Lane, a perfect combination of elegance and comfort located right in the heart of Spring Branch - a serene location offering extensive neighborhood amenities with the added security of a gated community. Nestled in Clay Estates, this home has been recently updated with impeccable attention to detail and is zoned to Hunters Creek Elementary and Memorial High School. Upon entry, you are welcomed with fresh paint throughout, beautifully refinished hardwood flooring and stunning trim work that surround the open floor plan with its plentiful natural light. Cook in style in the well-appointed kitchen with granite countertops, breakfast bar, stainless steel appliances and on-trend hardware. The second floor primary suite features an oversized bedroom, ensuite bath and walk-in closet with built-ins. Additional features include recently painted exterior stucco, high efficiency geothermal energy system, third floor game room/flex space and two private balconies.
    27 days
    294
    23

    Likely to sell faster than

    Zillow last checked:

    Listing updated:

    Listed by:

    Michael Borrel TREC #0678104 281-813-9532,

    Keller Williams Memorial

    Source: HAR,MLS#: 41005472MLS Logo

      Facts & features

      Interior

      Bedrooms & bathrooms
      • Bedrooms: 3
      • Bathrooms: 4
      • Full bathrooms: 3
      • 1/2 bathrooms: 1
      Rooms
      • Room types: Den, Family Room, Utility Room
      Primary bedroom
      • Level: Second
      • Area: 360
      • Dimensions: 18x20
      Bedroom
      • Level: Second
      • Area: 195
      • Dimensions: 13x15
      Bedroom
      • Level: Third
      • Area: 144
      • Dimensions: 12x12
      Other
      • Level: Second
      • Area: 99
      • Dimensions: 9x11
      Breakfast
      • Level: First
      • Area: 88
      • Dimensions: 8x11
      Dining room
      • Level: First
      • Area: 143
      • Dimensions: 11x13
      Game room
      • Level: Third
      • Area: 399
      • Dimensions: 21x19
      Living room
      • Level: First
      • Area: 420
      • Dimensions: 20x21
      Utility room
      • Level: Second
      • Area: 25
      • Dimensions: 5x5
      Heating
      • Natural Gas, Zoned
      Cooling
      • Ceiling Fan(s), Electric, Zoned
      Appliances
      • Included: Disposal, Electric Oven, Microwave, Gas Range, Dishwasher
      • Laundry: Electric Dryer Hookup, Gas Dryer Hookup, Washer Hookup
      Features
      • Crown Molding, Dry Bar, Elevator Shaft, High Ceilings, All Bedrooms Up, En-Suite Bath, Primary Bed - 2nd Floor, Sitting Area, Walk-In Closet(s)
      • Flooring: Carpet, Tile, Wood
      • Number of fireplaces: 1
      • Fireplace features: Gas Log
      Interior area
      • Total structure area: 3,436
      • Total interior livable area: 3,436 sqft

      Property

      Parking
      • Total spaces: 2
      • Parking features: Attached
      • Attached garage spaces: 2
      Features
      • Stories: 3
      • Patio & porch: Covered, Patio/Deck
      • Exterior features: Sprinkler System
      • Has spa: Yes
      • Fencing: Back Yard,Full,Partial
      Lot
      • Size: 2,374 Square Feet
      • Features: Back Yard, Corner Lot, Subdivided, 0 Up To 1/4 Acre
      Details
      • Parcel number: 0641830010005

      Construction

      Type & style
      • Home type: SingleFamily
      • Architectural style: French,Traditional
      • Property subtype: Single Family Residence
      Materials
      • Cement Siding, Stucco
      • Foundation: Slab
      • Roof: Composition
      Condition
      • New construction: No
      • Year built: 2012

      Utilities & green energy

      • Sewer: Public Sewer
      • Water: Public
      Green energy
      • Green verification: ENERGY STAR Certified Homes
      • Energy efficient items: Geothermal System

      Community & HOA

      Community
      • Subdivision: Clay Estate
      HOA
      • Has HOA: Yes
      • Amenities included: Controlled Access
      • HOA fee: $3,800 annually
      Location
      • Region: Houston

      Financial & listing details

      • Price per square foot: $230/sqft
      • Tax assessed value: $820,000
      • Annual tax amount: $18,357
      • Date on market: 8/4/2026
      • Listing terms: Cash,Conventional,FHA,VA Loan

        Estimated market value

        $792,600

        $753,000 - $832,000

        $5,961/mo

        Price history

        DateEventPrice
        8/18/2026Pending sale$789,000$230/sqft
        Source: HAR #41005472 Report a problem
        8/14/2026Price change$789,000-0.1%$230/sqft
        Source: HAR #41005472 Report a problem
        7/31/2025Listing removed$5,000$1/sqft
        Source: HAR #18505367 Report a problem
        7/30/2025Listed for sale$790,000$230/sqft
        Source: HAR #32456778 Report a problem
        7/24/2025Pending sale$790,000$230/sqft
        Source: HAR #26046300 Report a problem
        7/16/2025Listed for rent$5,000$1/sqft
        Source: HAR #18505367 Report a problem
        6/10/2025Listed for sale$790,000+17%$230/sqft
        Source: HAR #26046300 Report a problem
        2/8/2014Listing removed$675,000$196/sqft
        Source: Coldwell Banker United, REALTORS #97315964 Report a problem
        1/3/2014Pending sale$675,000$196/sqft
        Source: Coldwell Banker United, REALTORS #97315964 Report a problem
        11/22/2013Listed for sale$675,000$196/sqft
        Source: Coldwell Banker United, REALTORS #97315964 Report a problem

        Public tax history

        YearProperty taxesTax assessment
        2025$7,532 +4.8%$820,000 -3.9%
        2024$7,188 +17.7%$852,858 +17.8%
        2023$6,108 +5.8%$724,219 +7.3%
        2022$5,774 $675,055 -1.6%
        2021-- $686,000 -2.4%
        2020$6,558 -4.9%$703,035 -3.4%
        2019$6,898 -49.4%$727,907 +9%
        2018$13,620 $668,015
        2017$13,620 +1.6%$668,015 +1.6%
        2016$13,412 -20.1%$657,500
        2015$16,778 $657,500 +4.3%
        2014$16,778 $630,384 +30.2%
        2013-- $484,190 +637.6%
        2012-- $65,640
        2011-- --
        Find assessor info on the county website

        Monthly payment

        Est. payment

        Payment breakdown

        Explore the cost of this home by adjusting the details. Changes won't be saved.
        All calculations are estimates and provided by Zillow, Inc. for informational purposes only. Actual amounts may vary.
        HOA fees may include property taxes on listings classified as Co-Ops. Contact the listing agent and/or owner for fee details.
        See how much you could borrow to make a competitive offer.

        Climate risks

        Neighborhood: Spring Branch East

        Getting around

        66 / 100
        Somewhat Walkable
        34 / 100
        Some Transit
        62 / 100
        Bikeable

        Nearby schools

        GreatSchools rating
        Schools provided by the listing agent
        • Elementary: Hunters Creek Elementary School
        • Middle: Spring Branch Middle School (Spring Branch)
        • High: Memorial High School (Spring Branch)

        Source: HAR. This data may not be complete. We recommend contacting the local school district to confirm school assignments for this home.

        A local agent can set up tours, give advice and negotiate with sellers.

        Browse local experts