Skip main navigation
Closed
  • $386,000

    1318 Brentwood Dr, Newton, NC 28658

    3beds
    3,168sqft
    Single Family Residence
    Built in 1953

    1.57 Acres Lot
    $428,400 Zestimate®
    $122/sqft
    $2,297 Estimated rent

    Home value

    $428,400

    $398,000 - $458,000

    $2,297/mo

    Zestimate® history
    Loading
    Loading...

    Owner options

    List your home for rent

    $2,297/mo

    Rent Zestimate®

    Find your next renter with Zillow Rental Manager. Plus, with online applications, you can quickly screen prospective tenants – for free.

    Learn more

    $2,297/mo

    Rent Zestimate®

    Refinance and save

    $2,257/mo

    Est. payment

    Refinancing to a lower rate could help reduce your monthly payments and save thousands over the life of the loan.

    See today's rates

    $2,257/mo

    Est. payment

    Explore your selling options

    Work with a Zillow partner agent

    Leverage their expertise and Zillow's premium Showcase listings to get your home seen by more buyers.

    Get started

    List with your own agent

    Get your home in front of millions of buyers by listing it on Zillow.

    Learn how to do it

    Sell it yourself

    Take full control of how buyers see your home on Zillow by listing For Sale by Owner (FSBO).

    List your home

    What's special

    Tons of storageSpacious sunroomOutdoor fireplaceBeautiful wormy chestnut wallsPrimary bathPeach treeWalnut trees
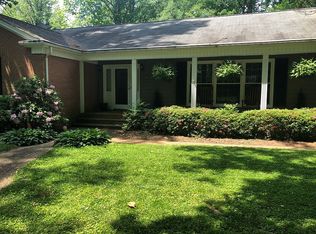
    This fabulous home in Dogwood Hills has been loved and meticulously maintainged and has tons of character! Current owners have done lots of updates including the kitchen, primary bath, floors, doors, lighting and more. The floorplan offers lots of options including lending itself to a home office or bedroom that has a separate entrance. You will love the beautiful wormy chestnut walls and built-ins in the den and the spacious sunroom. The basement features a 2 car garage wired for machinery, tons of storage & a second laundry room. The beautiful private back yard features a fig tree, peach tree, witch hazel, hickory & walnut trees and has an outdoor fireplace and plenty of space for recreation. There is a 2 car garage and a 2 car carport. Roof, Gutters, Siding & Windows replaced in 2016. Basement waterproofing by Dry Otter in 2021. Lots more updates - see list in attachments.

    Zillow last checked:

    Listing updated:

    Listed by:

    Elizabeth Franklin elizabethfranklin@mail.com,

    Realty Executives of Hickory

    Bought with:

    Neil Geyer

    Century 21 American Homes

    Source: Canopy MLS as distributed by MLS GRID,MLS#: 4067938MLS Logo

    Facts & features

    Interior

    Bedrooms & bathrooms
    • Bedrooms: 3
    • Bathrooms: 3
    • Full bathrooms: 2
    • 1/2 bathrooms: 1
    • Main level bedrooms: 3
    Primary bedroom
    • Level: Main
    Primary bedroom
    • Level: Main
    Bedroom s
    • Level: Main
    Bedroom s
    • Level: Main
    Bedroom s
    • Level: Main
    Bedroom s
    • Level: Main
    Bathroom full
    • Level: Main
    Bathroom half
    • Level: Main
    Bathroom full
    • Level: Main
    Bathroom full
    • Level: Main
    Bathroom half
    • Level: Main
    Bathroom full
    • Level: Main
    Basement
    • Level: Basement
    Basement
    • Level: Basement
    Dining room
    • Level: Main
    Dining room
    • Level: Main
    Family room
    • Level: Main
    Family room
    • Level: Main
    Kitchen
    • Level: Main
    Kitchen
    • Level: Main
    Laundry
    • Level: Main
    Laundry
    • Level: Basement
    Laundry
    • Level: Main
    Laundry
    • Level: Basement
    Living room
    • Level: Main
    Living room
    • Level: Main
    Recreation room
    • Level: Basement
    Recreation room
    • Level: Basement
    Other
    • Level: Basement
    Other
    • Level: Basement
    Sunroom
    • Level: Main
    Sunroom
    • Level: Main
    Workshop
    • Level: Basement
    Workshop
    • Level: Basement
    Heating
    • Forced Air, Natural Gas
    Cooling
    • Ceiling Fan(s), Central Air, Electric
    Appliances
    • Included: Dishwasher, Disposal, Electric Cooktop, Electric Oven
    • Laundry: In Basement, Laundry Room, Main Level
    Features
    • Flooring: Tile, Vinyl, Wood
    • Basement: Basement Garage Door,Basement Shop,Exterior Entry,Full,Interior Entry,Storage Space
    Interior area
    • Total structure area: 3,168
    • Total interior livable area: 3,168 sqft
    • Finished area above ground: 3,168
    • Finished area below ground: 0

    Property

    Parking
    • Total spaces: 4
    • Parking features: Attached Carport, Attached Garage, Garage Faces Rear
    • Attached garage spaces: 2
    • Carport spaces: 2
    • Covered spaces: 4
    Features
    • Levels: One
    • Stories: 1
    • Patio & porch: Front Porch
    • Exterior features: Fire Pit
    Lot
    • Size: 1.57 Acres
    Details
    • Parcel number: 363908875501/363912874415
    • Zoning: R-20
    • Special conditions: Standard

    Construction

    Type & style
    • Home type: SingleFamily
    • Architectural style: Ranch
    • Property subtype: Single Family Residence
    Materials
    • Brick Full
    • Roof: Shingle
    Condition
    • New construction: No
    • Year built: 1953

    Utilities & green energy

    • Sewer: Public Sewer
    • Water: City
    • Utilities for property: Cable Available

    Community & HOA

    Community
    • Subdivision: Dogwood Hills
    Location
    • Region: Newton

    Financial & listing details

    • Price per square foot: $122/sqft
    • Tax assessed value: $385,600
    • Annual tax amount: $3,270
    • Date on market: 10/6/2023
    • Cumulative days on market: 47 days
    • Listing terms: Cash,Conventional,FHA,USDA Loan,VA Loan
    • Exclusions: Hallway bath mirror
    • Road surface type: Concrete

    Price history

    DateEventPrice
    12/20/2023Sold$386,000-3.5%$122/sqft
    Source: Canopy MLS as distributed by MLS GRID #4067938 Report a problem
    10/28/2023Price change$399,900-2.5%$126/sqft
    Source: Canopy MLS as distributed by MLS GRID #4067938 Report a problem
    10/6/2023Listed for sale$410,000+95.2%$129/sqft
    Source: Canopy MLS as distributed by MLS GRID #4067938 Report a problem
    3/31/2015Sold$210,000-8.7%$66/sqft
    Source: Canopy MLS as distributed by MLS GRID #9580192 Report a problem
    1/24/2015Listed for sale$229,900+4.5%$73/sqft
    Source: Realty Executives of Hickory #9580192 Report a problem
    11/18/2014Listing removed$219,900$69/sqft
    Source: Berkshire Hathaway Hickory Met #9578127 Report a problem
    9/5/2014Listed for sale$219,900$69/sqft
    Source: Berkshire Hathaway HomeServices Hickory Metro Real Estate #9578127 Report a problem

    Public tax history

    YearProperty taxesTax assessment
    2025$3,270 $385,400
    2024$3,270 +2.4%$385,400 +2.4%
    2023$3,193 +31.9%$376,300 +73.3%
    2022$2,421 $217,100
    2021$2,421 $217,100
    2020$2,421 $217,100
    2019$2,421 -1.2%$217,100 -3%
    2018$2,450 $223,700
    2017$2,450 +10.6%--
    2016$2,215 --
    2015$2,215 $219,700 +0.2%
    2014$2,215 $219,300
    2013$2,215 --
    2012$2,215 --
    2011$2,215 +2.2%--
    2010$2,168 --
    2009$2,168 --
    2008$2,168 +2%--
    2007$2,125 +16.2%--
    2006$1,829 --
    2005-- --
    2004-- --
    2003-- --
    2002-- --
    2001-- --
    2000-- --
    Find assessor info on the county website

    Neighborhood: 28658

    Nearby schools

    GreatSchools rating
    Schools provided by the listing agent
    • Elementary: South Newton
    • Middle: Newton Conover
    • High: Newton Conover

    Source: Canopy MLS as distributed by MLS GRID. This data may not be complete. We recommend contacting the local school district to confirm school assignments for this home.

    Get a cash offer in 3 minutes
    Find out how much your home could sell for in as little as 3 minutes with a no-obligation cash offer.
    Estimated market value
    $428,400
    Get a cash offer in 3 minutes
    Find out how much your home could sell for in as little as 3 minutes with a no-obligation cash offer.
    Estimated market value
    $428,400