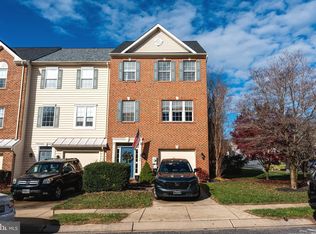
**Charming Townhouse Oasis: Your Dream Home Awaits!** Welcome to your next home sweet home! Nestled in a serene neighborhood, this stunning townhouse is a perfect blend of modern living and cozy charm. With an inviting open floor plan, this residence is designed to cater to your lifestyle, whether you’re entertaining guests or enjoying a quiet evening at home. **Key Features:** - **Spacious Open Floor Plan:** Step into a bright and airy living space that flows seamlessly from the living room to the dining area and kitchen. This design not only maximizes space but also encourages social interaction and connectivity. - **Gourmet Gas Cooking:** The culinary enthusiast in you will thrive in the well-appointed kitchen, featuring top-of-the-line gas cooking appliances. Enjoy whipping up delicious meals while staying engaged with family and friends in the adjoining living and dining areas. - **Comfortable Gas Heating:** Experience warmth and comfort during the cooler months with efficient gas heating. Say goodbye to chilly nights and hello to cozy gatherings in your stylish home! - **Expansive Rear Deck:** Step outside onto your large rear deck, an entertainer’s paradise! Perfect for summer barbecues, morning coffee, or simply relaxing with a good book, this outdoor space offers endless possibilities for enjoyment. - **Fenced Rear Yard:** The fully fenced rear yard provides a private sanctuary for pets, kids, or simply unwinding in nature. Create your own garden, set up outdoor games, or enjoy alfresco dining under the stars—this space is yours to transform! - **Luxurious Jacuzzi Tub:** Unwind at the end of a long day in your spa-like bathroom featuring a rejuvenating jacuzzi tub. Treat yourself to moments of serenity and relaxation, where you can soak away your stress in the comfort of your own home. - **Innovative California Closet Murphy Bed:** Maximize your space with a stylish California Closet Murphy bed, perfect for accommodating guests without sacrificing your living area. This clever design allows you to transition seamlessly between a guest room and a functional living space. **Why You’ll Love This Home:** This townhouse not only offers modern amenities and thoughtful design but is also situated in a vibrant community with easy access to local parks, shopping, and dining options. Ideal for professionals, families, or those looking to downsize, this property provides the perfect balance of comfort and convenience. Don’t miss your chance to own this incredible townhouse that caters to all your needs! Schedule a viewing today, and step into a lifestyle of comfort, style, and enjoyment. Your dream home is just a visit away! Updates Gas Hot Water Heater 2020. HVAC 2021. Roof 2022 New Washer / Dryer 2023
Sold for $470,000
$470,000
1318 Cabello Ct, Eldersburg, MD 21784
3beds
1,865sqft
Townhouse
Built in 2001
2,500 Square Feet Lot
$476,400 Zestimate®
$252/sqft
$2,720 Estimated rent
Home value
$476,400
$438,000 - $519,000
$2,720/mo
Zestimate® history
Owner options
List your home for rent
$2,720/mo
Rent Zestimate®
Find your next renter with Zillow Rental Manager. Plus, with online applications, you can quickly screen prospective tenants – for free.
$2,720/mo
Rent Zestimate®
Refinance and save
$3,031/mo
Est. payment
Refinancing to a lower rate could help reduce your monthly payments and save thousands over the life of the loan.
$3,031/mo
Est. payment
Explore your selling options
Work with a Zillow partner agent
Leverage their expertise and Zillow's premium Showcase listings to get your home seen by more buyers.
Get startedList with your own agent
Get your home in front of millions of buyers by listing it on Zillow.
Learn how to do itSell it yourself
Take full control of how buyers see your home on Zillow by listing For Sale by Owner (FSBO).
List your homeWhat's special
Fenced rear yardCalifornia closet murphy bedExpansive rear deckEfficient gas heatingSerene neighborhoodGourmet gas cookingLuxurious jacuzzi tub
Zillow last checked:
Listing updated:
Listed by:
Pat White 410-241-3331,
RE/MAX Advantage Realty
Bought with:
Joe Bird, 641574
Red Cedar Real Estate, LLC
Source: Bright MLS,MLS#: MDCR2029464
Facts & features
Interior
Bedrooms & bathrooms
- Bedrooms: 3
- Bathrooms: 3
- Full bathrooms: 2
- 1/2 bathrooms: 1
Basement
- Area: 0
Heating
- Forced Air, Natural Gas
Cooling
- Ceiling Fan(s), Central Air, Electric
Appliances
- Included: Gas Water Heater
- Laundry: Lower Level, Dryer In Unit, Washer In Unit
Features
- Combination Kitchen/Dining, Dining Area, Open Floorplan, Kitchen Island, Kitchen - Table Space, Bar, Dry Wall, 9'+ Ceilings
- Flooring: Carpet
- Has basement: No
- Has fireplace: No
Interior area
- Total structure area: 1,865
- Total interior livable area: 1,865 sqft
- Finished area above ground: 1,865
- Finished area below ground: 0
Property
Parking
- Total spaces: 1
- Parking features: Garage Door Opener, Garage Faces Front, Inside Entrance, Concrete, Attached, Driveway, On Street
- Attached garage spaces: 1
- Has uncovered spaces: Yes
Accessibility
- Accessibility features: None
Features
- Levels: Three
- Stories: 3
- Patio & porch: Deck
- Pool features: None
- Has spa: Yes
- Spa features: Bath
Lot
- Size: 2,500 Square Feet
Details
- Additional structures: Above Grade, Below Grade
- Parcel number: 0705101050
- Zoning: R-100
- Special conditions: Standard
Construction
Type & style
- Home type: Townhouse
- Architectural style: Colonial
- Property subtype: Townhouse
Materials
- Vinyl Siding
- Foundation: Slab
- Roof: Architectural Shingle
Condition
- Excellent
- New construction: No
- Year built: 2001
Utilities & green energy
- Sewer: Public Sewer
- Water: Public
- Utilities for property: Cable Connected
Community & HOA
Community
- Security: Fire Sprinkler System
- Subdivision: Tydings Acres
HOA
- Has HOA: Yes
- HOA fee: $144 quarterly
Location
- Region: Eldersburg
Financial & listing details
- Price per square foot: $252/sqft
- Tax assessed value: $373,367
- Annual tax amount: $4,062
- Date on market: 8/16/2025
- Listing agreement: Exclusive Right To Sell
- Listing terms: FHA,Conventional,Cash,USDA Loan
- Ownership: Fee Simple
Price history
| Date | Event | Price |
|---|---|---|
| 9/26/2025 | Sold | $470,000+2.2%$252/sqft |
Source:  Bright MLS #MDCR2029464 Report a problem Bright MLS #MDCR2029464 Report a problem | ||
| 8/21/2025 | Pending sale | $460,000$247/sqft |
Source: Bright MLS #MDCR2029464 Report a problem | ||
| 8/16/2025 | Listed for sale | $460,000+44.2%$247/sqft |
Source: Bright MLS #MDCR2029464 Report a problem | ||
| 6/28/2016 | Sold | $319,000$171/sqft |
Source: Public Record Report a problem | ||
| 6/2/2016 | Pending sale | $319,000$171/sqft |
Source: Buyers and Sellers Realty Center #CR9660801 Report a problem | ||
| 5/19/2016 | Listed for sale | $319,000-1.8%$171/sqft |
Source: Buyers and Sellers Realty Center #CR9660801 Report a problem | ||
| 6/10/2008 | Sold | $325,000-6.3%$174/sqft |
Source: Public Record Report a problem | ||
| 2/14/2008 | Listed for sale | $347,000+123.4%$186/sqft |
Source: Homes & Land #CR6570427 Report a problem | ||
| 6/28/2001 | Sold | $155,310$83/sqft |
Source: Public Record Report a problem | ||
Public tax history
| Year | Property taxes | Tax assessment |
|---|---|---|
| 2025 | $4,245 +6.1% | $373,367 +5.4% |
| 2024 | $4,002 +4.7% | $354,200 +4.7% |
| 2023 | $3,823 +4.9% | $338,333 -4.5% |
| 2022 | $3,644 +5.2% | $354,200 +15.5% |
| 2021 | $3,465 +4.7% | $306,600 +4.7% |
| 2020 | $3,308 +5% | $292,767 -4.5% |
| 2019 | $3,152 +5.2% | $306,600 +15.7% |
| 2018 | $2,996 | $265,100 |
| 2017 | $2,996 | $265,100 |
| 2016 | -- | $265,100 -4.2% |
| 2015 | -- | $276,700 |
| 2014 | -- | $276,700 |
| 2013 | -- | $276,700 -4.1% |
| 2012 | -- | $288,500 |
| 2011 | -- | $288,500 |
| 2010 | -- | $288,500 -7.8% |
| 2009 | -- | $313,060 +14.5% |
| 2008 | -- | $273,296 +17% |
| 2007 | -- | $233,533 +20.5% |
| 2006 | -- | $193,770 +10.5% |
| 2005 | -- | $175,376 +11.7% |
| 2004 | -- | $156,983 +13.3% |
| 2003 | -- | $138,590 +2.9% |
| 2002 | -- | $134,672 +3% |
| 2001 | -- | $130,756 |
Find assessor info on the county website
Neighborhood: 21784
Nearby homes
- $448,0003 bd3 ba1.8k sqft1316 Cabello Ct, Sykesville, MD 21784Off Market

- $395,700-- bd2 ba1.8k sqft1322 Cabello Ct, Eldersburg, MD 21784Off Market
- $510,0003 bd3 ba2.5k sqft1324 Cabello Ct, Eldersburg, MD 21784Sold
- $10-- bd-- ba-- sqftOpen Space, Sykesville, MD 21784Off Market
- $426,7003 bd2 ba1.8k sqft1317 Cabello Ct, Eldersburg, MD 21784Off Market
- $468,400-- bd3 ba2.2k sqft1307 Cabello Ct, Eldersburg, MD 21784Off Market
- $447,0003 bd3 ba1.8k sqft1319 Cabello Ct, Eldersburg, MD 21784Off Market
- $731,5004 bd4 ba4k sqft6460 Tydings Rd, Eldersburg, MD 21784Off Market
Nearby schools
GreatSchools rating
- 7/10Eldersburg Elementary SchoolGrades: PK-5Distance: 0.9 mi
- 9/10Oklahoma Road Middle SchoolGrades: 6-8Distance: 1 mi
- 8/10Liberty High SchoolGrades: 9-12Distance: 1.1 mi
Schools provided by the listing agent
- District: Carroll County Public Schools
Source: Bright MLS. This data may not be complete. We recommend contacting the local school district to confirm school assignments for this home.
Get a cash offer in 3 minutes
Find out how much your home could sell for in as little as 3 minutes with a no-obligation cash offer.
Estimated market value
$476,400
Get a cash offer in 3 minutes
Find out how much your home could sell for in as little as 3 minutes with a no-obligation cash offer.
Estimated market value
$476,400
- Maryland
- Carroll County
- Sykesville
- 21784
- 1318 Cabello Ct
Nearby cities
Nearby zip codes
Other Sykesville Topics
