STAND ALONE VILLA! MAINTENANCE FREE! SELLER HOME INSPECTION DONE 5/31/2024. This 1,505 sq villa home is a true gem in an unbeatable location! Just minutes away from Venice Island, the new Sarasota Memorial Hospital, shopping, restaurants and more! You will enjoy all the benefits of coastal living in your very own slice of paradise. A well-designed community with sixty-eight detached homes and minutes away from golfing and pristine beaches. Two bedrooms, a study/den and closet, which can accommodate a bed or Murphy bed PLUS a bonus room/Florida room enclosed and under A/C! This villa offers both comfort and convenience. Enter through the welcoming front door into a complete open floor plan with vaulted ceilings and two car garage. This split floor plan is ideal for hosting your family and friends with plenty of outdoor space on the front porch or back patio areas. The primary bedroom has an ensuite bathroom with a walk-in closet, double sinks, shower, and plantation shutters. Vaulted ceilings make this villa seem even larger. Pocket doors that open to the desk/study area give way to privacy and could easily accommodate a Murphy Bed. The bonus room is entered from the dining room through glass slider doors that completely disappear into the wall. From the bonus room you can access the patio overlooking the peaceful lake as you watch the sunset. Many of Palm Villas residents are directly adjacent to the 13th fairway of the 18-hole Capri Isles links. Others in this community neighborhood back up to a serene lagoon, a two-acre water feature that it shares with another residential development, the Lakes of Capri. Maintenance-free for the residents, the complex is efficiently run with such regular projects as building repainting and roof cleaning. Come have a look!
Sold for $310,000
$310,000
1318 Capri Isles Blvd, Venice, FL 34292
2beds
1,505sqft
Villa
Built in 1995
4,662 Square Feet Lot
$319,400 Zestimate®
$206/sqft
$3,149 Estimated rent
Home value
$319,400
$300,000 - $339,000
$3,149/mo
Zestimate® history
Owner options
List your home for rent
$3,149/mo
Rent Zestimate®
Find your next renter with Zillow Rental Manager. Plus, with online applications, you can quickly screen prospective tenants – for free.
$3,149/mo
Rent Zestimate®
Refinance and save
$2,291/mo
Est. payment
Refinancing to a lower rate could help reduce your monthly payments and save thousands over the life of the loan.
$2,291/mo
Est. payment
Explore your selling options
Work with a Zillow partner agent
Leverage their expertise and Zillow's premium Showcase listings to get your home seen by more buyers.
Get startedList with your own agent
Get your home in front of millions of buyers by listing it on Zillow.
Learn how to do itSell it yourself
Take full control of how buyers see your home on Zillow by listing For Sale by Owner (FSBO).
List your homeWhat's special
Zillow last checked:
Listing updated:
Listed by:
Karen Fox 207-671-7679,
EXIT KING REALTY 941-497-6060
Bought with:
Karen Fox, 3277941
EXIT KING REALTY
Source: Stellar MLS,MLS#: N6132240 Originating MLS: Venice
Originating MLS: Venice
Facts & features
Interior
Bedrooms & bathrooms
- Bedrooms: 2
- Bathrooms: 2
- Full bathrooms: 2
Rooms
- Room types: Bonus Room, Den/Library/Office, Utility Room
Primary bedroom
- Features: Ceiling Fan(s), Dual Sinks, En Suite Bathroom, Exhaust Fan, Shower No Tub, Walk-In Closet(s)
- Level: First
- Dimensions: 12x16
Bedroom 2
- Features: Ceiling Fan(s), Built-in Closet
- Level: First
- Dimensions: 10x12
Bonus room
- Features: No Closet
- Level: First
- Dimensions: 8x15
Den
- Features: Ceiling Fan(s)
- Level: First
- Dimensions: 10x10
Dining room
- Level: First
- Dimensions: 10x11
Kitchen
- Features: Ceiling Fan(s), Built-in Features
- Level: First
- Dimensions: 11x12
Living room
- Features: Ceiling Fan(s)
- Level: First
- Dimensions: 12x15
Heating
- Central, Electric
Cooling
- Central Air
Appliances
- Included: Cooktop, Dishwasher, Disposal, Dryer, Electric Water Heater, Exhaust Fan, Microwave, Range, Washer
- Laundry: Laundry Closet
Features
- Cathedral Ceiling(s), Ceiling Fan(s), Crown Molding, Eating Space In Kitchen, High Ceilings, Living Room/Dining Room Combo, Open Floorplan, Primary Bedroom Main Floor, Split Bedroom, Thermostat, Vaulted Ceiling(s), Walk-In Closet(s)
- Flooring: Carpet, Ceramic Tile
- Windows: Window Treatments, Hurricane Shutters
- Has fireplace: No
Interior area
- Total structure area: 1,505
- Total interior livable area: 1,505 sqft
Property
Parking
- Total spaces: 2
- Parking features: Garage - Attached
- Attached garage spaces: 2
Features
- Levels: One
- Stories: 1
- Exterior features: Courtyard, Garden, Irrigation System, Lighting
Lot
- Size: 4,662 Square Feet
Details
- Parcel number: 0401102025
- Zoning: PUD
- Special conditions: None
Construction
Type & style
- Home type: SingleFamily
- Property subtype: Villa
Materials
- Block, Stucco
- Foundation: Slab
- Roof: Tile
Condition
- New construction: No
- Year built: 1995
Utilities & green energy
- Sewer: Public Sewer
- Water: Public
- Utilities for property: BB/HS Internet Available, Cable Connected, Electricity Connected, Phone Available, Public, Sewer Connected, Underground Utilities, Water Connected
Community & HOA
Community
- Features: Clubhouse, Community Mailbox, Deed Restrictions, Pool
- Pet fee: $0 monthly
- Subdivision: PALM VILLAS
HOA
- Has HOA: Yes
- Amenities included: Clubhouse, Pool
- Services included: Common Area Taxes, Community Pool, Reserve Fund, Maintenance Structure, Maintenance Grounds, Pool Maintenance, Recreational Facilities
- HOA fee: $292 monthly
- HOA name: Pinnacle Property Management
Location
- Region: Venice
Financial & listing details
- Price per square foot: $206/sqft
- Tax assessed value: $288,700
- Annual tax amount: $2,954
- Date on market: 4/8/2024
- Cumulative days on market: 120 days
- Listing terms: Cash,Conventional
- Ownership: Condominium
- Total actual rent: 0
- Electric utility on property: Yes
- Road surface type: Asphalt
Price history
| Date | Event | Price |
|---|---|---|
| 8/21/2024 | Sold | $310,000-11.4%$206/sqft |
Source:  Stellar MLS #N6132240 Report a problem Stellar MLS #N6132240 Report a problem | ||
| 8/7/2024 | Pending sale | $350,000$233/sqft |
Source: Stellar MLS #N6132240 Report a problem | ||
| 7/10/2024 | Price change | $350,000-7.9%$233/sqft |
Source: Stellar MLS #N6132240 Report a problem | ||
| 6/27/2024 | Price change | $380,000-2.6%$252/sqft |
Source: Stellar MLS #N6132240 Report a problem | ||
| 5/15/2024 | Price change | $390,000-7.1%$259/sqft |
Source: Stellar MLS #N6132240 Report a problem | ||
| 4/8/2024 | Listed for sale | $420,000+82.7%$279/sqft |
Source: Stellar MLS #N6132240 Report a problem | ||
| 1/16/2015 | Sold | $229,900$153/sqft |
Source: Public Record Report a problem | ||
| 12/13/2014 | Listed for sale | $229,900+16.7%$153/sqft |
Source: Michael Saunders & Company - Licensed Real Estate Broker Report a problem | ||
| 12/17/2010 | Sold | $197,000-1.5%$131/sqft |
Source: Public Record Report a problem | ||
| 9/17/2010 | Listing removed | $199,900$133/sqft |
Source: Charter Real Estate Services, Inc. #N5769598 Report a problem | ||
| 6/19/2010 | Listed for sale | $199,900-4.8%$133/sqft |
Source: Charter Real Estate Services, Inc. #N5769598 Report a problem | ||
| 6/28/2004 | Sold | $210,000+56.7%$140/sqft |
Source: Public Record Report a problem | ||
| 4/5/1995 | Sold | $134,000$89/sqft |
Source: Public Record Report a problem | ||
Public tax history
| Year | Property taxes | Tax assessment |
|---|---|---|
| 2025 | $4,310 +42.2% | $288,700 +19.7% |
| 2024 | $3,030 +2.6% | $241,090 +3% |
| 2023 | $2,955 -0.4% | $234,068 +3% |
| 2022 | $2,967 -0.1% | $227,250 +3% |
| 2021 | $2,969 +9.1% | $220,631 +9.1% |
| 2020 | $2,722 -8.2% | $202,200 -6.8% |
| 2019 | $2,964 | $216,910 +1.9% |
| 2018 | $2,964 +2% | $212,866 +2.1% |
| 2017 | $2,906 +59.8% | $208,488 +2.1% |
| 2016 | $1,818 -34% | $204,200 +6.7% |
| 2015 | $2,757 +52.6% | $191,300 +32% |
| 2014 | $1,807 +0.6% | $144,900 |
| 2013 | $1,796 +1.4% | $144,900 |
| 2012 | $1,772 +1.7% | $144,900 |
| 2011 | $1,742 +22.8% | $144,900 +17% |
| 2010 | $1,419 -46.5% | $123,800 -15.6% |
| 2009 | $2,654 | $146,600 -30% |
| 2008 | $2,654 -10.1% | $209,400 -2.4% |
| 2007 | $2,952 | $214,502 +2.5% |
| 2006 | -- | $209,270 +3% |
| 2005 | -- | $203,175 +69.5% |
| 2004 | $1,715 +1% | $119,865 +1.9% |
| 2003 | $1,697 -0.7% | $117,630 +2.4% |
| 2002 | $1,709 +6.5% | $114,873 +1.6% |
| 2001 | $1,606 +4% | $113,064 +3% |
| 2000 | $1,544 | $109,771 |
Find assessor info on the county website
Neighborhood: Pinebrook
Nearby homes
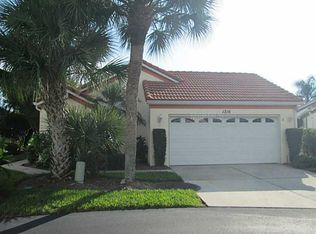
- $298,2002 bd2 ba1.7k sqft1316 Capri Isles Blvd #26, Venice, FL 34292Off Market
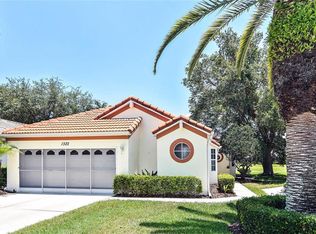
- $341,6002 bd2 ba1.7k sqft1320 Capri Isles Blvd #24, Venice, FL 34292Off Market

- $247,5002 bd2 ba1.2k sqft1322 Capri Isles Blvd #23, Venice, FL 34292Off Market
- $261,0002 bd2 ba1.3k sqft1314 Capri Isles Blvd #27, Venice, FL 34292Off Market
- $258,5002 bd2 ba1.2k sqft1326 Capri Isles Blvd, Venice, FL 34292Off Market
- $295,0002 bd2 ba1.3k sqft1324 Capri Isles Blvd #67, Venice, FL 34292Sold
- $292,5002 bd2 ba1.1k sqft1312 Capri Isles Blvd #28, Venice, FL 34292Sold
- $298,0002 bd2 ba1.3k sqft1310 Capri Isles Blvd #68, Venice, FL 34292Off Market
Nearby schools
GreatSchools rating
- 6/10Garden Elementary SchoolGrades: K-5Distance: 2.9 mi
- 7/10Venice Middle SchoolGrades: 6-8Distance: 4.5 mi
- 7/10Venice Senior High SchoolGrades: 9-12Distance: 2.6 mi
Schools provided by the listing agent
- Elementary: Laurel Nokomis Elementary
- Middle: Laurel Nokomis Middle
- High: Venice Senior High
Source: Stellar MLS. This data may not be complete. We recommend contacting the local school district to confirm school assignments for this home.
Get a cash offer in 3 minutes
Find out how much your home could sell for in as little as 3 minutes with a no-obligation cash offer.
Estimated market value
$319,400
Get a cash offer in 3 minutes
Find out how much your home could sell for in as little as 3 minutes with a no-obligation cash offer.
Estimated market value
$319,400
- Florida
- Sarasota County
- Venice
- 34292
- Pinebrook
- 1318 Capri Isles Blvd
Nearby cities
Nearby neighborhoods
Nearby zip codes
Other Venice Topics
