Looking for room to breathe on a 1-acre lot and free from any HOA constraints? Nestled in the acclaimed Princeton school district, this charming one story, open concept abode offers unparalleled tranquility and comfort. A 2022 garage conversion added square footage and functionality including a fourth bedroom; private, corner office with windows overlooking the front yard; a practical mudroom and a large walk-in storage closet. The spacious living room exudes natural light with an abundance of windows and is warmed by a propane-fueled stone fire place. Benefit from the convenience of an open island kitchen, split bedrooms, secluded primary suite, interspersed with luxury vinyl plank and ceramic tile flooring. Bask in the idyllic outdoor living space, complete with open and covered patios and delightful blooming Bradford Pear trees. An oversized, 2-car detached garage provides protection for vehicles and extra storage for lawn equipment and toys.
Sold
Price Unknown
1318 Carlo Dr, Princeton, TX 75407
4beds
2,235sqft
Single Family Residence
Built in 2002
1 Acres Lot
$462,400 Zestimate®
$--/sqft
$2,125 Estimated rent
Home value
$462,400
$435,000 - $490,000
$2,125/mo
Zestimate® history
Owner options
List your home for rent
$2,125/mo
Rent Zestimate®
Find your next renter with Zillow Rental Manager. Plus, with online applications, you can quickly screen prospective tenants – for free.
$2,125/mo
Rent Zestimate®
Refinance and save
Refinancing to a lower rate could help reduce your monthly payments and save thousands over the life of the loan.
Explore your selling options
Work with a Zillow partner agent
Leverage their expertise and Zillow's premium Showcase listings to get your home seen by more buyers.
Get startedList with your own agent
Get your home in front of millions of buyers by listing it on Zillow.
Learn how to do itSell it yourself
Take full control of how buyers see your home on Zillow by listing For Sale by Owner (FSBO).
List your homeWhat's special
Zillow last checked:
Listing updated:
Listed by:
Beverly Wingard 0580032 214-608-6352,
Coldwell Banker Apex, REALTORS 972-562-5400
Bought with:
Leah Martinez
Coldwell Banker Apex, REALTORS
Source: NTREIS,MLS#: 20554278
Facts & features
Interior
Bedrooms & bathrooms
- Bedrooms: 4
- Bathrooms: 2
- Full bathrooms: 2
Primary bedroom
- Features: Walk-In Closet(s)
- Level: First
- Dimensions: 14 x 13
Bedroom
- Features: Walk-In Closet(s)
- Level: First
- Dimensions: 11 x 11
Bedroom
- Level: First
- Dimensions: 11 x 10
Bedroom
- Features: Split Bedrooms
- Level: First
- Dimensions: 15 x 10
Primary bathroom
- Features: Built-in Features, Dual Sinks, Double Vanity, En Suite Bathroom, Jetted Tub, Separate Shower
- Level: First
- Dimensions: 13 x 9
Breakfast room nook
- Level: First
- Dimensions: 10 x 10
Dining room
- Level: First
- Dimensions: 11 x 10
Other
- Features: Built-in Features, Linen Closet
- Level: First
- Dimensions: 5 x 5
Kitchen
- Features: Breakfast Bar, Built-in Features, Kitchen Island, Pantry, Walk-In Pantry
- Level: First
- Dimensions: 13 x 12
Living room
- Features: Fireplace
- Level: First
- Dimensions: 17 x 17
Mud room
- Level: First
- Dimensions: 12 x 6
Office
- Level: First
- Dimensions: 13 x 10
Utility room
- Features: Built-in Features, Utility Room
- Level: First
- Dimensions: 14 x 5
Heating
- Central, Electric
Cooling
- Central Air, Electric
Appliances
- Included: Dishwasher, Electric Range, Disposal, Microwave
- Laundry: Washer Hookup, Electric Dryer Hookup, Laundry in Utility Room
Features
- High Speed Internet, Kitchen Island, Open Floorplan, Pantry, Cable TV, Walk-In Closet(s)
- Flooring: Ceramic Tile, Luxury Vinyl Plank
- Has basement: No
- Number of fireplaces: 1
- Fireplace features: Gas, Gas Log, Propane
Interior area
- Total interior livable area: 2,235 sqft
Property
Parking
- Total spaces: 2
- Parking features: Additional Parking, Converted Garage, Concrete, Door-Multi, Garage
- Garage spaces: 2
Features
- Levels: One
- Stories: 1
- Patio & porch: Covered
- Exterior features: Outdoor Living Area, Rain Gutters
- Pool features: None
- Fencing: None
Lot
- Size: 1 Acres
- Features: Acreage, Back Yard, Lawn, Landscaped, Subdivision, Few Trees
Details
- Additional structures: Garage(s)
- Parcel number: R352500C01301
Construction
Type & style
- Home type: SingleFamily
- Architectural style: Traditional,Detached
- Property subtype: Single Family Residence
Materials
- Brick, Frame
- Foundation: Slab
- Roof: Composition
Condition
- Year built: 2002
Utilities & green energy
- Sewer: Septic Tank
- Water: Public
- Utilities for property: Electricity Connected, Septic Available, Water Available, Cable Available
Community & HOA
Community
- Security: Smoke Detector(s)
- Subdivision: Ragon Estates
HOA
- Has HOA: No
Location
- Region: Princeton
Financial & listing details
- Tax assessed value: $478,003
- Annual tax amount: $7,038
- Date on market: 5/11/2024
- Cumulative days on market: 14 days
- Listing terms: Cash,Conventional,FHA,VA Loan
- Electric utility on property: Yes
Price history
| Date | Event | Price |
|---|---|---|
| 5/10/2024 | Sold | -- |
Source: NTREIS #20554278 Report a problem | ||
| 5/10/2024 | Listed for sale | $495,000$221/sqft |
Source:  Coldwell Banker Apex, Realtors #20554278 Report a problem Coldwell Banker Apex, Realtors #20554278 Report a problem | ||
| 5/10/2024 | Pending sale | $495,000$221/sqft |
Source: NTREIS #20554278 Report a problem | ||
| 3/22/2024 | Contingent | $495,000$221/sqft |
Source: NTREIS #20554278 Report a problem | ||
| 3/9/2024 | Listed for sale | $495,000+76.8%$221/sqft |
Source: NTREIS #20554278 Report a problem | ||
| 12/2/2019 | Sold | -- |
Source: Agent Provided Report a problem | ||
| 10/26/2019 | Listed for sale | $279,900$125/sqft |
Source: Coldwell Banker Apex, REALTORS #14212885 Report a problem | ||
Public tax history
| Year | Property taxes | Tax assessment |
|---|---|---|
| 2025 | $8,977 +34.7% | $478,003 +14.8% |
| 2024 | $6,662 +17.4% | $416,532 +14.1% |
| 2023 | $5,676 -15.6% | $364,965 -7% |
| 2022 | $6,725 -53.1% | $392,570 +30.2% |
| 2021 | $14,339 +109.6% | $301,624 -1.1% |
| 2020 | $6,841 +5.1% | $304,830 +10% |
| 2019 | $6,507 +7.7% | $277,118 +10% |
| 2018 | $6,042 +21.3% | $251,925 -4.8% |
| 2017 | $4,983 | $264,648 +11.4% |
| 2016 | $4,983 +15.6% | $237,542 +22.1% |
| 2015 | $4,311 | $194,534 +8% |
| 2014 | $4,311 | $180,097 +15.1% |
| 2013 | -- | $156,425 +3.9% |
| 2012 | -- | $150,619 -1.6% |
| 2011 | -- | $153,015 -4.9% |
| 2010 | -- | $160,898 +0.5% |
| 2009 | -- | $160,083 -14.3% |
| 2008 | -- | $186,815 +7.9% |
| 2007 | -- | $173,098 +9.8% |
| 2006 | -- | $157,644 +5.2% |
| 2005 | -- | $149,802 +4.3% |
| 2004 | -- | $143,665 +4.4% |
| 2003 | -- | $137,664 +466.5% |
| 2002 | -- | $24,300 +51.9% |
| 2001 | -- | $16,000 |
| 2000 | -- | $16,000 |
Find assessor info on the county website
Neighborhood: 75407
Nearby homes
- $405,8004 bd2 ba1.7k sqft1324 Carlo Dr, Princeton, TX 75407Off Market
- $339,6004 bd2 ba2k sqft2205 Hummingbird St, Princeton, TX 75407Off Market
- $--4 bd3 ba1.9k sqft711 Union Dr, Princeton, TX 75407Sold

- $--5 bd3 ba2.5k sqft709 Union Dr, Princeton, TX 75407Sold
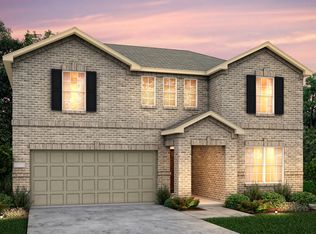
- $600,6005 bd3 ba2.9k sqft1317 Carlo Dr, Princeton, TX 75407Off Market
- $356,1003 bd2 ba1.5k sqft1330 Carlo Dr, Princeton, TX 75407Off Market
- $--4 bd3 ba2.5k sqft2401 Beryl Dr, Princeton, TX 75407Sold
- $423,7004 bd2 ba2.6k sqft300 S Village Dr, McKinney, TX 75072Off Market
Nearby schools
GreatSchools rating
- 6/10Leta Horn Smith Elementary SchoolGrades: PK-5Distance: 0.8 mi
- 7/10Southard MiddleGrades: 6-8Distance: 0.8 mi
- 5/10Princeton High SchoolGrades: 9-12Distance: 2.5 mi
Schools provided by the listing agent
- Elementary: Leta Horn Smith
- Middle: Southard
- High: Princeton
- District: Princeton ISD
Source: NTREIS. This data may not be complete. We recommend contacting the local school district to confirm school assignments for this home.
Get a cash offer in 3 minutes
Find out how much your home could sell for in as little as 3 minutes with a no-obligation cash offer.
Estimated market value
$462,400
Get a cash offer in 3 minutes
Find out how much your home could sell for in as little as 3 minutes with a no-obligation cash offer.
Estimated market value
$462,400
- Texas
- Collin County
- Princeton
- 75407
- 1318 Carlo Dr
Nearby cities
Nearby zip codes
Other Princeton Topics
