Charming, beautifully maintained, and situated on .54 acres, this exceptional 5-bedroom, 2-bath home offers an incredible combination of space, character, and functionality. The home is thoughtfully finished throughout and features a desirable main-floor primary suite with a private bath, along with a comfortable and inviting floor plan. With five bedrooms, there is plenty of flexibility for family, guests, a home office, or hobby space. The laundry room is its own room and is a sprawling 11x17. Outside is where this property truly shines. Mature landscaping and beautiful established trees create a welcoming setting, while the large, meticulously cared-for garden is an absolute standout. You won't find a more inexpensive water rate or sewer rate. Water is $60 for 4000 gallons and $3 per 1000 gallons over and above the 4000 gallons. The generous lot provides plenty of room for RV parking, recreational vehicles, and additional outdoor living. The oversized detached 2-car garage offers much more than parking, with excellent workshop space for projects, hobbies, tools, and additional storage. From the gorgeous garden and mature landscaping to the workshop, RV space, and beautifully finished interior, this property has been exceptionally cared for inside and out. With over half an acre to enjoy, this adorable home offers the space and amenities that can be difficult to find in one complete package.
Pending
$419,900
1318 Cherry St, Cheyenne, WY 82007
5beds
1,604sqft
City Residential, Residential
Built in 1940
0.54 Acres Lot
$417,500 Zestimate®
$262/sqft
$-- HOA
What's special
Beautifully maintainedLarge meticulously cared-for gardenThoughtfully finished throughout
- 36 days
- 214
- 8
Zillow last checked:
Listing updated:
Listed by:
Natacha Gaspar 307-640-6915,
#1 Properties
Source: Cheyenne BOR,MLS#: 101884
Facts & features
Interior
Bedrooms & bathrooms
- Bedrooms: 5
- Bathrooms: 2
- Full bathrooms: 1
- 3/4 bathrooms: 1
- Main level bathrooms: 2
Primary bedroom
- Level: Main
- Area: 160
- Dimensions: 10 x 16
Bedroom 2
- Level: Main
- Area: 90
- Dimensions: 9 x 10
Bedroom 3
- Level: Basement
- Area: 132
- Dimensions: 11 x 12
Bedroom 4
- Level: Basement
- Area: 90
- Dimensions: 9 x 10
Bedroom 5
- Level: Basement
- Area: 143
- Dimensions: 11 x 13
Bathroom 1
- Features: Full
- Level: Main
Bathroom 2
- Features: 3/4
- Level: Main
Dining room
- Level: Main
- Area: 80
- Dimensions: 8 x 10
Kitchen
- Level: Main
- Area: 104
- Dimensions: 8 x 13
Living room
- Level: Main
- Area: 169
- Dimensions: 13 x 13
Basement
- Area: 672
Heating
- Forced Air, Natural Gas
Appliances
- Included: Dishwasher, Microwave, Range, Refrigerator
- Laundry: In Basement
Features
- Separate Dining
- Basement: Interior Entry,Partially Finished
Interior area
- Total structure area: 1,604
- Total interior livable area: 1,604 sqft
- Finished area above ground: 932
Video & virtual tour
Property
Parking
- Total spaces: 2
- Parking features: 2 Car Detached, Garage Door Opener, RV Access/Parking
- Garage spaces: 2
Accessibility
- Accessibility features: None
Features
- Patio & porch: Patio
- Fencing: Front Yard,Back Yard
Lot
- Size: 0.54 Acres
- Dimensions: 23345
- Features: Corner Lot, Front Yard Sod/Grass, Backyard Sod/Grass, Many Trees
Details
- Additional structures: Utility Shed
- Parcel number: 13661810201000
Construction
Type & style
- Home type: SingleFamily
- Architectural style: Ranch
- Property subtype: City Residential, Residential
Materials
- Metal Siding
- Foundation: Basement
- Roof: Composition/Asphalt
Condition
- New construction: No
- Year built: 1940
Utilities & green energy
- Electric: Black Hills Energy
- Gas: Black Hills Energy
- Sewer: District Sewer
- Water: Community Water/Well
Community & HOA
Community
- Subdivision: Orchard Valley
HOA
- Services included: Common Area Maintenance
Location
- Region: Cheyenne
Financial & listing details
- Price per square foot: $262/sqft
- Tax assessed value: $260,991
- Annual tax amount: $1,366
- Price range: $419.9K - $419.9K
- Date on market: 8/24/2026
- Listing agreement: 0
- Listing terms: Cash,Conventional,FHA,VA Loan
- Inclusions: Dishwasher, Microwave, Range/Oven, Refrigerator
- Exclusions: 0
Estimated market value
$417,500
$397,000 - $438,000
$2,517/mo
Price history
| Date | Event | Price |
|---|---|---|
| 9/8/2026 | Pending sale | $419,900$262/sqft |
Source:  Cheyenne BOR #101884 Report a problem Cheyenne BOR #101884 Report a problem | ||
| 8/24/2026 | Listed for sale | $419,900-3.5%$262/sqft |
Source: Cheyenne BOR #101884 Report a problem | ||
| 8/24/2026 | Listing removed | $435,000$271/sqft |
Source: Cheyenne BOR #101708 Report a problem | ||
| 8/10/2026 | Listed for sale | $435,000+45%$271/sqft |
Source: Cheyenne BOR #101708 Report a problem | ||
| 5/26/2021 | Sold | -- |
Source: Cheyenne BOR #81674 Report a problem | ||
| 4/1/2021 | Pending sale | $299,900$187/sqft |
Source: Cheyenne BOR #81674 Report a problem | ||
| 3/24/2021 | Listed for sale | $299,900$187/sqft |
Source: Cheyenne BOR #81674 Report a problem | ||
| 2/11/2021 | Pending sale | $299,900$187/sqft |
Source: Local MLS #81273 Report a problem | ||
| 2/8/2021 | Listed for sale | $299,900+61.3%$187/sqft |
Source: Local MLS #81273 Report a problem | ||
| 7/27/2016 | Listing removed | $185,900$116/sqft |
Source: Owner Report a problem | ||
| 7/27/2016 | Listed for sale | $185,900$116/sqft |
Source: Owner Report a problem | ||
| 7/20/2016 | Sold | -- |
Source: Cheyenne BOR #64957 Report a problem | ||
| 6/15/2016 | Pending sale | $185,900$116/sqft |
Source: Owner Report a problem | ||
| 6/8/2016 | Listed for sale | $185,900$116/sqft |
Source: Owner Report a problem | ||
| 5/31/2012 | Sold | -- |
Source: Cheyenne BOR #51067 Report a problem | ||
Public tax history
| Year | Property taxes | Tax assessment |
|---|---|---|
| 2026 | -- | $24,795 +33.4% |
| 2025 | $1,366 -22.4% | $18,581 -20.7% |
| 2024 | $1,762 +2.8% | $23,441 +2.6% |
| 2023 | $1,714 +10.7% | $22,843 +13.1% |
| 2022 | $1,549 +11.5% | $20,205 +12.8% |
| 2021 | $1,389 +7% | $17,908 +4.1% |
| 2020 | $1,299 +2.7% | $17,208 +2.3% |
| 2019 | $1,265 +4.1% | $16,823 +3.1% |
| 2018 | $1,216 +4.7% | $16,313 +5.6% |
| 2017 | $1,161 +66.2% | $15,442 +25.7% |
| 2016 | $699 | $12,289 +8.1% |
| 2015 | $699 +26.4% | $11,372 +6.2% |
| 2014 | $553 | $10,709 -1.5% |
| 2013 | -- | $10,877 -3.2% |
| 2012 | -- | $11,235 +2.2% |
| 2011 | -- | $10,989 +1.1% |
| 2010 | -- | $10,868 +29.5% |
| 2009 | -- | $8,394 -0.5% |
| 2005 | -- | $8,432 +8.2% |
| 2004 | -- | $7,792 +12.1% |
| 2003 | -- | $6,953 -3.3% |
| 2002 | -- | $7,191 +2.1% |
| 2001 | -- | $7,043 |
Find assessor info on the county website
Monthly payment
Est. payment
Payment breakdown
Explore the cost of this home by adjusting the details. Changes won't be saved.Climate risks
Neighborhood: 82007
Similar homes
- $344,9002 bd2 ba1.6k sqft2002 S 3rd Ave, Cheyenne, WY 82007For Sale

 MLS ID #102150, Devin Smith, RE/MAX Capitol Properties. Cheyenne BOR
 - $379,0004 bd3 ba2k sqft1717 Gold Dust Rd, Cheyenne, WY 82007For Sale
 MLS ID #102087, Micky Fisher, RE/MAX Capitol Properties. Cheyenne BOR
 - $449,9005 bd2 ba2.1k sqft217 Avenue C, Cheyenne, WY 82007For Sale
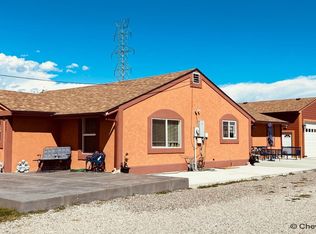 MLS ID #101988, Marilyn Thomasee, #1 Properties. Cheyenne BOR
 - $459,0003 bd2 ba2k sqft2401 Draper Rd, Cheyenne, WY 82007For Sale
 MLS ID #101728, Trenille Young, Century 21 Bell Real Estate. Cheyenne BOR
 - $415,0004 bd2 ba1.6k sqft930 Western Hills Blvd, Cheyenne, WY 82009For SaleMLS ID #102113, Sarah Smith, #1 Properties. Cheyenne BOR
- $399,5003 bd1 ba1.3k sqft619 Terry Ranch Rd, Cheyenne, WY 82007For SaleMLS ID #101639, Derede Darden, eXp Realty, LLC. Cheyenne BOR
- $405,0004 bd2 ba1.9k sqft3746 Cribbon Ave, Cheyenne, WY 82001For SaleMLS ID #102099, Scott Foster, #1 Properties. Cheyenne BOR
- $405,0004 bd2 ba1.7k sqft4912 Nimmo Dr, Cheyenne, WY 82009For SaleMLS ID #101922, Amber Johnson, RE/MAX Capitol Properties. Cheyenne BOR
- $390,0003 bd2 ba1.7k sqft1864 Andover Dr, Cheyenne, WY 82001For SaleMLS ID #102157, Lindee Wiltjer, Peak Properties, LLC. Cheyenne BOR
- $379,0004 bd3 ba2.3k sqft1112 Crescent Dr, Cheyenne, WY 82007For SaleMLS ID #102044, Lexi Leckemby, Coldwell Banker, The Property Exchange. Cheyenne BOR
- $380,0005 bd3 ba2.3k sqft423 Wasatch St, Cheyenne, WY 82007For SaleMLS ID #101683, Mason Dieters, Selling Homes Network. Cheyenne BOR
- $325,0004 bd2 ba1.8k sqft255 Church Ave, Cheyenne, WY 82007For SaleMLS ID #102084, Luis Mendoza, RE/MAX Capitol Properties. Cheyenne BOR
- $360,0003 bd2 ba1.6k sqft137 King Ct, Cheyenne, WY 82007For SaleMLS ID #101933, Kevin True, True Wyoming Realty. Cheyenne BOR
- $430,0004 bd2 ba2k sqft7425 Willshire Blvd, Cheyenne, WY 82009For SaleMLS ID #102069, Hailey Parsons, #1 Properties. Cheyenne BOR
- $337,9003 bd2 ba1.4k sqft824 E Prosser Rd, Cheyenne, WY 82007For SaleMLS ID #101947, Dave Coleman, #1 Properties. Cheyenne BOR
- $429,9003 bd2 ba1.7k sqft3804 Storey Blvd, Cheyenne, WY 82009For SaleMLS ID #102016, Tanya Keller, Coldwell Banker, The Property Exchange. Cheyenne BOR
- $309,9503 bd2 ba1.8k sqft1205 Ashford Dr, Cheyenne, WY 82007For SaleMLS ID #102237, Barbara Kuzma, Kuzma Success Realty. Cheyenne BOR
- $375,0003 bd2 ba1.9k sqft615 W 25th St, Cheyenne, WY 82001For SaleMLS ID #102075, Rondalyn Whetham, eXp Realty, LLC. Cheyenne BOR
- $365,0004 bd2 ba2.1k sqft1219 Cosgriff Ct, Cheyenne, WY 82001For SaleMLS ID #102054, Derrick Jones, RE/MAX Capitol Properties. Cheyenne BOR
- $397,0003 bd3 ba2.2k sqft5503 Alex Ranch Rd, Cheyenne, WY 82007For SaleMLS ID #102169, Corey Rang, Peak Properties, LLC. Cheyenne BOR
