Discover the perfect blend of comfort, style, and flexibility in Murfreesboro at 1318 Clarendon Ave — a meticulously maintained luxury home offering 4 bedrooms, 3.5 bathrooms, and nearly 3,000 sq ft of thoughtfully designed living space on a spacious 0.35-acre lot. The exterior showcases brick and board-and-batten detailing, manicured landscaping, and a desirable side-entry garage, creating standout curb appeal.
Designed with versatility in mind, the main level features a spacious primary suite along with a secondary bedroom offering a private ensuite—ideal for guests or multi-generational living. An oversized bonus room adds even more flexibility and can easily function as a 5th bedroom.
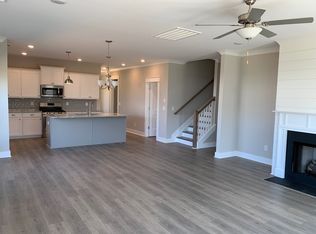
Upon entry, a versatile flex space welcomes you—perfect as a formal dining room, private home office, or cozy sitting area. Natural light fills the home, highlighting wide-plank flooring, soaring ceilings, and a stunning great room with exposed beams and a dramatic floor-to-ceiling stacked-stone fireplace.
The chef’s kitchen impresses with quartz countertops, custom gray cabinetry with gold hardware, stainless steel appliances including double ovens, a herringbone tile backsplash, elegant pendant lighting, and a spacious island ideal for gathering. The open-concept layout seamlessly connects the kitchen, dining, and living areas for effortless everyday living and entertaining.
Enjoy the expansive yard with smart irrigation—perfect for relaxing, entertaining, or creating your own outdoor oasis. Optional neighborhood pool access is available for an additional annual
Be sure to check out the virtual tour.
Closed
Zestimate®
$687,000
1318 Clarendon Ave, Murfreesboro, TN 37128
4beds
2,949sqft
Single Family Residence, Residential
Built in 2021
0.35 Acres Lot
$687,000 Zestimate®
$233/sqft
$3,255 Estimated rent
Home value
$687,000
$653,000 - $721,000
$3,255/mo
Zestimate® history
Owner options
List your home for rent
$3,255/mo
Rent Zestimate®
Find your next renter with Zillow Rental Manager. Plus, with online applications, you can quickly screen prospective tenants – for free.
$3,255/mo
Rent Zestimate®
Refinance and save
$4,072/mo
Est. payment
Refinancing to a lower rate could help reduce your monthly payments and save thousands over the life of the loan.
$4,072/mo
Est. payment
Explore your selling options
Work with a Zillow partner agent
Leverage their expertise and Zillow's premium Showcase listings to get your home seen by more buyers.
Get startedList with your own agent
Get your home in front of millions of buyers by listing it on Zillow.
Learn how to do itSell it yourself
Take full control of how buyers see your home on Zillow by listing For Sale by Owner (FSBO).
List your homeWhat's special
Brick and board-and-batten detailingDramatic floor-to-ceiling stacked-stone fireplaceDesirable side-entry garageOversized bonus roomVersatile flex spaceHerringbone tile backsplashSoaring ceilings
Zillow last checked:
Listing updated:
Listed by:
Marcus Williams 615-336-7281,
Keller Williams Realty Nashville/Franklin
Bought with:
Caroline Shea, 378100
APP Realty
Tabatha Shea, 323915
APP Realty
Source: RealTracs MLS as distributed by MLS GRID,MLS#: 3171201
Facts & features
Interior
Bedrooms & bathrooms
- Bedrooms: 4
- Bathrooms: 4
- Full bathrooms: 3
- 1/2 bathrooms: 1
- Main level bedrooms: 2
Bedroom 1
- Features: Walk-In Closet(s)
- Level: Walk-In Closet(s)
- Area: 224 Square Feet
- Dimensions: 14x16
Bedroom 2
- Features: Bath
- Level: Bath
- Area: 165 Square Feet
- Dimensions: 15x11
Bedroom 3
- Features: Walk-In Closet(s)
- Level: Walk-In Closet(s)
- Area: 144 Square Feet
- Dimensions: 12x12
Bedroom 4
- Features: Walk-In Closet(s)
- Level: Walk-In Closet(s)
- Area: 182 Square Feet
- Dimensions: 13x14
Primary bathroom
- Features: Double Vanity
- Level: Double Vanity
Dining room
- Features: Formal
- Level: Formal
- Area: 143 Square Feet
- Dimensions: 11x13
Kitchen
- Area: 187 Square Feet
- Dimensions: 11x17
Living room
- Features: Great Room
- Level: Great Room
- Area: 380 Square Feet
- Dimensions: 19x20
Other
- Features: Breakfast Room
- Level: Breakfast Room
- Area: 153 Square Feet
- Dimensions: 9x17
Other
- Features: Utility Room
- Level: Utility Room
- Area: 56 Square Feet
- Dimensions: 7x8
Recreation room
- Features: Other
- Level: Other
- Area: 391 Square Feet
- Dimensions: 23x17
Heating
- Central, Natural Gas
Cooling
- Ceiling Fan(s), Central Air, Electric
Appliances
- Included: Built-In Electric Oven, Built-In Gas Range, Dishwasher, Microwave, Stainless Steel Appliance(s)
- Laundry: Electric Dryer Hookup, Washer Hookup
Features
- Air Filter, Ceiling Fan(s), Entrance Foyer, Extra Closets, High Ceilings, Open Floorplan, Pantry, Smart Thermostat, Walk-In Closet(s), High Speed Internet, Kitchen Island
- Flooring: Carpet, Wood, Tile
- Basement: None
- Number of fireplaces: 1
- Fireplace features: Gas, Great Room, Recreation Room
Interior area
- Total structure area: 2,949
- Total interior livable area: 2,949 sqft
- Finished area above ground: 2,949
Property
Parking
- Total spaces: 2
- Parking features: Garage Faces Side
- Garage spaces: 2
Features
- Levels: Two
- Stories: 2
- Patio & porch: Deck, Covered
- Exterior features: Smart Irrigation
- Pool features: Association
Lot
- Size: 0.35 Acres
- Features: Level
- Topography: Level
Details
- Parcel number: 077P C 01300 R0124083
- Special conditions: Standard
- Other equipment: Air Purifier
Construction
Type & style
- Home type: SingleFamily
- Property subtype: Single Family Residence, Residential
Materials
- Brick, Hardboard Siding
- Roof: Shingle
Condition
- New construction: No
- Year built: 2021
Utilities & green energy
- Sewer: STEP System
- Water: Public
- Utilities for property: Electricity Available, Natural Gas Available, Water Available, Cable Connected, Underground Utilities
Community & HOA
Community
- Security: Smoke Detector(s)
- Subdivision: Preserve Sec 1
HOA
- Has HOA: Yes
- Amenities included: Playground, Pool, Underground Utilities, Trail(s)
- HOA fee: $50 monthly
- Second HOA fee: $500 one time
Location
- Region: Murfreesboro
Financial & listing details
- Price per square foot: $233/sqft
- Tax assessed value: $532,200
- Annual tax amount: $2,496
- Date on market: 4/9/2026
- Electric utility on property: Yes
Price history
| Date | Event | Price |
|---|---|---|
| 6/1/2026 | Sold | $687,000+0.3%$233/sqft |
Source:  RealTracs MLS as distributed by MLS GRID #3171201 Report a problem RealTracs MLS as distributed by MLS GRID #3171201 Report a problem | ||
| 4/29/2026 | Contingent | $684,990$232/sqft |
Source: RealTracs MLS as distributed by MLS GRID #3171201 Report a problem | ||
| 4/10/2026 | Listed for sale | $684,990-2.1%$232/sqft |
Source: RealTracs MLS as distributed by MLS GRID #3171201 Report a problem | ||
| 4/4/2026 | Listing removed | $699,990$237/sqft |
Source: RealTracs MLS as distributed by MLS GRID #3058708 Report a problem | ||
| 3/5/2026 | Price change | $699,990-1.4%$237/sqft |
Source: RealTracs MLS as distributed by MLS GRID #3058708 Report a problem | ||
| 12/5/2025 | Listed for sale | $709,990+40.6%$241/sqft |
Source: RealTracs MLS as distributed by MLS GRID #3058708 Report a problem | ||
| 8/31/2021 | Sold | $504,925$171/sqft |
Source: Public Record Report a problem | ||
Public tax history
| Year | Property taxes | Tax assessment |
|---|---|---|
| 2025 | $2,496 | $133,050 |
| 2024 | $2,496 | $133,050 |
| 2023 | $2,496 +16.1% | $133,050 |
| 2022 | $2,150 +330.9% | $133,050 +491.3% |
| 2021 | $499 | $22,500 |
| 2020 | -- | -- |
Find assessor info on the county website
Neighborhood: 37128
Nearby homes
- $779,200-- bd-- ba2.9k sqft1314 Clarendon Ave, Murfreesboro, TN 37128Off Market
- $681,700-- bd-- ba2.6k sqft1322 Clarendon Ave, Murfreesboro, TN 37128Off Market
- $653,1005 bd4 ba3k sqft1229 Batbriar Rd, Murfreesboro, TN 37128Off Market
- $548,8003 bd2 ba2.4k sqft1223 Batbriar Rd, Murfreesboro, TN 37128Off Market
- $809,100-- bd-- ba3.2k sqft1310 Clarendon Ave, Murfreesboro, TN 37128Off Market
- $610,0004 bd3 ba2.6k sqft1326 Clarendon Ave, Murfreesboro, TN 37128Sold
- $679,1004 bd4 ba2.7k sqft1233 Batbriar Rd, Murfreesboro, TN 37128Off Market
- $643,4004 bd4 ba3k sqft1217 Batbriar Rd, Murfreesboro, TN 37128Off Market
Nearby schools
GreatSchools rating
- 10/10Stewarts Creek Elementary SchoolGrades: PK-5Distance: 4.4 mi
- 8/10Stewarts Creek Middle SchoolGrades: 6-8Distance: 4.3 mi
- 8/10Stewarts Creek High SchoolGrades: 9-12Distance: 4.4 mi
Schools provided by the listing agent
- Elementary: Poplar Hill Elementary
- Middle: Stewarts Creek Middle School
- High: Stewarts Creek High School
Source: RealTracs MLS as distributed by MLS GRID. This data may not be complete. We recommend contacting the local school district to confirm school assignments for this home.
Get a cash offer in 3 minutes
Find out how much your home could sell for in as little as 3 minutes with a no-obligation cash offer.
Estimated market value
$687,000
Get a cash offer in 3 minutes
Find out how much your home could sell for in as little as 3 minutes with a no-obligation cash offer.
Estimated market value
$687,000
- Tennessee
- Rutherford County
- Murfreesboro
- 37128
- 1318 Clarendon Ave
Nearby cities
Nearby neighborhoods
Nearby zip codes
Other Murfreesboro Topics
