Step into this stunning 1.5-story home offering 4+ bedrooms and 3 full and 1 half baths, thoughtfully designed with today’s most requested features. From the moment you enter the impressive two-story foyer, you’ll notice the impeccable decor, meticulous care, and inviting warmth throughout. The sun-drenched great room showcases soaring ceilings, a dramatic floor-to-ceiling fireplace, and an open sight line into the beautifully updated kitchen. Enjoy easy-care custom cabinetry, gleaming granite countertops, ceramic tile flooring, and a charming octagon-shaped breakfast room with a beamed ceiling that adds architectural flair. Just off the kitchen, a cheerful sunroom leads to a spacious 12x22 deck overlooking the private, professionally landscaped backyard- great way to start your morning coffee or relax in the evening. Main-floor primary suite is a true sanctuary, featuring a bay window with serene backyard views, striking window treatments, dual-entry custom walk-in closet, and a remodeled spa-inspired bath with granite double vanities, marble flooring, separate commode area, easy step-in shower, and accessibility enhancements. Additional highlights on the MAIN level include: laundry, an exquisite formal dining room filled with character, and a versatile living room currently styled as a home office with built-in desk and credenza. Upstairs, three generously sized bedrooms share a well appointed hall bath: dual sinks and tub/shower combo. The walk-out lower level is designed for entertaining, featuring a large recreation room, full wet bar with microwave, dishwasher, refrigerator, and sink, plus additional flexible space ideal for guests, hobbies, or a second office. Recent updates include a new roof, garage doors & gutter guards (2025). The oversized three-car garage, adds convenience and storage. concrete driveway and front yard sprinkler are additional grand features. For those seeking a seamless move, the seller is open to a turn-key opportunity. This meticulously maintained home offers comfort, style, and space, all in one exceptional package.
Closed
Listed by: RedKey Realty Leaders • Gay R Gordon • 314-740-4812
Bought with: RedKey Realty Leaders Circa
Price Unknown
1318 Conway Oaks Dr, Chesterfield, MO 63017
4beds
3,565sqft
Single Family Residence
Built in 1988
0.4 Acres Lot
$737,200 Zestimate®
$--/sqft
$4,616 Estimated rent
Home value
$737,200
$686,000 - $789,000
$4,616/mo
Zestimate® history
Owner options
List your home for rent
$4,616/mo
Rent Zestimate®
Find your next renter with Zillow Rental Manager. Plus, with online applications, you can quickly screen prospective tenants – for free.
$4,616/mo
Rent Zestimate®
Refinance and save
$260/mo
Est. payment
Refinancing to a lower rate could help reduce your monthly payments and save thousands over the life of the loan.
$260/mo
Est. payment
Explore your selling options
Work with a Zillow partner agent
Leverage their expertise and Zillow's premium Showcase listings to get your home seen by more buyers.
Get startedList with your own agent
Get your home in front of millions of buyers by listing it on Zillow.
Learn how to do itSell it yourself
Take full control of how buyers see your home on Zillow by listing For Sale by Owner (FSBO).
List your homeWhat's special
Impeccable decorGranite double vanitiesGleaming granite countertopsOversized three-car garageMain-floor primary suiteRemodeled spa-inspired bathLarge recreation room
Zillow last checked:
Listing updated:
Listed by:
Gay R Gordon 314-740-4812,
RedKey Realty Leaders
Bought with:
Christopher M Thiemet, 2004012947
RedKey Realty Leaders Circa
Source: MARIS,MLS#: 26009168 Originating MLS: St. Louis Association of REALTORS
Originating MLS: St. Louis Association of REALTORSFacts & features
Interior
Bedrooms & bathrooms
- Bedrooms: 4
- Bathrooms: 4
- Full bathrooms: 3
- 1/2 bathrooms: 1
- Main level bathrooms: 2
- Main level bedrooms: 1
Primary bedroom
- Features: Floor Covering: Carpeting
- Level: Main
- Area: 255
- Dimensions: 15x17
Bedroom 2
- Features: Floor Covering: Carpeting
- Level: Second
- Area: 165
- Dimensions: 15x11
Bedroom 3
- Features: Floor Covering: Carpeting
- Level: Second
- Area: 121
- Dimensions: 11x11
Bedroom 4
- Features: Floor Covering: Carpeting
- Level: Second
- Area: 225
- Dimensions: 15x15
Primary bathroom
- Features: Floor Covering: Marble
- Level: Main
- Area: 24
- Dimensions: 6x4
Bathroom 2
- Description: Half bathroom "powder room"
- Features: Floor Covering: Wood
- Level: Main
- Area: 25
- Dimensions: 5x5
Breakfast room
- Description: Octagonal breakfast room overlooking yard
- Features: Floor Covering: Ceramic Tile
- Level: Main
- Area: 90
- Dimensions: 9x10
Dining room
- Features: Floor Covering: Carpeting
- Level: Main
- Area: 210
- Dimensions: 14x15
Great room
- Features: Floor Covering: Wood
- Level: Main
- Area: 360
- Dimensions: 18x20
Kitchen
- Features: Floor Covering: Ceramic Tile
- Level: Main
- Area: 208
- Dimensions: 16x13
Laundry
- Features: Floor Covering: Ceramic Tile
- Level: Main
- Area: 48
- Dimensions: 8x6
Office
- Description: Living room used as an office. custom built-in desk and wall unit
- Features: Floor Covering: Carpeting
- Level: Main
- Area: 270
- Dimensions: 18x15
Recreation room
- Features: Floor Covering: Carpeting
- Level: Basement
- Area: 400
- Dimensions: 16x25
Heating
- Forced Air, Natural Gas
Cooling
- Central Air, Electric
Appliances
- Included: Dishwasher, Disposal, Dryer, Free-Standing Freezer, Microwave, Built-In Electric Oven, Refrigerator, Washer, Gas Water Heater
- Laundry: Electric Dryer Hookup, Inside, Laundry Room, Main Level, Washer Hookup
Features
- Bar, Bookcases, Breakfast Room, Built-in Features, Ceiling Fan(s), Coffered Ceiling(s), Crown Molding, Custom Cabinetry, Double Vanity, Entrance Foyer, Granite Counters, High Ceilings, High Speed Internet, Kitchen Island, Recessed Lighting, See Remarks, Separate Dining, Separate Shower, Storage, Tub, Two Story Entrance Foyer, Walk-In Closet(s)
- Flooring: Carpet, Ceramic Tile, Hardwood
- Doors: French Doors, Panel Door(s), Sliding Doors
- Windows: Blinds, Double Pane Windows, Drapes, Screens, Shutters, Window Coverings, Window Treatments
- Basement: Concrete,Partially Finished,Full,Sleeping Area,Storage Space,Walk-Out Access
- Number of fireplaces: 1
- Fireplace features: Gas Log, Great Room, Stone
Interior area
- Total structure area: 3,565
- Total interior livable area: 3,565 sqft
- Finished area above ground: 2,718
- Finished area below ground: 847
Property
Parking
- Total spaces: 3
- Parking features: Attached, Concrete, Covered, Driveway, Garage Door Opener, Garage Faces Side, Kitchen Level, Parking Pad, Private
- Attached garage spaces: 3
- Has uncovered spaces: Yes
Accessibility
- Accessibility features: Accessible Full Bath
Features
- Levels: One and One Half
- Patio & porch: Deck, Rear Porch, Screened
- Exterior features: Private Yard
- Has view: Yes
- View description: Trees/Woods
- Frontage length: 90
Lot
- Size: 0.4 Acres
- Features: Adjoins Common Ground, Back Yard, Front Yard, Landscaped, Near Public Transit
Details
- Parcel number: 18R130563
- Special conditions: Standard
Construction
Type & style
- Home type: SingleFamily
- Architectural style: Contemporary,Traditional
- Property subtype: Single Family Residence
Materials
- Brick
- Foundation: Concrete Perimeter
- Roof: Architectural Shingle
Condition
- Updated/Remodeled
- New construction: No
- Year built: 1988
Utilities & green energy
- Electric: 220 Volts, Ameren
- Sewer: Public Sewer
- Water: Public
- Utilities for property: Cable Connected, Electricity Connected, Natural Gas Connected, Phone Available, Sewer Connected, Water Connected
Community & HOA
Community
- Subdivision: Conway Glen
HOA
- Has HOA: Yes
- Amenities included: Common Ground
- Services included: Maintenance Grounds, Common Area Maintenance
- HOA fee: $260 annually
- HOA name: Conway Glen
Location
- Region: Chesterfield
Financial & listing details
- Tax assessed value: $567,700
- Annual tax amount: $6,672
- Date on market: 3/20/2026
- Cumulative days on market: 4 days
- Listing terms: Cash,Conventional
- Ownership: Private
- Electric utility on property: Yes
Price history
| Date | Event | Price |
|---|---|---|
| 6/3/2026 | Sold | -- |
Source:  MARIS #26009168 Report a problem MARIS #26009168 Report a problem | ||
| 3/24/2026 | Pending sale | $750,000$210/sqft |
Source: MARIS #26009168 Report a problem | ||
| 3/20/2026 | Listed for sale | $750,000$210/sqft |
Source: MARIS #26009168 Report a problem | ||
| 8/14/2025 | Listing removed | $750,000$210/sqft |
Source: MARIS #25043031 Report a problem | ||
| 7/24/2025 | Listed for sale | $750,000$210/sqft |
Source: MARIS #25043031 Report a problem | ||
Public tax history
| Year | Property taxes | Tax assessment |
|---|---|---|
| 2025 | $6,736 +1% | $107,860 +6.8% |
| 2024 | $6,672 +4.3% | $100,980 |
| 2023 | $6,399 +3.5% | $100,980 +13.7% |
| 2022 | $6,183 +0.4% | $88,790 |
| 2021 | $6,158 -3.2% | $88,790 +0.8% |
| 2020 | $6,362 +6.9% | $88,120 |
| 2019 | $5,951 | $88,120 +12.8% |
| 2018 | $5,951 | $78,130 |
| 2017 | $5,951 +2.8% | $78,130 +6.8% |
| 2016 | $5,789 +1.5% | $73,170 |
| 2015 | $5,705 | $73,170 -5.9% |
| 2014 | $5,705 -4% | $77,750 |
| 2013 | $5,942 | $77,750 -11.8% |
| 2012 | -- | $88,160 |
| 2011 | -- | $88,160 -3.7% |
| 2010 | $6,166 +4.7% | $91,530 |
| 2009 | $5,889 -6.7% | $91,530 -9.5% |
| 2008 | $6,313 +11.4% | $101,100 |
| 2007 | $5,665 | $101,100 +17.3% |
| 2006 | $5,665 -0.6% | $86,210 |
| 2005 | $5,701 +11.6% | $86,210 +7.9% |
| 2003 | $5,107 +0.8% | $79,930 +5.6% |
| 2002 | $5,064 +25.8% | $75,720 |
| 2001 | $4,027 | $75,720 |
Find assessor info on the county website
Neighborhood: 63017
Nearby homes
- $689,7004 bd3 ba3k sqft1312 Conway Oaks Dr, Chesterfield, MO 63017Off Market
- $730,2004 bd5 ba2.5k sqft1324 Conway Oaks Dr, Chesterfield, MO 63017Off Market
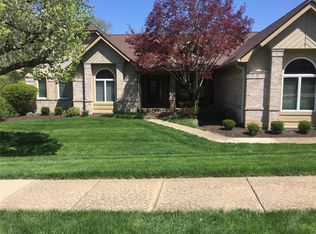
- $1,075,2004 bd4 ba5k sqft15502 Hitchcock Rd, Chesterfield, MO 63017Off Market
- $827,4004 bd3 ba3.7k sqft1319 Conway Oaks Dr, Chesterfield, MO 63017Off Market
- $707,1004 bd2 ba2.7k sqft1311 Conway Oaks Dr, Chesterfield, MO 63017Off Market
- $1,035,4004 bd4 ba4.3k sqft1306 Conway Oaks Dr, Chesterfield, MO 63017Off Market
- $754,2004 bd2 ba2.9k sqft1330 Conway Oaks Dr, Chesterfield, MO 63017Off Market
- $--4 bd4 ba3.5k sqft1325 Conway Oaks Dr, Chesterfield, MO 63017Sold
Nearby schools
GreatSchools rating
- 6/10Shenandoah Valley Elementary SchoolGrades: K-5Distance: 0.3 mi
- 6/10Parkway Central Middle SchoolGrades: 6-8Distance: 2.3 mi
- 8/10Parkway Central High SchoolGrades: 9-12Distance: 2.2 mi
Schools provided by the listing agent
- Elementary: Shenandoah Valley Elem.
- Middle: Central Middle
- High: Parkway Central High
Source: MARIS. This data may not be complete. We recommend contacting the local school district to confirm school assignments for this home.
Get a cash offer in 3 minutes
Find out how much your home could sell for in as little as 3 minutes with a no-obligation cash offer.
Estimated market value
$737,200
Get a cash offer in 3 minutes
Find out how much your home could sell for in as little as 3 minutes with a no-obligation cash offer.
Estimated market value
$737,200
- Missouri
- Saint Louis County
- Chesterfield
- 63017
- 1318 Conway Oaks Dr
