This is one of the best lots in the neighborhood. The home is on a cul-de-sac with a wooded back yard! Spacious, open living is what you will find in this Williamsburg floor plan. With a wide array of rooms and spaces, this floor plan is bound to have everything you need! This dual-primary, five-bedroom, three-and-a-half-bath home is truly the home every entertainer dreams of. The chef-inspired kitchen is the main focal point of the first floor. Included are white cabinets, beautiful quart countertops, tiled backsplash and stainless steel appliances. This open kitchen connects to the family room and dining room, allowing you to be close to everything. You will find LVP flooring throughout the downstairs, and blinds throughout the entire home. Need more space downstairs to entertain? No problem, walk through the doors off the dining area, and you can extend your gathering to the covered outdoor covered living area with ceiling fan. With so much room, the Williamsburg is one of the most flexible floor plans, with surprises around every corner. Please ask about our builder incentives!
Closed
$589,900
1318 Copper Leaf Dr, Rock Hill, SC 29732
5beds
2,690sqft
Single Family Residence
Built in 2025
0.32 Acres Lot
$588,400 Zestimate®
$219/sqft
$3,092 Estimated rent
Home value
$588,400
$559,000 - $618,000
$3,092/mo
Zestimate® history
Owner options
List your home for rent
$3,092/mo
Rent Zestimate®
Find your next renter with Zillow Rental Manager. Plus, with online applications, you can quickly screen prospective tenants – for free.
$3,092/mo
Rent Zestimate®
Refinance and save
$3,866/mo
Est. payment
Refinancing to a lower rate could help reduce your monthly payments and save thousands over the life of the loan.
$3,866/mo
Est. payment
Explore your selling options
Work with a Zillow partner agent
Leverage their expertise and Zillow's premium Showcase listings to get your home seen by more buyers.
Get startedList with your own agent
Get your home in front of millions of buyers by listing it on Zillow.
Learn how to do itSell it yourself
Take full control of how buyers see your home on Zillow by listing For Sale by Owner (FSBO).
List your homeWhat's special
Stainless steel appliancesSpacious open livingChef-inspired kitchenWhite cabinetsTiled backsplash
Zillow last checked:
Listing updated:
Listed by:
Michael Sceau msceau@lgihomes.com,
LGI Homes NC LLC
Bought with:
Michelle Tamayo
Keller Williams Connected
Source: Canopy MLS as distributed by MLS GRID,MLS#: 4330004
Facts & features
Interior
Bedrooms & bathrooms
- Bedrooms: 5
- Bathrooms: 4
- Full bathrooms: 3
- 1/2 bathrooms: 1
- Main level bedrooms: 1
Primary bedroom
- Features: Attic Other, Ceiling Fan(s), En Suite Bathroom, Walk-In Closet(s)
- Level: Main
- Area: 180 Square Feet
- Dimensions: 15' 0" X 12' 0"
Primary bedroom
- Features: Ceiling Fan(s), En Suite Bathroom, Tray Ceiling(s), Walk-In Closet(s)
- Level: Upper
- Area: 221 Square Feet
- Dimensions: 17' 0" X 13' 0"
Bedroom s
- Features: Ceiling Fan(s)
- Level: Upper
- Area: 156 Square Feet
- Dimensions: 12' 0" X 13' 0"
Bedroom s
- Features: Ceiling Fan(s)
- Level: Upper
- Area: 144 Square Feet
- Dimensions: 12' 0" X 12' 0"
Bedroom s
- Features: Attic Walk In, Ceiling Fan(s)
- Level: Upper
- Area: 225 Square Feet
- Dimensions: 15' 0" X 15' 0"
Dining room
- Features: Open Floorplan
- Level: Main
- Area: 91 Square Feet
- Dimensions: 13' 0" X 7' 0"
Kitchen
- Features: Kitchen Island, Open Floorplan, Walk-In Pantry
- Level: Main
- Area: 192 Square Feet
- Dimensions: 24' 0" X 8' 0"
Living room
- Features: Ceiling Fan(s), Open Floorplan
- Level: Main
- Area: 520 Square Feet
- Dimensions: 20' 0" X 26' 0"
Heating
- Natural Gas
Cooling
- Ceiling Fan(s), Central Air, Zoned
Appliances
- Included: Convection Oven, Dishwasher, Disposal, Exhaust Hood, Gas Cooktop, Gas Oven, Gas Water Heater, Microwave, Refrigerator with Ice Maker, Self Cleaning Oven, Trash Compactor, Wall Oven
- Laundry: Electric Dryer Hookup, Laundry Room, Washer Hookup
Features
- Breakfast Bar, Kitchen Island, Open Floorplan, Pantry, Storage, Walk-In Closet(s), Walk-In Pantry
- Flooring: Carpet, Vinyl
- Doors: Insulated Door(s), Sliding Doors
- Windows: Insulated Windows, Window Treatments
- Has basement: No
- Attic: Walk-In
Interior area
- Total structure area: 2,690
- Total interior livable area: 2,690 sqft
- Finished area above ground: 2,690
- Finished area below ground: 0
Property
Parking
- Total spaces: 2
- Parking features: Driveway, Attached Garage, Garage Door Opener, Garage Faces Side
- Attached garage spaces: 2
- Has uncovered spaces: Yes
Features
- Levels: Two
- Stories: 2
- Patio & porch: Covered, Front Porch, Rear Porch
- Exterior features: In-Ground Irrigation
Lot
- Size: 0.32 Acres
- Features: Cul-De-Sac, Wooded
Living quarters
- Secondary features: Interior Connected,Main Level,Main Level Garage,Room w/ Private Bath
Details
- Parcel number: 5020101253
- Zoning: SF-3
- Special conditions: Standard
Construction
Type & style
- Home type: SingleFamily
- Property subtype: Single Family Residence
Materials
- Hardboard Siding, Stone Veneer
- Foundation: Slab
Condition
- New construction: Yes
- Year built: 2025
Details
- Builder model: Williamsburg
- Builder name: Terrata Homes
Utilities & green energy
- Sewer: Public Sewer
- Water: City
- Utilities for property: Cable Available, Cable Connected, Electricity Connected, Fiber Optics, Phone Connected, Underground Power Lines, Underground Utilities, Wired Internet Available
Community & HOA
Community
- Features: Dog Park, Game Court, Picnic Area, Playground, Pond, Sidewalks, Sport Court, Street Lights
- Subdivision: Stoneridge Hills
HOA
- Has HOA: Yes
- HOA fee: $400 annually
Location
- Region: Rock Hill
Financial & listing details
- Price per square foot: $219/sqft
- Date on market: 12/16/2025
- Cumulative days on market: 210 days
- Listing terms: Cash,Conventional,FHA,VA Loan
- Electric utility on property: Yes
- Road surface type: Concrete, Paved
Price history
| Date | Event | Price |
|---|---|---|
| 2/23/2026 | Sold | $589,900$219/sqft |
Source:  Canopy MLS as distributed by MLS GRID #4330004 Report a problem Canopy MLS as distributed by MLS GRID #4330004 Report a problem | ||
| 2/2/2026 | Price change | $589,900-3.3%$219/sqft |
Source: Canopy MLS as distributed by MLS GRID #4330004 Report a problem | ||
| 12/16/2025 | Listed for sale | $609,900$227/sqft |
Source: Canopy MLS as distributed by MLS GRID #4330004 Report a problem | ||
| 12/16/2025 | Listing removed | $609,900$227/sqft |
Source: Canopy MLS as distributed by MLS GRID #4312829 Report a problem | ||
| 10/14/2025 | Listed for sale | $609,900$227/sqft |
Source: Canopy MLS as distributed by MLS GRID #4312829 Report a problem | ||
| 10/14/2025 | Listing removed | $609,900$227/sqft |
Source: Canopy MLS as distributed by MLS GRID #4280126 Report a problem | ||
| 10/2/2025 | Price change | $609,900+0.3%$227/sqft |
Source: Canopy MLS as distributed by MLS GRID #4280126 Report a problem | ||
| 7/10/2025 | Listed for sale | $607,900$226/sqft |
Source: Canopy MLS as distributed by MLS GRID #4280126 Report a problem | ||
Public tax history
Tax history is unavailable.
Neighborhood: 29732
Nearby homes
- $480,0003 bd2 ba1.5k sqft1312 Copper Leaf Dr, Rock Hill, SC 29732Sold
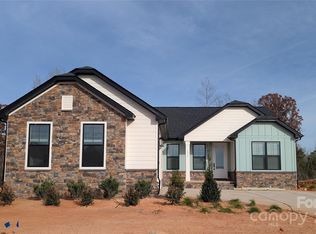
- $584,9004 bd4 ba2.5k sqft1324 Copper Leaf Dr, Rock Hill, SC 29732Sold

- $509,9003 bd2 ba1.8k sqft1306 Copper Leaf Dr, Rock Hill, SC 29732New Construction
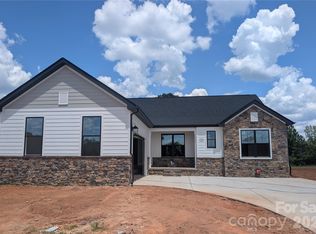
- $581,9003 bd3 ba2.5k sqft1319 Copper Leaf Dr, Rock Hill, SC 29732Sold

- $597,9003 bd3 ba2.5k sqft1302 Copper Leaf Dr, Rock Hill, SC 29732New Construction
- $480,0003 bd2 ba1.6k sqft1664 Dresden Dr, Rock Hill, SC 29732For Sale
- $512,9003 bd3 ba1.9k sqft1658 Dresden Dr, Rock Hill, SC 29732New Construction
- $572,9003 bd3 ba2.5k sqft1652 Dresden Dr, Rock Hill, SC 29732New Construction
Nearby schools
GreatSchools rating
- 5/10York Road Elementary SchoolGrades: PK-5Distance: 1.8 mi
- 4/10Saluda Trail Middle SchoolGrades: 6-8Distance: 5.7 mi
- 5/10South Pointe High SchoolGrades: 9-12Distance: 5.1 mi
Schools provided by the listing agent
- Elementary: York Road
- Middle: Saluda Trail
- High: South Pointe (SC)
Source: Canopy MLS as distributed by MLS GRID. This data may not be complete. We recommend contacting the local school district to confirm school assignments for this home.
Get a cash offer in 3 minutes
Find out how much your home could sell for in as little as 3 minutes with a no-obligation cash offer.
Estimated market value
$588,400
Get a cash offer in 3 minutes
Find out how much your home could sell for in as little as 3 minutes with a no-obligation cash offer.
Estimated market value
$588,400
- South Carolina
- York County
- Rock Hill
- 29732
- 1318 Copper Leaf Dr
Nearby cities
Nearby zip codes
Other Rock Hill Topics
