Located in a gated community in sought-after Stone Oak this beautifully updated and thoughtfully designed, home offers style, flexibility, and comfort in all the right places. All three bedrooms are located upstairs, anchored by a stunning wrought-iron staircase that makes a dramatic first impression. The kitchen shines with freshly painted, dreamy creamy cabinets, stainless steel appliances, sleek stone countertops, a lovely backsplash, and a bold black sink-perfect for both everyday living and entertaining. A versatile flex room on the main level provides endless options as a home office, formal dining room, playroom, or potential bedroom, with a full bathroom conveniently nearby. The garage has been transformed into a fun and functional man-cave complete with rubber flooring, yet still a garage! Upstairs, enjoy a grand primary suite featuring a private sitting area and ensuite bath, along with a spacious game room, two additional bedrooms, and a conveniently located laundry room right where you need it. Step outside to relax in the private backyard and take in peaceful views from the deck-your own personal retreat. A must-see home that blends elegance, functionality, and flexible living spaces.
Sold
Price Unknown
1318 CRESSWELL CV, San Antonio, TX 78258
3beds
2,209sqft
Single Family Residence
Built in 2008
3,397 Square Feet Lot
$368,900 Zestimate®
$--/sqft
$2,660 Estimated rent
Home value
$368,900
$347,000 - $391,000
$2,660/mo
Zestimate® history
Owner options
List your home for rent
$2,660/mo
Rent Zestimate®
Find your next renter with Zillow Rental Manager. Plus, with online applications, you can quickly screen prospective tenants – for free.
$2,660/mo
Rent Zestimate®
Refinance and save
$207/mo
Est. payment
Refinancing to a lower rate could help reduce your monthly payments and save thousands over the life of the loan.
$207/mo
Est. payment
Explore your selling options
Work with a Zillow partner agent
Leverage their expertise and Zillow's premium Showcase listings to get your home seen by more buyers.
Get startedList with your own agent
Get your home in front of millions of buyers by listing it on Zillow.
Learn how to do itSell it yourself
Take full control of how buyers see your home on Zillow by listing For Sale by Owner (FSBO).
List your homeWhat's special
Private backyardStainless steel appliancesSleek stone countertopsSpacious game roomStunning wrought-iron staircaseConveniently located laundry roomBold black sink
Zillow last checked:
Listing updated:
Listed by:
Michelle Plazek TREC #604864 (210) 355-7030,
Realty Advantage
Source: LERA MLS,MLS#: 1930913
Facts & features
Interior
Bedrooms & bathrooms
- Bedrooms: 3
- Bathrooms: 3
- Full bathrooms: 3
Primary bedroom
- Features: Split, Sitting Room, Walk-In Closet(s), Ceiling Fan(s), Full Bath
- Level: Upper
- Area: 240
- Dimensions: 16 x 15
Bedroom 2
- Area: 110
- Dimensions: 11 x 10
Bedroom 3
- Area: 110
- Dimensions: 11 x 10
Primary bathroom
- Features: Tub/Shower Separate, Double Vanity, Soaking Tub
- Area: 90
- Dimensions: 10 x 9
Dining room
- Area: 143
- Dimensions: 13 x 11
Kitchen
- Area: 143
- Dimensions: 13 x 11
Living room
- Area: 169
- Dimensions: 13 x 13
Heating
- Central, 1 Unit, Electric
Cooling
- Ceiling Fan(s), Central Air
Appliances
- Included: Self Cleaning Oven, Microwave, Range, Disposal, Dishwasher, Plumbed For Ice Maker, Electric Water Heater
- Laundry: Upper Level, Washer Hookup, Dryer Connection
Features
- Two Living Area, Liv/Din Combo, Breakfast Bar, Study/Library, Game Room, Utility Room Inside, All Bedrooms Upstairs, High Ceilings, Open Floorplan, Walk-In Closet(s), Ceiling Fan(s), Chandelier, Solid Counter Tops
- Flooring: Carpet, Ceramic Tile, Wood
- Windows: Double Pane Windows, Window Coverings
- Has basement: No
- Number of fireplaces: 1
- Fireplace features: One, Living Room
Interior area
- Total interior livable area: 2,209 sqft
Property
Parking
- Total spaces: 2
- Parking features: Two Car Garage, Garage Door Opener
- Garage spaces: 2
Features
- Levels: Two
- Stories: 2
- Patio & porch: Deck
- Pool features: None
- Fencing: Wrought Iron
Lot
- Size: 3,397 Square Feet
- Features: Curbs, Sidewalks, Streetlights
Details
- Parcel number: 192190470520
Construction
Type & style
- Home type: SingleFamily
- Architectural style: Traditional
- Property subtype: Single Family Residence
Materials
- Brick, Stucco, Siding
- Foundation: Slab
- Roof: Composition
Condition
- Pre-Owned
- New construction: No
- Year built: 2008
Details
- Builder name: McMillon
Utilities & green energy
- Electric: CPS
- Gas: CPS
- Sewer: CITY, Sewer System
- Water: SAWS, Water System
Community & HOA
Community
- Features: Playground, Jogging Trails
- Security: Smoke Detector(s), Security System Owned, Prewired, Controlled Access
- Subdivision: The Villages At Stone Oak
HOA
- Has HOA: Yes
- HOA fee: $207 quarterly
- HOA name: THE VILLAGE AT STONE OAK
- Second HOA name: Stone Oak POA
- Additional fee info: HOA Fee 2: $116.00 Annually
Location
- Region: San Antonio
Financial & listing details
- Tax assessed value: $365,000
- Annual tax amount: $8,570
- Date on market: 1/1/2026
- Cumulative days on market: 63 days
- Listing terms: Conventional,FHA,VA Loan,TX Vet,Cash
- Road surface type: Paved
Price history
| Date | Event | Price |
|---|---|---|
| 4/23/2026 | Sold | -- |
Source:  LERA MLS #1930913 Report a problem LERA MLS #1930913 Report a problem | ||
| 4/4/2026 | Pending sale | $375,000$170/sqft |
Source: LERA MLS #1930913 Report a problem | ||
| 3/26/2026 | Contingent | $375,000$170/sqft |
Source: LERA MLS #1930913 Report a problem | ||
| 3/12/2026 | Listed for sale | $375,000$170/sqft |
Source: LERA MLS #1930913 Report a problem | ||
| 2/26/2026 | Pending sale | $375,000$170/sqft |
Source: LERA MLS #1930913 Report a problem | ||
| 2/11/2026 | Contingent | $375,000$170/sqft |
Source: LERA MLS #1930913 Report a problem | ||
| 1/1/2026 | Listed for sale | $375,000+44.8%$170/sqft |
Source: LERA MLS #1930913 Report a problem | ||
| 11/21/2017 | Listing removed | $259,000$117/sqft |
Source: Keller Williams City-View #1270672 Report a problem | ||
| 11/21/2017 | Listed for sale | $259,000$117/sqft |
Source: Keller Williams City-View #1270672 Report a problem | ||
| 11/21/2017 | Pending sale | $259,000$117/sqft |
Source: Keller Williams City-View #1270672 Report a problem | ||
| 11/10/2017 | Sold | -- |
Source: LERA MLS #1270672 Report a problem | ||
| 8/30/2017 | Price change | $259,000-3%$117/sqft |
Source: Texas Real Estate Firm #1251670 Report a problem | ||
| 6/23/2017 | Listed for sale | $266,900+21.6%$121/sqft |
Source: Texas Real Estate Firm #1251670 Report a problem | ||
| 7/29/2011 | Listing removed | $219,500$99/sqft |
Source: First State Realty LLC #862007 Report a problem | ||
| 1/30/2011 | Price change | $219,500-2.4%$99/sqft |
Source: CENTURY 21 United-Action #862007 Report a problem | ||
| 10/10/2010 | Listed for sale | $224,900$102/sqft |
Source: Century 21 United #862007 Report a problem | ||
Public tax history
| Year | Property taxes | Tax assessment |
|---|---|---|
| 2025 | $6,074 -4.5% | $365,000 +1.6% |
| 2024 | $6,364 +10% | $359,370 +10% |
| 2023 | $5,786 -10.7% | $326,700 +10% |
| 2022 | $6,477 +2.2% | $297,000 +10% |
| 2021 | $6,340 | $270,000 +0.9% |
| 2020 | $6,340 -3.2% | $267,600 +0.5% |
| 2019 | $6,553 | $266,250 +2.5% |
| 2018 | $6,553 +90.5% | $259,710 +83.3% |
| 2017 | $3,440 -44.4% | $141,660 -41.5% |
| 2016 | $6,182 +10.5% | $242,280 +4.8% |
| 2015 | $5,593 | $231,275 +10% |
| 2014 | $5,593 | $210,250 +0.5% |
| 2013 | -- | $209,180 +2.5% |
| 2012 | -- | $204,110 |
| 2011 | -- | $204,110 -0.8% |
| 2010 | -- | $205,810 +0.4% |
| 2009 | -- | $205,090 +754.5% |
| 2008 | -- | $24,000 |
Find assessor info on the county website
Neighborhood: Stone Oak
Nearby homes
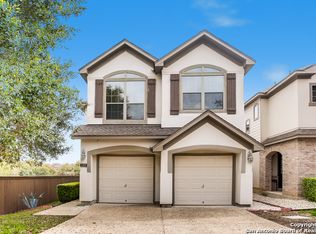
- $318,0003 bd3 ba1.8k sqft1322 Cresswell Cv, San Antonio, TX 78258Off Market
- $295,3003 bd3 ba1.3k sqft1314 Cresswell Cv, San Antonio, TX 78258Off Market

- $356,3003 bd3 ba2.2k sqft1310 Cresswell Cv, San Antonio, TX 78258Off Market

- $--3 bd3 ba2.2k sqft1310 Cresswell Cv #1, San Antonio, TX 78258Off Market
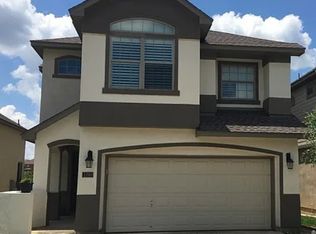
- $330,0003 bd3 ba1.8k sqft1306 Cresswell Cv, San Antonio, TX 78258Off Market
- $--3 bd3 ba1.3k sqft1319 Cresswell Cv, San Antonio, TX 78258Sold
- $330,7003 bd3 ba1.8k sqft1323 Cresswell Cv, San Antonio, TX 78258Off Market
- $335,9003 bd2 ba1.9k sqft1302 Cresswell Cv, San Antonio, TX 78258Off Market
Nearby schools
GreatSchools rating
- 9/10Canyon Ridge Elementary SchoolGrades: PK-5Distance: 0.4 mi
- 9/10Tejeda Middle SchoolGrades: 6-8Distance: 1.9 mi
- 8/10Johnson High SchoolGrades: 9-12Distance: 2.5 mi
Schools provided by the listing agent
- Elementary: Canyon Ridge Elem
- Middle: Barbara Bush
- High: Johnson
- District: North East I.S.D.
Source: LERA MLS. This data may not be complete. We recommend contacting the local school district to confirm school assignments for this home.
Get a cash offer in 3 minutes
Find out how much your home could sell for in as little as 3 minutes with a no-obligation cash offer.
Estimated market value
$368,900
Get a cash offer in 3 minutes
Find out how much your home could sell for in as little as 3 minutes with a no-obligation cash offer.
Estimated market value
$368,900
- Texas
- Bexar County
- San Antonio
- 78258
- Stone Oak
- 1318 CRESSWELL CV
Nearby cities
Nearby neighborhoods
Nearby zip codes
Other San Antonio Topics
