Nestled in the coveted Beverly Hills Post Office area, this rare and enchanting ranch-style home is a true gem, untouched by the market for over 50 years. Unlock the potential of this property and transform it into the home of your dreams with a little creativity and renovation! A once-in-a-lifetime opportunity, this residence invites you to become part of its rich history while creating new memories in an unbeatable location. Set on a distinctive lot adorned with mature trees and lush landscaping, the property exudes timeless charm and tranquility. The home's classic design showcases wood accents, exposed beam ceilings, skylights, and expansive picture windows that fill the interiors with natural light and frame stunning views of the serene surroundings. The spacious living room, with its decorative stone fireplace, is perfect for cozy evenings and seamlessly connects to a welcoming sitting area with a bar, an elegant dining room with double doors leading to a private terrace/balcony. The kitchen, brimming with vintage character, offers a wonderful opportunity to restore or reimagine its full potential. Two generously sized bedrooms, including a primary suite with tranquil garden views, provide a peaceful retreat. The atrium-style bathroom, featuring a vaulted glass ceiling, soaking tub, and oversized glass-enclosed shower, adds a touch of luxury. Step outside to discover a private backyard oasis, complete with a sparkling pool and spa, brick patio, and ample space for alfresco dining or quiet relaxation. An expansive finished basement completes this exceptional property, offering endless possibilities to preserve its classic allure or transform it into a modern masterpiece. Located in a celebrity enclave, this magical home is ready for you to make it your own!
Sold for $1,800,000
Tax assessed value
$1,800,000
1318 Dawnridge Dr, Beverly Hills, CA 90210
2beds
1,942sqft
Residential, Single Family Residence
Built in 1940
7,527 Square Feet Lot
$1,758,400 Zestimate®
$927/sqft
$7,942 Estimated rent
Home value
$1,758,400
$1.58M - $1.95M
$7,942/mo
Zestimate® history
Owner options
List your home for rent
$7,942/mo
Rent Zestimate®
Find your next renter with Zillow Rental Manager. Plus, with online applications, you can quickly screen prospective tenants – for free.
$7,942/mo
Rent Zestimate®
Refinance and save
$11,457/mo
Est. payment
Refinancing to a lower rate could help reduce your monthly payments and save thousands over the life of the loan.
$11,457/mo
Est. payment
Explore your selling options
Work with a Zillow partner agent
Leverage their expertise and Zillow's premium Showcase listings to get your home seen by more buyers.
Get startedList with your own agent
Get your home in front of millions of buyers by listing it on Zillow.
Learn how to do itSell it yourself
Take full control of how buyers see your home on Zillow by listing For Sale by Owner (FSBO).
List your homeWhat's special
Sparkling pool and spaVintage characterDecorative stone fireplaceExpansive finished basementMature treesPrivate backyard oasisAtrium-style bathroom
Zillow last checked:
Listing updated:
Listed by:
Rory Posin DRE # 01030819 310-839-8500,
Estate Properties 310-205-0050,
Kristian Bonk DRE # 01466159 310-839-8500,
Estate Properties
Bought with:
Michelle Crochet, DRE # 02099298
Keller Williams Realty World Media Center
Source: CLAW,MLS#: 25-478939
Facts & features
Interior
Bedrooms & bathrooms
- Bedrooms: 2
- Bathrooms: 4
- Full bathrooms: 1
- 3/4 bathrooms: 2
- 1/2 bathrooms: 1
Rooms
- Room types: Basement, Bonus Room, Entry, Guest-Maids Quarters, Living Room, Powder, Den, Dining Room
Heating
- Central
Cooling
- Central Air
Appliances
- Included: Refrigerator, Dishwasher, Range/Oven
- Laundry: Inside
Features
- Dining Area
- Flooring: Hardwood
- Has basement: Yes
- Number of fireplaces: 1
- Fireplace features: Living Room, Decorative
Interior area
- Total structure area: 1,942
- Total interior livable area: 1,942 sqft
Property
Parking
- Parking features: None
Features
- Levels: One
- Stories: 1
- Exterior features: Balcony
- Pool features: In Ground
- Spa features: Bath, In Ground
- Has view: Yes
- View description: None
Lot
- Size: 7,527 Square Feet
Details
- Additional structures: None
- Parcel number: 4355018033
- Zoning: LARE15
- Special conditions: Standard
Construction
Type & style
- Home type: SingleFamily
- Architectural style: Traditional
- Property subtype: Residential, Single Family Residence
Materials
- Roof: Composition
Condition
- Fixer
- Year built: 1940
Utilities & green energy
- Sewer: In Street
- Water: District
Community & HOA
Community
- Security: 24 Hour Security, Security System Owned
HOA
- Has HOA: No
Location
- Region: Beverly Hills
Financial & listing details
- Price per square foot: $927/sqft
- Tax assessed value: $1,800,000
- Annual tax amount: $21,881
- Date on market: 1/10/2025
Price history
| Date | Event | Price |
|---|---|---|
| 2/19/2025 | Sold | $1,800,000-10%$927/sqft |
Source:  CLAW #25-478939 Report a problem CLAW #25-478939 Report a problem | ||
| 2/14/2025 | Pending sale | $2,000,000$1,030/sqft |
Source: CLAW #25-478939 Report a problem | ||
| 1/27/2025 | Contingent | $2,000,000$1,030/sqft |
Source: CLAW #25-478939 Report a problem | ||
| 1/10/2025 | Listed for sale | $2,000,000$1,030/sqft |
Source: CLAW #25-478939 Report a problem | ||
Public tax history
| Year | Property taxes | Tax assessment |
|---|---|---|
| 2025 | $21,881 +413.3% | $1,800,000 +448.7% |
| 2024 | $4,263 +1.8% | $328,042 +2% |
| 2023 | $4,189 +3.9% | $321,611 +2% |
| 2022 | $4,031 +1.5% | $315,306 +2% |
| 2021 | $3,971 +0.8% | $309,124 +1% |
| 2020 | $3,938 | $305,956 +2% |
| 2019 | $3,938 +5.3% | $299,958 +2% |
| 2018 | $3,740 | $294,077 +2% |
| 2017 | $3,740 +2.1% | $288,312 +2% |
| 2016 | $3,663 +3.8% | $282,660 +1.5% |
| 2015 | $3,528 +0.9% | $278,415 +2% |
| 2014 | $3,498 | $272,962 +2.5% |
| 2012 | -- | $266,401 +2% |
| 2011 | -- | $261,178 +0.8% |
| 2010 | -- | $259,227 -0.2% |
| 2009 | -- | $259,844 +2% |
| 2008 | -- | $254,750 +2% |
| 2007 | -- | $249,756 +2% |
| 2006 | -- | $244,860 |
| 2005 | -- | $244,860 +4% |
| 2004 | -- | $235,354 +1.9% |
| 2003 | -- | $231,041 +2% |
| 2002 | -- | $226,512 +4% |
| 2000 | -- | $217,718 |
Find assessor info on the county website
Neighborhood: Beverly Crest
Nearby homes
- $3,781,8004 bd6 ba4.1k sqft1312 Dawnridge Dr, Beverly Hills, CA 90210Off Market
- $19,9955 bd5 ba3.8k sqft1300 Summitridge Dr, Beverly Hills, CA 90210For Rent
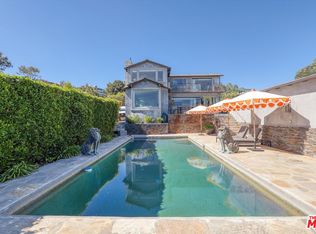
- $64,533-- bd-- ba-- sqft1300 Summitridge Dr, Beverly Hills, CA 90210Off Market
- $--1 bd1 ba1.8k sqft1300 Summitridge Dr #GH, Beverly Hills, CA 90210Off Market
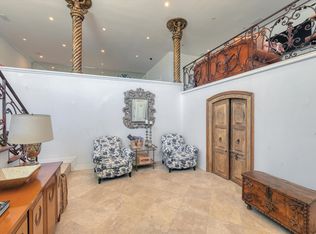
- $--5 bd5 ba-- sqft1300 Summitridge Dr #1/2, Beverly Hills, CA 90210Off Market
- $3,620,4003 bd3 ba4k sqft1300 Dawnridge Dr, Beverly Hills, CA 90210Off Market
- $5,366,4005 bd7 ba7.3k sqft1315 Laurel Way, Beverly Hills, CA 90210Off Market
- $2,484,2004 bd3 ba2.9k sqft1321 Laurel Way, Beverly Hills, CA 90210Off Market
Nearby schools
GreatSchools rating
- 8/10Warner Avenue Elementary SchoolGrades: K-5Distance: 1.9 mi
- 7/10Emerson Community Charter SchoolGrades: 6-8Distance: 3 mi
- 6/10University Senior High School CharterGrades: 9-12Distance: 4.1 mi
Get a cash offer in 3 minutes
Find out how much your home could sell for in as little as 3 minutes with a no-obligation cash offer.
Estimated market value
$1,758,400
Get a cash offer in 3 minutes
Find out how much your home could sell for in as little as 3 minutes with a no-obligation cash offer.
Estimated market value
$1,758,400
- California
- Los Angeles County
- Los Angeles
- 90210
- Beverly Crest
- 1318 Dawnridge Dr
Nearby cities
Nearby neighborhoods
Nearby zip codes
Other Los Angeles Topics
