****Did somebody say Fiesta, Fiesta? Did somebody say 8 minutes from the Pearl?**** Welcome to 1318 Dawson St, a charming single-family home nestled in the vibrant Dignowity Hill area. This inviting property offers the perfect blend of comfort, style, and convenience, making it an ideal choice for families, first-time buyers, or anyone seeking a peaceful retreat. This beautifully maintained home features 3 spacious bedrooms and 2 full bathrooms, providing ample space for relaxation and everyday living. Spanning approximately 1,294 square feet, the open-concept floor plan boasts a modern kitchen with stainless steel appliances and granite countertops, a cozy living room perfect for entertaining, and a dining area that flows seamlessly into the backyard. Outside, you'll find a fenced-in yard ideal for summer barbecues or gardening enthusiasts. Recent updates include fresh paint, updated HVAC system, and energy-efficient windows ensuring this home is move-in ready and built to last. Located in a family-friendly neighborhood, 1318 Dawson St is just minutes from The Pearl and all of downtown San Antonio. Priced at $229,900, this home won't last long! Don't miss your chance to make 1318 Dawson St your own. Contact your agent for a private showing or more details.
Sold
Price Unknown
1318 Dawson, San Antonio, TX 78202
3beds
1,294sqft
Single Family Residence
Built in 2008
6,141 Square Feet Lot
$215,900 Zestimate®
$--/sqft
$1,997 Estimated rent
Home value
$215,900
$205,000 - $227,000
$1,997/mo
Zestimate® history
Owner options
List your home for rent
$1,997/mo
Rent Zestimate®
Find your next renter with Zillow Rental Manager. Plus, with online applications, you can quickly screen prospective tenants – for free.
$1,997/mo
Rent Zestimate®
Refinance and save
Refinancing to a lower rate could help reduce your monthly payments and save thousands over the life of the loan.
Explore your selling options
Work with a Zillow partner agent
Leverage their expertise and Zillow's premium Showcase listings to get your home seen by more buyers.
Get startedList with your own agent
Get your home in front of millions of buyers by listing it on Zillow.
Learn how to do itSell it yourself
Take full control of how buyers see your home on Zillow by listing For Sale by Owner (FSBO).
List your homeWhat's special
Fresh paintUpdated hvac systemOpen-concept floor planGranite countertopsEnergy-efficient windows
Zillow last checked:
Listing updated:
Listed by:
Robert Contreras TREC #730241 (210) 863-8009,
Keller Williams Heritage
Source: LERA MLS,MLS#: 1952420
Facts & features
Interior
Bedrooms & bathrooms
- Bedrooms: 3
- Bathrooms: 2
- Full bathrooms: 2
Primary bedroom
- Features: Walk-In Closet(s), Ceiling Fan(s), Full Bath
- Area: 273
- Dimensions: 13 x 21
Bedroom 2
- Area: 99
- Dimensions: 11 x 9
Bedroom 3
- Area: 100
- Dimensions: 10 x 10
Primary bathroom
- Features: Tub/Shower Separate, Single Vanity
- Area: 150
- Dimensions: 10 x 15
Dining room
- Area: 56
- Dimensions: 8 x 7
Kitchen
- Area: 80
- Dimensions: 10 x 8
Living room
- Area: 260
- Dimensions: 20 x 13
Heating
- Central, Electric
Cooling
- Central Air
Appliances
- Included: Microwave, Range, Refrigerator, Disposal, Vented Exhaust Fan, Electric Water Heater
- Laundry: Washer Hookup, Dryer Connection
Features
- One Living Area, Liv/Din Combo, Breakfast Bar, Open Floorplan, High Speed Internet, Walk-In Closet(s), Ceiling Fan(s), Solid Counter Tops
- Flooring: Ceramic Tile, Laminate
- Has basement: No
- Has fireplace: No
- Fireplace features: Not Applicable
Interior area
- Total interior livable area: 1,294 sqft
Property
Parking
- Parking features: None
Features
- Levels: One
- Stories: 1
- Pool features: None
Lot
- Size: 6,141 Square Feet
- Dimensions: 48x133
Details
- Parcel number: 030800020051
Construction
Type & style
- Home type: SingleFamily
- Architectural style: Contemporary
- Property subtype: Single Family Residence
Materials
- Siding, Fiber Cement
- Foundation: Slab
- Roof: Composition
Condition
- Pre-Owned
- New construction: No
- Year built: 2008
Utilities & green energy
- Electric: CPS
- Gas: CPS
- Sewer: SAWS
- Water: SAWS
- Utilities for property: Cable Available, City Garbage service
Community & HOA
Community
- Features: None
- Security: Smoke Detector(s)
- Subdivision: Near Eastside
Location
- Region: San Antonio
Financial & listing details
- Tax assessed value: $266,860
- Annual tax amount: $6,512
- Date on market: 3/26/2026
- Cumulative days on market: 100 days
- Listing terms: Conventional,FHA,VA Loan,Cash
Price history
| Date | Event | Price |
|---|---|---|
| 8/3/2026 | Sold | -- |
Source:  LERA MLS #1952420 Report a problem LERA MLS #1952420 Report a problem | ||
| 7/4/2026 | Pending sale | $219,000$169/sqft |
Source: LERA MLS #1952420 Report a problem | ||
| 6/25/2026 | Contingent | $219,000$169/sqft |
Source: LERA MLS #1952420 Report a problem | ||
| 6/18/2026 | Price change | $219,000-0.5%$169/sqft |
Source: LERA MLS #1952420 Report a problem | ||
| 5/17/2026 | Price change | $220,000-2.2%$170/sqft |
Source: LERA MLS #1952420 Report a problem | ||
| 4/23/2026 | Price change | $225,000-1.7%$174/sqft |
Source: LERA MLS #1952420 Report a problem | ||
| 4/10/2026 | Price change | $229,000-0.4%$177/sqft |
Source: LERA MLS #1952420 Report a problem | ||
| 3/26/2026 | Listed for sale | $229,900-8%$178/sqft |
Source: LERA MLS #1952420 Report a problem | ||
| 8/17/2025 | Listing removed | $249,900$193/sqft |
Source: LERA MLS #1862253 Report a problem | ||
| 7/3/2025 | Price change | $249,900-7.4%$193/sqft |
Source: LERA MLS #1862253 Report a problem | ||
| 4/29/2025 | Listed for sale | $269,900+63.6%$209/sqft |
Source: LERA MLS #1862253 Report a problem | ||
| 3/7/2019 | Sold | -- |
Source: eXp Realty #25772095 Report a problem | ||
| 2/25/2019 | Pending sale | $165,000$128/sqft |
Source: eXp Realty, LLC #1345469 Report a problem | ||
| 1/14/2019 | Price change | $165,000-6.2%$128/sqft |
Source: eXp Realty, LLC #1345469 Report a problem | ||
| 11/21/2018 | Price change | $175,900-12%$136/sqft |
Source: eXp Realty, LLC #1345469 Report a problem | ||
| 10/23/2018 | Listed for sale | $200,000+132.7%$155/sqft |
Source: eXp Realty, LLC #1345469 Report a problem | ||
| 5/19/2011 | Listing removed | $85,950$66/sqft |
Source: Keller Willis San Antonio Inc #806338 Report a problem | ||
| 3/15/2011 | Listed for sale | $85,950$66/sqft |
Source: Keller Willis San Antonio Inc #806338 Report a problem | ||
| 10/23/2010 | Listing removed | $85,950$66/sqft |
Source: Keller Willis San Antonio Inc #806338 Report a problem | ||
| 2/21/2010 | Listed for sale | $85,950$66/sqft |
Source: Keller Willis San Antonio Inc #806338 Report a problem | ||
Public tax history
| Year | Property taxes | Tax assessment |
|---|---|---|
| 2025 | $6,513 +9.4% | $266,860 +9.3% |
| 2024 | $5,955 +8% | $244,050 +10.4% |
| 2023 | $5,513 -4.7% | $221,150 +3.5% |
| 2022 | $5,787 +34.4% | $213,590 +14.6% |
| 2021 | $4,305 | $186,460 +21.5% |
| 2020 | $4,305 -0.1% | $153,430 +0.9% |
| 2019 | $4,308 | $152,000 +21.5% |
| 2018 | $4,308 +41.1% | $125,080 +16.2% |
| 2017 | $3,054 +20.2% | $107,610 +19.6% |
| 2016 | $2,540 +83.4% | $90,000 +33.3% |
| 2015 | $1,385 | $67,540 +32% |
| 2014 | $1,385 | $51,180 -7.8% |
| 2013 | -- | $55,490 -0.9% |
| 2012 | -- | $55,980 |
| 2011 | -- | $55,980 -6.2% |
| 2010 | -- | $59,690 -1.6% |
| 2009 | -- | $60,640 +696.8% |
| 2008 | -- | $7,610 |
| 2007 | -- | $7,610 +15% |
| 2006 | -- | $6,620 +18.2% |
| 2005 | -- | $5,600 |
Find assessor info on the county website
Neighborhood: Harvard Place - Eastlawn
Nearby homes
- $130,9002 bd1 ba1.1k sqft1320 Dawson St, San Antonio, TX 78202Off Market
- $188,0003 bd1 ba942 sqft1312 Dawson St, San Antonio, TX 78202Off Market
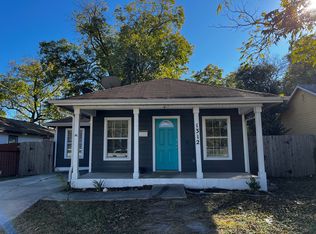
- $--2 bd1 ba744 sqft1315 Dawson St, San Antonio, TX 78202Off Market

- $1,100,00012 bd8 ba4.1k sqft903/907 Dawson St, San Antonio, TX 78202For Sale
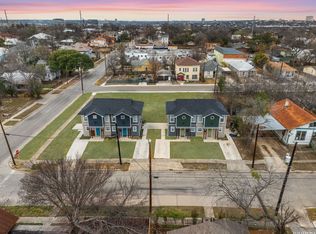
- $277,6003 bd2 ba1.3k sqft1324 Dawson St, San Antonio, TX 78202Off Market
- $--2 bd1 ba744 sqft1319 Dawson St, San Antonio, TX 78202Off Market
- $264,7003 bd3 ba1.4k sqft1306 Dawson St, San Antonio, TX 78202Off Market
- $125,0003 bd2 ba864 sqft215 Gulf, San Antonio, TX 78202For Sale
Nearby schools
GreatSchools rating
- 2/10Bowden Elementary SchoolGrades: PK-8Distance: 0.6 mi
- 4/10Brackenridge High SchoolGrades: 9-12Distance: 2.2 mi
Schools provided by the listing agent
- Elementary: Bowden
- Middle: Bowden
- High: Brackenridge
- District: San Antonio I.S.D.
Source: LERA MLS. This data may not be complete. We recommend contacting the local school district to confirm school assignments for this home.
Get a cash offer in 3 minutes
Find out how much your home could sell for in as little as 3 minutes with a no-obligation cash offer.
Estimated market value
$215,900
Get a cash offer in 3 minutes
Find out how much your home could sell for in as little as 3 minutes with a no-obligation cash offer.
Estimated market value
$215,900
Nearby cities
Nearby neighborhoods
Nearby zip codes
Other San Antonio Topics
