Calling all buyers with vision! If you've been waiting for a chance to build equity instead of paying for someone else's renovations, this is it. Priced at just $489,000 in a community where the average sale price over the past year has been approximately $715,000, this is a rare opportunity to invest in yourself. Rather than paying a premium for someone else's design choices, you can renovate this home your way while creating long-term value. Set on a quiet cul-de-sac on more than half an acre backing to peaceful green space, this classic colonial offers the size and layout that today's buyers are searching for. With five bedrooms and three full baths, including four bedrooms and two full baths upstairs with a private primary suite, plus a main-level bedroom and full bath, the flexible floor plan is ideal for multigenerational living, extended guests, or anyone needing main-level living. The expensive updates are already behind you. The roof, HVAC system, and water heater have all been replaced in recent years, allowing you to focus your renovation budget on the cosmetic improvements that add the most value. Whether you're dreaming of creating your forever home, housing multiple generations under one roof, or simply accelerating your wealth by buying below the neighborhood's typical price point and renovating over time, opportunities like this don't come along often. Bring your ideas, your paintbrush, and your imagination, and create the home you've always wanted while building equity along the way.
Sold for $520,200
$520,200
1318 Denby Rd, Baltimore, MD 21286
5beds
2,148sqft
Single Family Residence
Built in 1967
0.59 Acres Lot
$484,200 Zestimate®
$242/sqft
$3,655 Estimated rent
Home value
$484,200
$460,000 - $508,000
$3,655/mo
Zestimate® history
Owner options
List your home for rent
$3,655/mo
Rent Zestimate®
Find your next renter with Zillow Rental Manager. Plus, with online applications, you can quickly screen prospective tenants – for free.
$3,655/mo
Rent Zestimate®
Refinance and save
$3,376/mo
Est. payment
Refinancing to a lower rate could help reduce your monthly payments and save thousands over the life of the loan.
$3,376/mo
Est. payment
Explore your selling options
Work with a Zillow partner agent
Leverage their expertise and Zillow's premium Showcase listings to get your home seen by more buyers.
Get startedList with your own agent
Get your home in front of millions of buyers by listing it on Zillow.
Learn how to do itSell it yourself
Take full control of how buyers see your home on Zillow by listing For Sale by Owner (FSBO).
List your homeWhat's special
Zillow last checked:
Listing updated:
Listed by:
Teal Clise 443-570-3931,
EXP Realty, LLC,
Listing Team: Teal Clise Group Of Exp Realty
Bought with:
Igor Maltsev, 17595
EXP Realty, LLC
Source: Bright MLS,MLS#: MDBC2168948
Facts & features
Interior
Bedrooms & bathrooms
- Bedrooms: 5
- Bathrooms: 3
- Full bathrooms: 3
- Main level bathrooms: 1
- Main level bedrooms: 1
Rooms
- Room types: Living Room, Dining Room, Primary Bedroom, Bedroom 2, Bedroom 3, Bedroom 4, Kitchen, Family Room, Basement, In-Law/auPair/Suite, Primary Bathroom, Full Bath
Primary bedroom
- Level: Upper
Bedroom 2
- Level: Upper
Bedroom 3
- Level: Upper
Bedroom 4
- Level: Upper
Primary bathroom
- Level: Upper
Basement
- Level: Lower
Dining room
- Level: Main
Family room
- Level: Main
Other
- Level: Upper
Other
- Level: Main
Other
- Level: Main
Kitchen
- Level: Main
Living room
- Level: Main
Heating
- Forced Air, Natural Gas
Cooling
- Central Air, Electric
Appliances
- Included: Gas Water Heater
- Laundry: Main Level
Features
- Formal/Separate Dining Room, Bathroom - Walk-In Shower, Entry Level Bedroom
- Flooring: Wood
- Basement: Interior Entry,Full
- Number of fireplaces: 1
Interior area
- Total structure area: 3,066
- Total interior livable area: 2,148 sqft
- Finished area above ground: 2,148
- Finished area below ground: 0
Property
Parking
- Total spaces: 6
- Parking features: Garage Faces Front, Attached, Driveway
- Attached garage spaces: 2
- Uncovered spaces: 4
Accessibility
- Accessibility features: None
Features
- Levels: Two
- Stories: 2
- Patio & porch: Patio
- Pool features: None
Lot
- Size: 0.59 Acres
- Dimensions: 1.00 x
Details
- Additional structures: Above Grade, Below Grade
- Parcel number: 04090912204550
- Zoning: R
- Special conditions: Standard
Construction
Type & style
- Home type: SingleFamily
- Architectural style: Colonial
- Property subtype: Single Family Residence
Materials
- Frame
- Foundation: Permanent
- Roof: Architectural Shingle
Condition
- Fixer
- New construction: No
- Year built: 1967
Utilities & green energy
- Sewer: On Site Septic
- Water: Public
Community & HOA
Community
- Subdivision: Hampton Gardens
HOA
- Has HOA: No
Location
- Region: Baltimore
Financial & listing details
- Price per square foot: $242/sqft
- Tax assessed value: $468,600
- Annual tax amount: $5,889
- Date on market: 7/7/2026
- Listing agreement: Exclusive Right To Sell
- Listing terms: Cash,Conventional
- Ownership: Fee Simple
Price history
| Date | Event | Price |
|---|---|---|
| 8/19/2026 | Sold | $520,200+6.4%$242/sqft |
Source:  Bright MLS #MDBC2168948 Report a problem Bright MLS #MDBC2168948 Report a problem | ||
| 7/27/2026 | Pending sale | $489,000$228/sqft |
Source: Bright MLS #MDBC2168948 Report a problem | ||
| 7/7/2026 | Listed for sale | $489,000$228/sqft |
Source: eXp Realty #MDBC2168948 Report a problem | ||
Public tax history
| Year | Property taxes | Tax assessment |
|---|---|---|
| 2025 | $5,625 +2.8% | $485,900 +7.6% |
| 2024 | $5,473 +8.2% | $451,600 +8.2% |
| 2023 | $5,058 +9% | $417,300 +9% |
| 2022 | $4,642 +1.3% | $383,000 +1.3% |
| 2021 | $4,580 +1.4% | $377,900 +1.4% |
| 2020 | $4,518 +1.4% | $372,800 +1.4% |
| 2019 | $4,457 +3.9% | $367,700 +3.9% |
| 2018 | $4,289 +4.1% | $353,900 +4.1% |
| 2017 | $4,122 +6.4% | $340,100 +4.2% |
| 2016 | $3,872 | $326,300 |
| 2015 | $3,872 | $326,300 |
| 2014 | $3,872 | $326,300 -11.2% |
| 2013 | -- | $367,500 |
| 2012 | -- | $367,500 |
| 2011 | -- | $367,500 -16.7% |
| 2010 | -- | $441,400 +9.3% |
| 2009 | -- | $403,892 +10.2% |
| 2008 | -- | $366,386 +11.4% |
| 2007 | -- | $328,880 +10.8% |
| 2006 | -- | $296,770 +12.1% |
| 2005 | -- | $264,660 +13.8% |
| 2004 | -- | $232,550 +1.6% |
| 2003 | -- | $228,976 +1.6% |
| 2002 | -- | $225,403 +1.6% |
| 2001 | -- | $221,830 |
Find assessor info on the county website
Neighborhood: 21286
Nearby homes
- $606,8004 bd2 ba1.7k sqft1020 Valewood Rd, Towson, MD 21286Off Market
- $596,0004 bd3 ba1.5k sqft1018 Valewood Rd, Towson, MD 21286Off Market
- $600,300-- bd2 ba1.9k sqft1316 Denby Rd, Baltimore, MD 21286Off Market
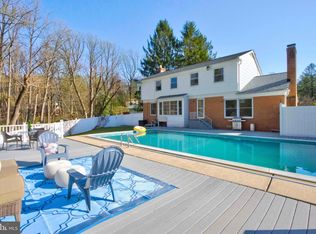
- $660,0005 bd4 ba2.3k sqft1320 Denby Rd, Baltimore, MD 21286Sold
- $881,9005 bd5 ba4.3k sqft1306C Denby Rd, Baltimore, MD 21286Off Market
- $914,4005 bd4 ba4.6k sqft1306A Denby Rd, Baltimore, MD 21286Off Market
- $669,5002 bd3 ba2.9k sqft1306B Denby Rd, Towson, MD 21286Off Market
- $776,1004 bd3 ba2.6k sqft1016 Valewood Rd, Towson, MD 21286Off Market
Nearby schools
GreatSchools rating
- 10/10Hampton Elementary SchoolGrades: K-5Distance: 2.2 mi
- 8/10Ridgely Middle SchoolGrades: 6-8Distance: 2.9 mi
- 4/10Loch Raven High SchoolGrades: 9-12Distance: 1 mi
Schools provided by the listing agent
- Elementary: Hampton
- Middle: Ridgely
- High: Loch Raven
- District: Baltimore County Public Schools
Source: Bright MLS. This data may not be complete. We recommend contacting the local school district to confirm school assignments for this home.
Get a cash offer in 3 minutes
Find out how much your home could sell for in as little as 3 minutes with a no-obligation cash offer.
Estimated market value
$484,200
Get a cash offer in 3 minutes
Find out how much your home could sell for in as little as 3 minutes with a no-obligation cash offer.
Estimated market value
$484,200
- Maryland
- Baltimore County
- Towson
- 21286
- 1318 Denby Rd
