Skip main navigation
Sold for $900,000
  • $900,000

    1318 Dewitt Ave, Alexandria, VA 22301

    3beds
    1,588sqft
    Townhouse
    Built in 1981
    1,800 Square Feet Lot
    $993,300 Zestimate®
    $567/sqft
    $4,332 Estimated rent

    Home value

    $993,300

    $944,000 - $1.05M

    $4,332/mo

    Zestimate® history
    Loading
    Loading...

    Owner options

    List your home for rent

    $4,332/mo

    Rent Zestimate®

    Find your next renter with Zillow Rental Manager. Plus, with online applications, you can quickly screen prospective tenants – for free.

    Learn more

    $4,332/mo

    Rent Zestimate®

    Refinance and save

    $5,550/mo

    Est. payment

    Refinancing to a lower rate could help reduce your monthly payments and save thousands over the life of the loan.

    See today's rates

    $5,550/mo

    Est. payment

    Explore your selling options

    Work with a Zillow partner agent

    Leverage their expertise and Zillow's premium Showcase listings to get your home seen by more buyers.

    Get started

    List with your own agent

    Get your home in front of millions of buyers by listing it on Zillow.

    Learn how to do it

    Sell it yourself

    Take full control of how buyers see your home on Zillow by listing For Sale by Owner (FSBO).

    List your home

    What's special

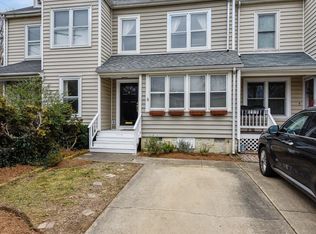
    Spacious 3 bed/2.5 bath townhome in the heart of Del Ray! This home is a commuter's dream, a short walk to the Braddock Metro and close to dining, shopping, parks, and more! Enter on the main level that features a light-filled living room with hardwood floors, a fireplace surrounded by built-ins, and recessed lighting that opens into the dining area. Off the foyer is a spacious eat-in kitchen with granite counters, stainless steel appliances, and plenty of cabinet storage. The open main level floor plan is the perfect space for entertaining, enjoying time around the fireplace, or simply relaxing. Included in this level is a coveted first floor powder room! Upstairs are two light-filled and spacious bedrooms, 2 bathrooms, including a large primary bedroom with recently renovated en suite bathroom. Don't miss the ample closet space complete with organization systems. The laundry room is conveniently on the second floor and has LG front loading washer and dryer. Walk up to the third level bedroom that features skylights, lots of great storage space, and a large unfinished closet that is plumbed for a bathroom! This home truly checks all the boxes, including private outdoor space and off street parking. Park your car in the driveway and walk two blocks Swing's Coffee Roaster - you are two blocks to restaurants, shopping, and entertainment on The Avenue! Welcome Home!

    Zillow last checked:

    Listing updated:

    Listed by:

    Jennifer Walker 703-675-1566,

    Corcoran McEnearney

    Bought with:

    Susan Gray, 0225027927

    Coldwell Banker Realty

    Source: Bright MLS,MLS#: VAAX2025894MLS Logo

    Facts & features

    Interior

    Bedrooms & bathrooms
    • Bedrooms: 3
    • Bathrooms: 3
    • Full bathrooms: 2
    • 1/2 bathrooms: 1
    • Main level bathrooms: 1
    Rooms
    • Room types: Living Room, Dining Room, Primary Bedroom, Bedroom 2, Bedroom 3, Kitchen, Primary Bathroom, Full Bath
    Primary bedroom
    • Features: Flooring - HardWood
    • Level: Upper
    • Area: 156 Square Feet
    • Dimensions: 12 X 13
    Bedroom 2
    • Features: Flooring - HardWood
    • Level: Upper
    • Area: 180 Square Feet
    • Dimensions: 15 X 12
    Bedroom 3
    • Features: Attic - Finished, Skylight(s), Flooring - HardWood
    • Level: Upper
    • Area: 476 Square Feet
    • Dimensions: 17 X 28
    Primary bathroom
    • Level: Upper
    • Area: 91 Square Feet
    • Dimensions: 7 X 13
    Dining room
    • Level: Main
    • Area: 154 Square Feet
    • Dimensions: 14 X 11
    Other
    • Level: Upper
    • Area: 30 Square Feet
    • Dimensions: 5 X 6
    Kitchen
    • Features: Flooring - Tile/Brick
    • Level: Main
    • Area: 120 Square Feet
    • Dimensions: 10 X 12
    Living room
    • Features: Flooring - HardWood, Built-in Features
    • Level: Main
    • Area: 204 Square Feet
    • Dimensions: 17 X 12
    Heating
    • Forced Air, Natural Gas
    Cooling
    • Central Air, Electric
    Appliances
    • Included: Dishwasher, Disposal, Washer, Dryer, Microwave, Stainless Steel Appliance(s), Cooktop, Oven/Range - Electric, Ice Maker, Gas Water Heater
    • Laundry: Upper Level
    Features
    • Ceiling Fan(s), Primary Bath(s), Bathroom - Stall Shower, Built-in Features, Floor Plan - Traditional, Recessed Lighting, Upgraded Countertops, Kitchen - Table Space
    • Flooring: Wood
    • Windows: Skylight(s)
    • Has basement: No
    • Number of fireplaces: 1
    Interior area
    • Total structure area: 1,588
    • Total interior livable area: 1,588 sqft
    • Finished area above ground: 1,588
    • Finished area below ground: 0

    Property

    Parking
    • Total spaces: 1
    • Parking features: Driveway, On Street
    • Uncovered spaces: 1
    Accessibility
    • Accessibility features: None
    Features
    • Levels: Three
    • Stories: 3
    • Exterior features: Sidewalks, Street Lights, Extensive Hardscape
    • Pool features: None
    Lot
    • Size: 1,800 Square Feet
    Details
    • Additional structures: Above Grade, Below Grade
    • Parcel number: 50307420
    • Zoning: RB
    • Special conditions: Standard

    Construction

    Type & style
    • Home type: Townhouse
    • Architectural style: Traditional
    • Property subtype: Townhouse
    Materials
    • Vinyl Siding
    • Foundation: Slab
    Condition
    • New construction: No
    • Year built: 1981

    Utilities & green energy

    • Sewer: Public Sewer
    • Water: Public

    Community & HOA

    Community
    • Subdivision: Del Ray
    HOA
    • Has HOA: No
    Location
    • Region: Alexandria

    Financial & listing details

    • Price per square foot: $567/sqft
    • Tax assessed value: $876,006
    • Annual tax amount: $9,285
    • Date on market: 7/13/2023
    • Listing agreement: Exclusive Right To Sell
    • Ownership: Fee Simple

    Price history

    DateEventPrice
    12/15/2025Listing removed$4,300$3/sqft
    Source: Zillow Rentals Report a problem
    12/8/2025Listed for rent$4,300$3/sqft
    Source: Zillow Rentals Report a problem
    10/27/2023Sold$900,000+3.5%$567/sqft
    Source: Bright MLS #VAAX2025894 Report a problem
    7/17/2023Pending sale$869,900$548/sqft
    Source: Bright MLS #VAAX2025894 Report a problem
    7/13/2023Listed for sale$869,900+2.3%$548/sqft
    Source: Bright MLS #VAAX2025894 Report a problem
    4/10/2023Listing removed--
    Source: Bright MLS #VAAX257388 Report a problem
    4/9/2021Sold$850,000+6.3%$535/sqft
    Source: Public Record Report a problem
    3/19/2021Pending sale$799,900+16.1%$504/sqft
    Source: Bright MLS #VAAX257388 Report a problem
    2/28/2017Sold$689,000+205.1%$434/sqft
    Source: Public Record Report a problem
    11/21/2000Sold$225,800$142/sqft
    Source: Public Record Report a problem

    Public tax history

    YearProperty taxesTax assessment
    2026$10,752 +5.3%$947,321 +5.3%
    2025$10,210 $899,517
    2024$10,210 +5%$899,517 +2.7%
    2023$9,724 +2.7%$876,006 +2.7%
    2022$9,471 -1.2%$853,242 +5.1%
    2021$9,587 $811,853 +8%
    2020-- $752,037 +3.7%
    2019-- $725,144 +8.2%
    2018$5,483 -8.1%$669,912 +14.2%
    2017$5,968 $586,639 +2.5%
    2016$5,968 +0.4%$572,155 +0.4%
    2015$5,941 $569,640
    2014$5,941 +17.8%$569,640 +10.4%
    2013$5,044 $515,773
    2012$5,044 -1.4%$515,773 -1.4%
    2011$5,117 +4.8%$523,187 +4.8%
    2010$4,880 +7.5%$499,022 -0.8%
    2009$4,541 -0.3%$502,846 -6.7%
    2008$4,552 +9.4%$538,727 +7.4%
    2007$4,162 +1.8%$501,500
    2006$4,087 -12%$501,500 +15.5%
    2005$4,647 +27.1%$434,300 +27.1%
    2004$3,655 +16.5%$341,600 +16.5%
    2003$3,136 +23.7%$293,100 +23.7%
    2002$2,536 +23.3%$237,000 +23.3%
    2001$2,057 $192,200
    Find assessor info on the county website

    Neighborhood: Potomac West

    Nearby schools

    GreatSchools rating
    Schools provided by the listing agent
    • District: Alexandria City Public Schools

    Source: Bright MLS. This data may not be complete. We recommend contacting the local school district to confirm school assignments for this home.

    Get a cash offer in 3 minutes
    Find out how much your home could sell for in as little as 3 minutes with a no-obligation cash offer.
    Estimated market value
    $993,300
    Get a cash offer in 3 minutes
    Find out how much your home could sell for in as little as 3 minutes with a no-obligation cash offer.
    Estimated market value
    $993,300