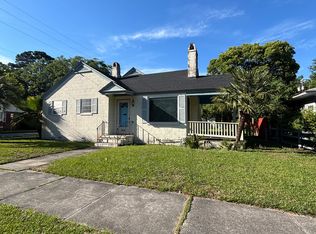
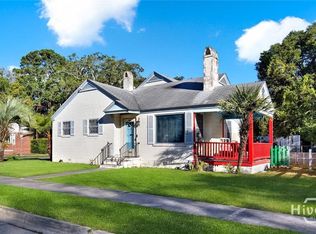
Charming Brick Bungalow in Savannah’s Parkside Neighborhood. This timeless and cozy 3 bedroom with 1 spacious renovated bath, is ideally situated on a corner lot in the sought-after Parkside neighborhood—just steps from Daffin Park. This home exudes character with its classic red brick exterior, inviting front porch, and timeless details. Step inside to find original hardwood floors, abundant natural light, and a comfortable living space featuring a decorative fireplace. A bright sunroom offers the perfect spot for a home office or reading nook. A gracious dining area leads to a fun kitchen with ample storage. Upstairs has been finished and now features an additional bedroom and storage. Outside, enjoy the landscaped yard with mature trees and a private oversized backyard—perfect for relaxing or entertaining. A one car garage has easy access from the street. The convenient location is near shopping, dining, and Savannah’s historic charm. The new bathroom and new copper plumbing throughout and to the street. Don’t miss your chance to own this Parkside beauty!
For sale
Price cut: $20.1K (7/9)
$449,900
1318 E 51st Street, Savannah, GA 31404
3beds
1,458sqft
Single Family Residence
Built in 1933
6,299 Square Feet Lot
$-- Zestimate®
$309/sqft
$-- HOA
What's special
Decorative fireplaceBright sunroomOne car garageAbundant natural lightOriginal hardwood floorsInviting front porchGracious dining area
- 374 days
- 275
- 14
Zillow last checked:
Listing updated:
Listed by:
Scott Dole 910-508-5447,
Compass Georgia LLC
Source: Hive MLS,MLS#: SA335238 Originating MLS: Savannah Multi-List Corporation
Originating MLS: Savannah Multi-List CorporationFacts & features
Interior
Bedrooms & bathrooms
- Bedrooms: 3
- Bathrooms: 1
- Full bathrooms: 1
- Main level bedrooms: 2
Heating
- Central, Electric
Cooling
- Central Air, Electric
Appliances
- Included: Dishwasher, Electric Water Heater, Disposal, Microwave, Oven, Range, Dryer, Refrigerator, Washer
- Laundry: Washer Hookup, Dryer Hookup
Features
- Ceiling Fan(s), Main Level Primary, Other, Pantry, Tub Shower, Vanity, Fireplace
- Windows: Double Pane Windows
- Basement: None
- Attic: Other
- Number of fireplaces: 1
- Fireplace features: Family Room, Wood Burning
- Common walls with other units/homes: No Common Walls
Interior area
- Total interior livable area: 1,458 sqft
Video & virtual tour
Property
Parking
- Total spaces: 1
- Parking features: Detached, Off Street, On Street
- Garage spaces: 1
- Has uncovered spaces: Yes
Features
- Patio & porch: Deck
- Exterior features: Deck, Outdoor Grill
- Pool features: Community
- Fencing: Brick,Chain Link,Wood,Yard Fenced
Lot
- Size: 6,299 Square Feet
- Features: Alley, Corner Lot, City Lot, Garden
Details
- Parcel number: 2008521010
- Zoning: R6
- Special conditions: Standard
Construction
Type & style
- Home type: SingleFamily
- Architectural style: Bungalow
- Property subtype: Single Family Residence
Materials
- Brick
- Foundation: Pillar/Post/Pier
- Roof: Asphalt
Condition
- New construction: No
- Year built: 1933
Utilities & green energy
- Sewer: Public Sewer
- Water: Public
- Utilities for property: Cable Available
Green energy
- Energy efficient items: Windows
Community & HOA
Community
- Features: Pool, Playground, Park, Street Lights, Sidewalks, Tennis Court(s), Trails/Paths, Walk to School
- Security: Security System
- Subdivision: Parkside
HOA
- Has HOA: No
Location
- Region: Savannah
Financial & listing details
- Price per square foot: $309/sqft
- Tax assessed value: $410,100
- Annual tax amount: $4,416
- Date on market: 8/21/2025
- Cumulative days on market: 490 days
- Listing agreement: Exclusive Right To Sell
- Listing terms: ARM,Cash,Conventional,1031 Exchange,FHA,VA Loan
- Inclusions: Ceiling Fans, Dryer, Refrigerator, Security System, Washer
- Ownership type: Homeowner/Owner
- Road surface type: Asphalt
Estimated market value
Not available
Estimated sales range
Not available
Not available
Price history
| Date | Event | Price |
|---|---|---|
| 7/9/2026 | Price change | $449,900-4.3%$309/sqft |
Source:  Hive MLS #SA335238 Report a problem Hive MLS #SA335238 Report a problem | ||
| 5/6/2026 | Price change | $470,000-2.9%$322/sqft |
Source: Hive MLS #SA335238 Report a problem | ||
| 4/30/2026 | Listed for sale | $484,000$332/sqft |
Source: Hive MLS #SA335238 Report a problem | ||
| 4/20/2026 | Contingent | $484,000$332/sqft |
Source: Hive MLS #SA335238 Report a problem | ||
| 2/26/2026 | Price change | $484,000-3.2%$332/sqft |
Source: Hive MLS #SA335238 Report a problem | ||
| 8/21/2025 | Listed for sale | $499,900$343/sqft |
Source:  Hive MLS #SA335238 Report a problem Hive MLS #SA335238 Report a problem | ||
| 6/23/2025 | Listing removed | $499,900$343/sqft |
Source: BHHS broker feed #325104 Report a problem | ||
| 4/14/2025 | Price change | $499,900-2%$343/sqft |
Source: Hive MLS #325104 Report a problem | ||
| 2/27/2025 | Listed for sale | $510,000+64.5%$350/sqft |
Source: Hive MLS #325104 Report a problem | ||
| 3/30/2022 | Sold | $310,000$213/sqft |
Source: Hive MLS #SA266575 Report a problem | ||
| 3/30/2022 | Listed for sale | $310,000$213/sqft |
Source: Hive MLS #266575 Report a problem | ||
| 12/3/2021 | Sold | $310,000-4.6%$213/sqft |
Source: Public Record Report a problem | ||
| 11/4/2021 | Pending sale | $325,000$223/sqft |
Source: Owner Report a problem | ||
| 9/30/2021 | Listed for sale | $325,000+47.7%$223/sqft |
Source: Owner Report a problem | ||
| 11/12/2018 | Sold | $220,000-2.2%$151/sqft |
Source: Hive MLS #SA195910 Report a problem | ||
| 10/23/2018 | Pending sale | $225,000$154/sqft |
Source: Keller Williams Realty Coastal Area Partners #195910 Report a problem | ||
| 10/17/2018 | Price change | $225,000-8.2%$154/sqft |
Source: Keller Williams Realty Coastal Area Partners #195910 Report a problem | ||
| 9/21/2018 | Listed for sale | $245,000+63.3%$168/sqft |
Source: Keller Williams Coastal Area Partners #195910 Report a problem | ||
| 6/9/2014 | Listing removed | $150,000+2.7%$103/sqft |
Source: Keller Williams Realty Coastal Area Partners #111365 Report a problem | ||
| 5/28/2014 | Sold | $146,000-2.7%$100/sqft |
Source: Public Record Report a problem | ||
| 8/22/2013 | Pending sale | $150,000$103/sqft |
Source: Keller Williams Realty Coastal Area Partners #111365 Report a problem | ||
| 6/18/2013 | Listed for sale | $150,000-28.6%$103/sqft |
Source: Keller Williams Realty Coastal Area Partners #111365 Report a problem | ||
| 11/13/2006 | Sold | $210,000$144/sqft |
Source: Public Record Report a problem | ||
Public tax history
| Year | Property taxes | Tax assessment |
|---|---|---|
| 2025 | $4,723 +10.7% | $164,040 +11.7% |
| 2024 | $4,268 +51.9% | $146,880 +4.1% |
| 2023 | $2,810 | $141,040 +46.6% |
| 2022 | $2,810 +14.7% | $96,200 +21% |
| 2021 | $2,450 +0.4% | $79,480 +2.8% |
| 2020 | $2,440 -12.2% | $77,280 -12.2% |
| 2019 | $2,779 -28.9% | $88,000 +22.6% |
| 2018 | $3,910 +52% | $71,760 +5.2% |
| 2017 | $2,572 +11.2% | $68,200 +7.6% |
| 2016 | $2,313 -0.7% | $63,360 +7.5% |
| 2015 | $2,329 -21% | $58,960 |
| 2014 | $2,949 | $58,960 -1.9% |
| 2013 | -- | $60,120 +5% |
| 2012 | -- | $57,280 +1.5% |
| 2011 | -- | $56,440 -26.3% |
| 2010 | -- | $76,600 |
| 2009 | -- | $76,600 |
| 2008 | -- | $76,600 +13% |
| 2007 | -- | $67,800 +2.7% |
| 2006 | -- | $66,000 +17% |
| 2005 | -- | $56,400 +36.2% |
| 2003 | -- | $41,400 +24% |
| 2002 | -- | $33,400 -1.8% |
| 2001 | -- | $34,000 |
Find assessor info on the county website
Monthly payment
Est. payment
Payment breakdown
Explore the cost of this home by adjusting the details. Changes won't be saved.Climate risks
Neighborhood: Parkside
Similar homes
- $520,0003 bd2 ba1.4k sqft1520 E 49th St, Savannah, GA 31404Active
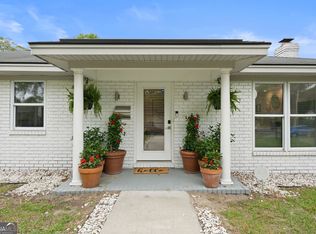
 MLS ID #10828629, Linda Blakemore, Vylla Home. GAMLS
 - $385,0004 bd2 ba1.5k sqft1224 E 53rd Street, Savannah, GA 31404For Sale

 MLS ID #SA361509, Susie Sowell, Southern Charm Team, LLC. Hive MLS
 - $459,0004 bd2 ba1.6k sqft1223 & 1225 E 70th Street, Savannah, GA 31404For Sale
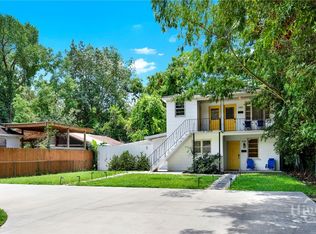 MLS ID #SA359591, Samuel J. Bates, Keller Williams Coastal Area P. Hive MLS
 - $525,0003 bd2 ba2k sqft1204 E 52nd Street, Savannah, GA 31404For Sale
 MLS ID #SA360924, Chelsea Phillips, Six Bricks LLC. Hive MLS
 - $399,9903 bd3 ba1.4k sqft2217 E 59th St, Savannah, GA 31404ActiveMLS ID #10841422, Leslie Shinn, Wilder Realty SCGA Inc.. GAMLS
- $499,0003 bd1 ba1.4k sqft532 E 50th Street, Savannah, GA 31405For SaleMLS ID #SA362390, Jesse Valentine, Corcoran Austin Hill Realty. Hive MLS
- $435,0003 bd2 ba1.5k sqft220 Columbus Drive, Savannah, GA 31405For SaleMLS ID #SA356628, Rich Brown, Pinnacle Realty Solutions LLC. Hive MLS
- $359,0003 bd2 ba1.3k sqft1124 E 37th Street, Savannah, GA 31404For SaleMLS ID #SA361849, Taavo Roos, Seabolt Real Estate. Hive MLS
- $479,9003 bd2 ba1.7k sqft1007 Maupas Avenue, Savannah, GA 31401For SaleMLS ID #SA352238, Wynn Martin, Eighteen O'Two Realty LLC. Hive MLS
- $275,0004 bd2 ba1.1k sqft2030 E 42nd St, Savannah, GA 31404ActiveMLS ID #10840929, Jason E Wojcik, Super Seller. GAMLS
- $475,0003 bd2 ba1.7k sqft117 E 63rd Street, Savannah, GA 31405For SaleMLS ID #SA357016, Rachel Pluff, Keller Williams Coastal Area P. Hive MLS
- $350,0003 bd2 ba1.3k sqft1406 E 34th Street, Savannah, GA 31404For SaleMLS ID #SA360925, Chelsea Phillips, Six Bricks LLC. Hive MLS
- $435,0004 bd3 ba1.7k sqft535 E 37th Street, Savannah, GA 31401For SaleMLS ID #SA362971, Sarah J. Pounders, Engel & Volkers. Hive MLS
- $500,0003 bd2 ba1.6k sqft406 E 57th Street, Savannah, GA 31405For SaleMLS ID #SA347106, Chelsea Phillips, Six Bricks LLC. Hive MLS
- $515,0003 bd2 ba1.7k sqft1129 E Duffy Street, Savannah, GA 31404For SaleMLS ID #SA354741, Victoria Williams Adcock, Seaport Real Estate Group. Hive MLS
- $479,0004 bd2 ba1.5k sqft416 E 65th Street, Savannah, GA 31405For SaleMLS ID #SA358299, Mary M. Tison, Real Broker, LLC. Hive MLS
- $524,9003 bd2 ba1.6k sqft710 E 50th Street, Savannah, GA 31405For SaleMLS ID #SA353014, David T. Mesaros, Keller Williams Coastal Area P. Hive MLS
- $499,9004 bd2 ba1.5k sqft429 Columbus Drive, Savannah, GA 31405For SaleMLS ID #SA358137, Ngoanathabo B. Hall, Engel & Volkers. Hive MLS
- $428,5003 bd3 ba1.7k sqft506 E 31st Street, Savannah, GA 31401For SaleMLS ID #SA357559, Shelley S Smith, BHHS Bay Street Realty Group. Hive MLS
- $549,0003 bd2 ba2.1k sqft501 Durant Avenue, Savannah, GA 31404For SaleMLS ID #SA361119, Dolores Montoya, Realty One Group Inclusion. Hive MLS
