Skip main navigation
Closed
  • $415,000

    1318 E Braymore Cir, Naperville, IL 60564

    3beds
    1,711sqft
    Single Family Residence
    Built in 1994
    7,840.8 Square Feet Lot
    $504,100 Zestimate®
    $243/sqft
    $3,420 Estimated rent

    Home value

    $504,100

    $479,000 - $529,000

    $3,420/mo

    Zestimate® history
    Loading
    Loading...

    Owner options

    List your home for rent

    $3,420/mo

    Rent Zestimate®

    Find your next renter with Zillow Rental Manager. Plus, with online applications, you can quickly screen prospective tenants – for free.

    Learn more

    $3,420/mo

    Rent Zestimate®

    Refinance and save

    $2,988/mo

    Est. payment

    Refinancing to a lower rate could help reduce your monthly payments and save thousands over the life of the loan.

    See today's rates

    $2,988/mo

    Est. payment

    Explore your selling options

    Work with a Zillow partner agent

    Leverage their expertise and Zillow's premium Showcase listings to get your home seen by more buyers.

    Get started

    List with your own agent

    Get your home in front of millions of buyers by listing it on Zillow.

    Learn how to do it

    Sell it yourself

    Take full control of how buyers see your home on Zillow by listing For Sale by Owner (FSBO).

    List your home

    What's special

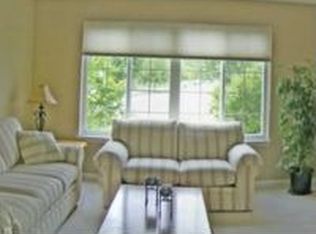
    PERFECTLY UPDATED EAGLE POINT HOME ATTENDING DISTRICT 204 SCHOOLS! RECENTLY RENOVATED KITCHEN IS ON TREND - THE WALL WAS OPENED UP & CUSTOM WHITE CABINETRY INSTALLED WITH QUARTZ COUNTERTOPS & STAINLESS STEEL SAMSUNG APPLIANCES! In this widely favored open floor design, you are greeted by a two-story foyer with turned staircase that has been modernized with wood laminate flooring. The spacious Living room & Dining Room's highlight is the vaulted ceiling. The cozy Family Room features a brick fireplace. The laundry room is located on the first floor and the 2020 SAMSUNG front load washer & dryer convey with the home! Upstairs has new wood laminate flooring. You're going to love this spacious Primary Bedroom with vaulted ceiling & walk in closet. The Primary Bathroom is luxurious! There is new gray wood laminate flooring, painted vanity & new light fixture. The centerpiece of the bathroom is frameless glass shower with white subway tile! The hall bathroom has a new modern vanity, framed mirror & gray wood laminate flooring. There are 2 additional bedrooms upstairs, one is currently being used as a home office. The backyard has a 2 tiered deck. NEW ROOF 2020! NEW SAMSUNG APPLIANCES 2020! NEW W/D 2020! SOME NEW WINDOWS!

    Zillow last checked:

    Listing updated:

    Listing courtesy of:

    Penny O'Brien 630-207-7001,

    Baird & Warner

    Bought with:

    Doug MacArtney

    Coldwell Banker Realty

    Source: MRED as distributed by MLS GRID,MLS#: 11815330MLS Logo

    Facts & features

    Interior

    Bedrooms & bathrooms
    • Bedrooms: 3
    • Bathrooms: 3
    • Full bathrooms: 2
    • 1/2 bathrooms: 1
    Primary bedroom
    • Features: Flooring (Wood Laminate), Bathroom (Full)
    • Level: Second
    • Area: 225 Square Feet
    • Dimensions: 15X15
    Bedroom 2
    • Features: Flooring (Wood Laminate)
    • Level: Second
    • Area: 130 Square Feet
    • Dimensions: 13X10
    Bedroom 3
    • Features: Flooring (Wood Laminate)
    • Level: Second
    • Area: 120 Square Feet
    • Dimensions: 12X10
    Dining room
    • Features: Flooring (Ceramic Tile)
    • Level: Main
    • Area: 132 Square Feet
    • Dimensions: 12X11
    Family room
    • Features: Flooring (Ceramic Tile)
    • Level: Main
    • Area: 210 Square Feet
    • Dimensions: 15X14
    Kitchen
    • Features: Kitchen (Eating Area-Breakfast Bar, Eating Area-Table Space, Pantry-Closet), Flooring (Ceramic Tile)
    • Level: Main
    • Area: 165 Square Feet
    • Dimensions: 15X11
    Laundry
    • Features: Flooring (Ceramic Tile)
    • Level: Main
    • Area: 56 Square Feet
    • Dimensions: 08X07
    Living room
    • Features: Flooring (Ceramic Tile)
    • Level: Main
    • Area: 156 Square Feet
    • Dimensions: 13X12
    Heating
    • Natural Gas, Forced Air
    Cooling
    • Central Air
    Appliances
    • Included: Range, Microwave, Dishwasher, Refrigerator, Washer, Dryer, Disposal
    Features
    • Cathedral Ceiling(s)
    • Basement: None
    • Number of fireplaces: 1
    • Fireplace features: Family Room
    Interior area
    • Total structure area: 0
    • Total interior livable area: 1,711 sqft

    Property

    Parking
    • Total spaces: 2
    • Parking features: On Site, Garage Owned, Attached, Garage
    • Attached garage spaces: 2
    Accessibility
    • Accessibility features: No Disability Access
    Features
    • Stories: 2
    • Patio & porch: Deck
    Lot
    • Size: 7,840 sqft
    • Dimensions: 67 X 122
    Details
    • Parcel number: 0732412058
    • Special conditions: None

    Construction

    Type & style
    • Home type: SingleFamily
    • Property subtype: Single Family Residence
    Materials
    • Vinyl Siding
    • Roof: Asphalt
    Condition
    • New construction: No
    • Year built: 1994

    Utilities & green energy

    • Sewer: Public Sewer
    • Water: Public

    Community & neighborhood

    Location
    • Region: Naperville
    • Subdivision: Eagle Pointe

    HOA & financial

    HOA
    • Services included: None

    Other

    Other facts
    • Listing terms: Conventional
    • Ownership: Fee Simple

    Price history

    DateEventPrice
    10/15/2025Listing removed$2,950$2/sqft
    Source: Zillow Rentals Report a problem
    10/9/2025Listed for rent$2,950-4.1%$2/sqft
    Source: Zillow Rentals Report a problem
    2/20/2025Listing removed$459,900$269/sqft
    Source: MRED as distributed by MLS GRID #12282950 Report a problem
    2/3/2025Listed for sale$459,9000%$269/sqft
    Source: MRED as distributed by MLS GRID #12282950 Report a problem
    2/1/2025Listing removed--
    Source: Owner Report a problem
    1/29/2025Price change$460,000+5%$269/sqft
    Source: Owner Report a problem
    1/12/2025Listed for sale$438,000-1.6%$256/sqft
    Source: Owner Report a problem
    1/8/2025Listing removed$3,075-0.6%$2/sqft
    Source: Zillow Rentals Report a problem
    1/3/2025Listed for rent$3,095-0.2%$2/sqft
    Source: Zillow Rentals Report a problem
    12/20/2024Listing removed$3,100-0.8%$2/sqft
    Source: Zillow Rentals Report a problem
    11/18/2024Price change$3,125-0.8%$2/sqft
    Source: Zillow Rentals Report a problem
    11/14/2024Price change$3,150-2.3%$2/sqft
    Source: Zillow Rentals Report a problem
    11/12/2024Price change$3,225-0.8%$2/sqft
    Source: Zillow Rentals Report a problem
    11/8/2024Listed for rent$3,250$2/sqft
    Source: Zillow Rentals Report a problem
    10/29/2024Listing removed$445,000$260/sqft
    Source: MRED as distributed by MLS GRID #12170029 Report a problem
    10/12/2024Price change$445,000-1.1%$260/sqft
    Source: MRED as distributed by MLS GRID #12170029 Report a problem
    9/21/2024Listed for sale$449,900+8.4%$263/sqft
    Source: MRED as distributed by MLS GRID #12170029 Report a problem
    7/27/2023Sold$415,000+0.7%$243/sqft
    Source: MRED as distributed by MLS GRID #11815330 Report a problem
    7/1/2023Contingent$412,000$241/sqft
    Source: MRED as distributed by MLS GRID #11815330 Report a problem
    6/23/2023Listed for sale$412,000+75.8%$241/sqft
    Source: MRED as distributed by MLS GRID #11815330 Report a problem
    10/26/2017Sold$234,330-6.2%$137/sqft
    Source: MRED as distributed by MLS GRID #09655748 Report a problem
    9/19/2017Pending sale$249,900$146/sqft
    Source: Berkshire Hathaway HomeServices Elite Realtors #09655748 Report a problem
    8/8/2017Price change$249,900-5.7%$146/sqft
    Source: Berkshire Hathaway HomeServices Elite Realtors #09655748 Report a problem
    7/8/2017Price change$265,000-7%$155/sqft
    Source: Berkshire Hathaway HomeServices Elite Realtors #09655748 Report a problem
    6/7/2017Listed for sale$284,900+24%$167/sqft
    Source: Homepath Report a problem
    12/1/2010Listing removed$229,800+11%$134/sqft
    Source: Re/Max Professionals #07659116 Report a problem
    5/8/2002Sold$207,000+19%$121/sqft
    Source: Public Record Report a problem
    7/9/1999Sold$174,000+15.6%$102/sqft
    Source: Public Record Report a problem
    9/29/1997Sold$150,500-4.7%$88/sqft
    Source: Public Record Report a problem
    12/19/1994Sold$158,000$92/sqft
    Source: Public Record Report a problem

    Public tax history

    YearProperty taxesTax assessment
    2024$9,654 +12%$125,212 +11.3%
    2023$8,619 +4.5%$112,510 +9.4%
    2022$8,249 +2.7%$102,860 +3.7%
    2021$8,032 -1.2%$99,190
    2020$8,130 +3.6%$99,190 +5.1%
    2019$7,845 +4.1%$94,340 +4.9%
    2018$7,539 -5.3%$89,910 +3.5%
    2017$7,964 +9.3%$86,860 +4.2%
    2016$7,284 +1.2%$83,360 +5.3%
    2015$7,200 +1.8%$79,150 +4.4%
    2014$7,076 +1.1%$75,810 -0.7%
    2013$7,002 +3.1%$76,330 -2%
    2012$6,788 +2.4%$77,910 -6.4%
    2011$6,631 -1%$83,270 -6.3%
    2010$6,699 +3%$88,840 -4%
    2009$6,506 +2.9%$92,540 +1.8%
    2008$6,323 +4.4%$90,900 +5.8%
    2007$6,060 +5.7%$85,910 +7.9%
    2006$5,731 -0.3%$79,650 +2.6%
    2005$5,747 +10.7%$77,640 +10%
    2004$5,193 +2.8%$70,570 +6.8%
    2003$5,050 +8.2%$66,080 +7.5%
    2002$4,666 +4.3%$61,460 +4.7%
    2001$4,474 +6.8%$58,710 +4.4%
    2000$4,191 $56,230

    Find assessor info on the county website

    Neighborhood: 60564

    Nearby schools

    GreatSchools rating
    Schools provided by the listing agent
    • Elementary: White Eagle Elementary School
    • Middle: Still Middle School
    • High: Waubonsie Valley High School
    • District: 204

    Source: MRED as distributed by MLS GRID. This data may not be complete. We recommend contacting the local school district to confirm school assignments for this home.

    Get a cash offer in 3 minutes
    Find out how much your home could sell for in as little as 3 minutes with a no-obligation cash offer.
    Estimated market value
    $504,100
    Get a cash offer in 3 minutes
    Find out how much your home could sell for in as little as 3 minutes with a no-obligation cash offer.
    Estimated market value
    $504,100