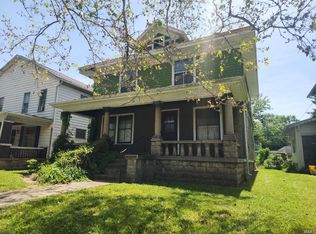
Here is your chance to own a part of Logansport's history! This huge, two story home features 5 possibly 6 bedrooms and 3 bathrooms (one of which is non-functioning and located on the main floor next to the sitting room) with some modern touches of paint and a few cosmetic updates. Huge detached 2 car garage for all your storage needs. Covered patio area in the backyard for lounging. The main floor offers a classic foyer entry with a beautiful wooden staircase, large living room and a formal dining room. Hardwood flooring and new paint all through out. Main floor laundry, and a room that is currently utilized as a bedroom with an attached full bathroom. Upstairs you will find another full bathroom that has been updated with new paint and flooring, and 4 large bedrooms with closet space in each room. Tons of natural woodwork. Large windows with beautiful stained-glass artistry. Fireplaces are located in the living room, conditions are unknown as the sellers have never used them. Sold in as-is condition. Come see this beautiful, historic home for yourself!
Active under contract
$90,000
1318 E Broadway St, Logansport, IN 46947
5beds
2,768sqft
Single Family Residence
Built in 1910
8,712 Square Feet Lot
$213,600 Zestimate®
$--/sqft
$-- HOA
What's special
Main floor laundryFormal dining roomClassic foyer entryHuge two story homeTons of natural woodworkNew paint all throughoutHardwood flooring
- 5 days |
- 804 |
- 81 |
Zillow last checked:
Listing updated:
Listed by:
Jordan R Moran Cell:574-398-0921,
Modern Real Estate
Source: IRMLS,MLS#: 202628667
Facts & features
Interior
Bedrooms & bathrooms
- Bedrooms: 5
- Bathrooms: 3
- Full bathrooms: 3
Bedroom 1
- Level: Upper
Bedroom 2
- Level: Upper
Dining room
- Level: Main
- Area: 240
- Dimensions: 16 x 15
Family room
- Level: Main
- Area: 351
- Dimensions: 27 x 13
Kitchen
- Level: Main
- Area: 160
- Dimensions: 16 x 10
Living room
- Level: Main
- Area: 285
- Dimensions: 19 x 15
Heating
- Natural Gas, Forced Air
Cooling
- Central Air
Appliances
- Included: Microwave, Refrigerator, Gas Range, Gas Water Heater
- Laundry: Main Level
Features
- Laminate Counters, Natural Woodwork, Formal Dining Room
- Flooring: Hardwood, Vinyl
- Basement: Crawl Space,Partial
- Number of fireplaces: 2
- Fireplace features: Family Room, Living Room
Interior area
- Total structure area: 3,436
- Total interior livable area: 2,768 sqft
- Finished area above ground: 2,768
- Finished area below ground: 0
Video & virtual tour
Property
Parking
- Total spaces: 2
- Parking features: Detached, Garage Utilities
- Garage spaces: 2
Features
- Levels: Two
- Stories: 2
- Patio & porch: Porch Covered
- Fencing: Pet Fence
Lot
- Size: 8,712 Square Feet
- Dimensions: 55x165
- Features: Level, City/Town/Suburb
Details
- Parcel number: 091744119017.000010
Construction
Type & style
- Home type: SingleFamily
- Property subtype: Single Family Residence
Materials
- Wood Siding
- Foundation: Stone
- Roof: Rolled/Hot Mop,Shingle
Condition
- New construction: No
- Year built: 1910
Utilities & green energy
- Gas: NIPSCO
- Sewer: City
- Water: City
Community & HOA
Community
- Subdivision: None
Location
- Region: Logansport
Financial & listing details
- Tax assessed value: $95,000
- Annual tax amount: $855
- Date on market: 7/17/2026
- Listing terms: Cash,Conventional
Estimated market value
$213,600
$169,000 - $258,000
$1,937/mo
Price history
| Date | Event | Price |
|---|---|---|
| 7/17/2026 | Listed for sale | $90,000 |
Source:  IRMLS #202628667 Report a problem IRMLS #202628667 Report a problem | ||
Public tax history
| Year | Property taxes | Tax assessment |
|---|---|---|
| 2025 | $791 +7.4% | $95,000 +19.2% |
| 2024 | $736 +6.7% | $79,700 +8.3% |
| 2023 | $690 -8.6% | $73,600 +6.7% |
| 2022 | $755 +234.7% | $69,000 -8.6% |
| 2021 | $226 -0.1% | $75,500 +10.1% |
| 2020 | $226 -74.8% | $68,600 +3% |
| 2019 | $895 -36.7% | $66,600 +4.2% |
| 2018 | $1,414 +81.8% | $63,900 -0.2% |
| 2017 | $778 -7.4% | $64,000 +6.7% |
| 2016 | $840 +0.4% | $60,000 -8.4% |
| 2014 | $837 | $65,500 +6% |
| 2013 | $837 +15.7% | $61,800 -1.7% |
| 2012 | $724 -10.9% | $62,900 -12.2% |
| 2011 | $812 -2.4% | $71,600 +1.1% |
| 2010 | $832 +1.6% | $70,800 -7.1% |
| 2009 | $819 +0.7% | $76,200 +8.2% |
| 2007 | $814 -32.9% | $70,400 -2.6% |
| 2006 | $1,213 | $72,300 +12.8% |
| 2005 | -- | $64,100 |
Find assessor info on the county website
Monthly payment
Est. payment
Payment breakdown
Explore the cost of this home by adjusting the details. Changes won't be saved.Climate risks
Neighborhood: 46947
Nearby schools
GreatSchools rating
- 4/10Columbia Elementary SchoolGrades: K-5Distance: 1.1 mi
- NALogansport Area Jnt Spec EdGrades: PK-12Distance: 1.2 mi
- 3/10Logansport Community High SchoolGrades: 9-12Distance: 1.3 mi
Schools provided by the listing agent
- Elementary: Landis
- Middle: Logansport
- High: Logansport
- District: Logansport Community School Corp.
Source: IRMLS. This data may not be complete. We recommend contacting the local school district to confirm school assignments for this home.
- $60,0004 bd3 ba2.7k sqft1318 E Broadway, Logansport, IN 46947Off Market
- $151,6003 bd1 ba1.6k sqft1322-24 E Broadway, Logansport, IN 46947Off Market
- $105,2004 bd1 ba2.1k sqft1314 E Broadway St, Logansport, IN 46947Off Market

- $158,0003 bd1 ba1.6k sqft1328-30 E Broadway St, Logansport, IN 46947Off Market
- $100-- bd-- ba-- sqftE Broadway, Logansport, IN 46947Off Market
- $3,200-- bd-- ba-- sqftE Broadway, Logansport, IN 46947Off Market
- $133,4003 bd2 ba1.4k sqft217 14th St, Logansport, IN 46947Off Market
- $144,1004 bd1 ba1.6k sqft216 13th St, Logansport, IN 46947Off Market
A local agent can set up tours, give advice and negotiate with sellers.
A local lender can help you make sure your offer is ready when you are.
Similar homes
- $99,5002 bd3 ba1.8k sqft3391 S Cres #200-N, Logansport, IN 46947For Sale
 MLS ID #202629307, Jessica Shannon, Modern Real Estate. IRMLS
 - $99,0004 bd1 ba1.9k sqft921 High St, Logansport, IN 46947For Sale
 MLS ID #202626981, Steve D Schwering, Schwering Realty. IRMLS
 - $109,9004 bd3 ba3.1k sqft1012 E Broadway St, Logansport, IN 46947For Sale
 MLS ID #202626371, Jessica Shannon, Modern Real Estate. IRMLS
 - $89,9003 bd2 ba2k sqft514 W Market St, Logansport, IN 46947For Sale
 MLS ID #202623435, Steve D Schwering, Schwering Realty. IRMLS
 - $45,0003 bd1 ba1.4k sqft310 Water St, Logansport, IN 46947For SaleMLS ID #202629227, Bailey Record, TrustBuilt Realty Group. IRMLS
- $124,9004 bd1 ba3.9k sqft2018 North St, Logansport, IN 46947For SaleMLS ID #202543119, Memi P Rennewanz, MPR Realty, LLC. IRMLS
- $59,9004 bd2 ba1.9k sqft117-117 1/2 S 8th St, Logansport, IN 46947AuctionMLS ID #202625470, Cindy Heinzman, Modern Real Estate. IRMLS
- $60,0002 bd1 ba1.6k sqft732 Barclay St, Logansport, IN 46947For SaleMLS ID #202604607, Jarred D Moen, eXp Realty, LLC. IRMLS
- $89,9004 bd2 ba1.9k sqft252 W 10th St, Peru, IN 46970For SaleMLS ID #202618103, Nikki Nordman, Carriger Oldfather Realty, Inc. IRMLS
- $105,0003 bd2 ba1.8k sqft211 W North St, Royal Center, IN 46978AuctionMLS ID #202628589, Cindy Heinzman, Modern Real Estate. IRMLS
- $89,0003 bd2 ba1.5k sqft780 W Main St, Peru, IN 46970For SaleMLS ID #202620131, Chuck W Oldfather, Carriger Oldfather Realty, Inc. IRMLS
- $79,0004 bd1 ba1.7k sqft7276 S State Road 17, Kewanna, IN 46939For SaleMLS ID #202600721, Jarred D Moen, eXp Realty, LLC. IRMLS
- $119,9002 bd2 ba1.4k sqft479 W 6th St, Peru, IN 46970For SaleMLS ID #202628445, Cassandra Betzner, Allen Realty Group. IRMLS
- $99,0003 bd1 ba1.8k sqft7465 E State Road 16, Twelve Mile, IN 46988For SaleMLS ID #202547825, Gwen Hornstein, Rochester Realty, LLC. IRMLS
- $64,9953 bd2 ba1.4k sqft320 E Main St, Peru, IN 46970For SaleMLS ID #202628248, Raylene Webb, eXp Realty, LLC. IRMLS
- $65,0003 bd2 ba1.6k sqft12682 N 350 W, Burnettsville, IN 47926AuctionXome
- $79,0003 bd1 ba2k sqft15 N Holman St, Peru, IN 46970For SaleMLS ID #202622585, Vanessa Lauritsen, Hoosier Real Estate Group. IRMLS
- $79,0003 bd1 ba1.4k sqft308 W Dunn St, Fulton, IN 46931For SaleMLS ID #202549075, Jarred D Moen, eXp Realty, LLC. IRMLS
- $79,9003 bd2 ba2.1k sqft15 S Garfield St, Peru, IN 46970For SaleMLS ID #202623030, Scott A Shepherd, Spear Real Estate, Inc. IRMLS
- $67,0004 bd1 ba2.1k sqft223 W 2nd St, Peru, IN 46970For SaleMLS ID #202625709, Andrea Alanis, Modern Real Estate. IRMLS
