Skip main navigation
For sale
  • Price cut: $10K (7/17)
    $435,000

    1318 E Broadway St, Mount Pleasant, MI 48858

    3beds
    2,910sqft
    : 
    Loading
    Get pre-qualified
    Single Family Residence
    Built in 1920
    2.3 Acres Lot
    $422,200 Zestimate®
    $149/sqft
    $-- HOA

    What's special

    Garage attic storageLoft spaceWalkout finished basementSeveral gardensWood accentsGated driveway entryHardwood floors
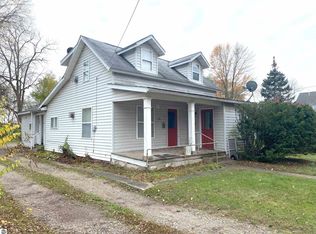
    This recognizable home with its gated driveway entry sits on 2+ acres between Brown and Russell, close to Pullen Elementary, McLaren hospital, and downtown. It’s a little piece of the country in the city. This property is like your very own park, with mix of mature and new trees, wooded trails, several gardens, large open yard and deck. Combined with the walkout finished basement and full bath, it makes this home perfect for yard games and entertaining. The 3-car attached garage provides plenty space including a workshop and garage attic storage. House has 6-inch gutters with leaf guards. Not to mention the large pole barn with drive through garage doors, ready to house your lawn equipment, camper, or boat. Inside, the home has been beautifully renovated and restored over the years, to maintain the quality craftsmanship of the grand staircase, solid wood doors, and wood accents. It is a timeless home with hardwood floors and custom case windows throughout. The open main living-dining-kitchen space features custom cabinetry, quartz countertops and island, side entry built-ins, and updated gas fireplace. The second floor offers loft space, laundry, full bath, front alcove, large closet and storage spaces, and 2 bedrooms including large primary bedroom with fireplace and attached sunroom ready for you to finish. The third-floor bedroom, equipped with its own thermostat, can easily double as a gaming room, craft room, or office. The homes systems — furnace, AC, roof, siding, fence — have all been updated in the last 10 years. This truly unique one-of-a-kind home offers a glimpse in history mixed with the updated conveniences of today. Motivated sellers so don't be afraid to think outside the box.
    99 days
    |
    694
    |
    36
    |

    Zillow last checked:

    Listing updated:

    Listed by:

    Helen MacGregor Cell:989-289-5752,

    PRAEDIUM REALTY ROBIN STRESSMAN & ASSOCIATES 989-317-8352

    Source: NGLRMLS,MLS#: 1943636MLS Logo

    Loading...

      Facts & features

      Interior

      Bedrooms & bathrooms
      • Bedrooms: 3
      • Bathrooms: 3
      • Full bathrooms: 1
      • 3/4 bathrooms: 1
      • 1/2 bathrooms: 1
      • Main level bathrooms: 1
      Rooms
      • Room types: Dining Room, Great Room, Game Room, Workshop
      Primary bedroom
      • Level: Upper
      • Area: 360
      • Dimensions: 24 x 15
      Bedroom 2
      • Level: Upper
      • Area: 180
      • Dimensions: 15 x 12
      Bedroom 3
      • Level: Upper
      • Area: 240
      • Dimensions: 24 x 10
      Primary bathroom
      • Features: None
      Dining room
      • Level: Main
      • Area: 195
      • Dimensions: 15 x 13
      Family room
      • Level: Main
      • Area: 390
      • Dimensions: 26 x 15
      Kitchen
      • Level: Upper
      • Area: 240
      • Dimensions: 20 x 12
      Living room
      • Level: Main
      • Area: 168
      • Dimensions: 14 x 12
      Heating
      • Forced Air, Natural Gas, Fireplace(s)
      Cooling
      • Central Air
      Appliances
      • Included: Refrigerator, Oven/Range, Disposal, Dishwasher, Washer, Dryer, Gas Water Heater
      • Laundry: Upper Level
      Features
      • Entrance Foyer, Loft, Other, Solid Surface Counters, Kitchen Island, Mud Room, Ceiling Fan(s), WiFi
      • Flooring: Wood, Tile
      • Windows: Bay Window(s)
      • Basement: Full,Walk-Out Access,Exterior Entry,Finished Rooms,Interior Entry
      • Has fireplace: Yes
      • Fireplace features: Gas
      Interior area
      • Total structure area: 2,910
      • Total interior livable area: 2,910 sqft
      • Finished area above ground: 2,564
      • Finished area below ground: 346

      Property

      Parking
      • Total spaces: 3
      • Parking features: Attached, Paved, Concrete Floors, Asphalt, Gravel, Private
      • Attached garage spaces: 3
      • Has uncovered spaces: Yes
      Accessibility
      • Accessibility features: None
      Features
      • Levels: Two,2+ Story
      • Stories: 2
      • Patio & porch: Multi-Level Decking, Patio, Porch
      • Exterior features: Sidewalk, Other, Garden, Rain Gutters
      • Fencing: Fenced
      • Has view: Yes
      • View description: Countryside View, Seasonal View
      • Waterfront features: None
      Lot
      • Size: 2.3 Acres
      • Dimensions: 247 x 406
      • Features: Wooded-Hardwoods, Cleared, Level, Sloped, Landscaped, Metes and Bounds
      Details
      • Additional structures: Pole Building(s)
      • Parcel number: 170001551000
      • Zoning description: Residential

      Construction

      Type & style
      • Home type: SingleFamily
      • Architectural style: Farm House
      • Property subtype: Single Family Residence
      Materials
      • Block, Frame, Vinyl Siding
      • Foundation: Poured Concrete
      • Roof: Metal
      Condition
      • New construction: No
      • Year built: 1920

      Utilities & green energy

      • Sewer: Public Sewer
      • Water: Public
      Green energy
      • Energy efficient items: Not Applicable
      • Water conservation: Not Applicable

      Community & HOA

      Community
      • Features: None
      • Security: Smoke Detector(s)
      • Subdivision: N/A
      HOA
      • Services included: None
      Location
      • Region: Mount Pleasant

      Financial & listing details

      • Price per square foot: $149/sqft
      • Tax assessed value: $160,261
      • Annual tax amount: $7,134
      • Price range: $435K - $435K
      • Date on market: 4/9/2026
      • Cumulative days on market: 100 days
      • Listing agreement: Exclusive Right Sell
      • Listing terms: Conventional,Cash
      • Ownership type: Private Owner
      • Road surface type: Asphalt

        Estimated market value

        $422,200

        $401,000 - $443,000

        $1,917/mo

        Price history

        DateEventPrice
        7/17/2026Price change$435,000-2.2%$149/sqft
        Source: NGLRMLS #1943636 Report a problem
        5/29/2026Price change$445,000-6.3%$153/sqft
        Source: NGLRMLS #1943636 Report a problem
        4/9/2026Listed for sale$475,000+86.3%$163/sqft
        Source: NGLRMLS #1943636 Report a problem
        3/24/2021Listing removed--
        Source: Owner Report a problem
        4/2/2018Sold$255,000-10.5%$88/sqft
        Source: NGLRMLS #1844304 Report a problem
        10/20/2017Listed for sale$285,000+0%$98/sqft
        Source: Owner Report a problem
        8/12/2017Listing removed$284,900$98/sqft
        Source: Mount Pleasant - WEICHERT, REALTORS - Broadway Realty #1827862 Report a problem
        5/30/2017Price change$284,900-4.7%$98/sqft
        Source: Mount Pleasant - WEICHERT, REALTORS - Broadway Realty #1827862 Report a problem
        2/13/2017Listed for sale$299,000+214.7%$103/sqft
        Source: WEICHERT, REALTORS BROADWAY REALTY #1827862 Report a problem
        9/30/2009Sold$95,000$33/sqft
        Source: NGLRMLS #1771212 Report a problem

        Public tax history

        YearProperty taxesTax assessment
        2025-- $231,000 +10.3%
        2024$6,627 $209,400 +12.7%
        2023-- $185,800 +28.1%
        2022-- $145,000 -1.4%
        2021-- $147,100 +13.2%
        2020-- $130,000 +6.1%
        2018$5,345 $122,500 +0.6%
        2017$5,345 -1.5%$121,800 +0.7%
        2016$5,425 $121,000 +51.6%
        2015-- $79,800 -15.6%
        2014-- $94,600 +0.4%
        2011-- $94,200 -33.9%
        2010-- $142,600 +30.5%
        2003-- $109,300
        Find assessor info on the county website

        Monthly payment

        Est. payment

        Payment breakdown

        Explore the cost of this home by adjusting the details. Changes won't be saved.
        All calculations are estimates and provided by Zillow, Inc. for informational purposes only. Actual amounts may vary.
        HOA fees may include property taxes on listings classified as Co-Ops. Contact the listing agent and/or owner for fee details.
        Mortgage interest rates are dependent on a number of factors, including credit score, down payment, and repayment length. Interest rate data provided by Zillow Group Marketplace, Inc. as of 1/1/1970 from various mortgage lenders with which we have lead or other similar arrangements; the Estimated Payment is an average of those rates.
        See how much you could borrow to make a competitive offer.

        Climate risks

        Neighborhood: 48858

        Getting around

        18 / 100
        Car-Dependent
        41 / 100
        Somewhat Bikeable

        Nearby schools

        GreatSchools rating
        Schools provided by the listing agent
        • District: Mount Pleasant City School District

        Source: NGLRMLS. This data may not be complete. We recommend contacting the local school district to confirm school assignments for this home.

        A local agent can set up tours, give advice and negotiate with sellers.

        Browse local experts

        Similar homes