Skip main navigation
For sale
  • $2,000,000

    1318 E JEFFERSON Street, Phoenix, AZ 85034

    9beds
    6baths
    5,271sqft
    : 
    Loading
    Get pre-qualified
    Multi Family
    Built in 1945
    -- sqft lot
    $-- Zestimate®
    $379/sqft
    $-- HOA

    What's special

    Private balconySpacious primary suitesWasher and dryersWalk-in showersDual vanities
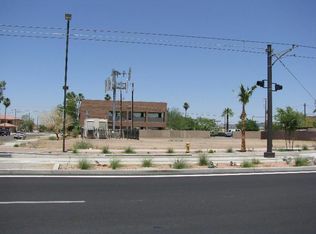
    Opportunity to own a brand-new triplex in an incredible location right downtown. This rare 3-unit modern building features open main living floor plans, each unit with nearly 1800 sqft has its own three bedrooms, and two bathrooms. Each unit also has a private balcony from the third floor, spacious primary suites with dual vanities, walk-in showers, and washer and dryers. This is a project thats estimated completion is October 2027. The location is ideal, near everything you need downtown, including shops, restaurants, schools, and freeway access.
    268 days
    |
    60
    |
    2
    |

    Zillow last checked:

    Listing updated:

    Listed by:

    Dylan J Phillips 602-859-1994,

    The Brokery

    Source: ARMLS,MLS#: 6933293MLS Logo

    Loading...

      Facts & features

      Interior

      Bedrooms & bathrooms
      • Bedrooms: 9
      • Bathrooms: 6
      Heating
      • Electric
      Cooling
      • Central Air, Ceiling Fan(s), Electric, 2 or More Units
      Appliances
      • Included: Disposal, Dishwasher, Refrigerator, Built-In Electric Oven, Washer/Dryer
      Features
      • Flooring: Tile, Carpet
      Interior area
      • Total structure area: 5,271
      • Total interior livable area: 5,271 sqft

      Property

      Parking
      • Total spaces: 6
      • Parking features: >1 Space Per Unit
      • Uncovered spaces: 6
      Lot
      • Size: 7,500 Square Feet
      • Dimensions: 50 x 150
      Details
      • Parcel number: 11647038
      • Zoning: R-5

      Construction

      Type & style
      • Home type: MultiFamily
      • Property subtype: Multi Family
      Materials
      • Wood Frame, Stucco
      • Roof: Foam
      Condition
      • To Be Built,Under Construction
      • New construction: No
      • Year built: 1945

      Utilities & green energy

      • Electric: SRP
      • Sewer: Public Sewer
      • Water: City Franchise

      Community & HOA

      Community
      • Features: No Pool
      • Subdivision: COLLINS ADDITION PHOENIX BLOCKS 31-34 & 39-40
      Location
      • Region: Phoenix

      Financial & listing details

      • Price per square foot: $379/sqft
      • Tax assessed value: $111,000
      • Annual tax amount: $715
      • Date on market: 10/14/2025
      • Cumulative days on market: 268 days
      • Listing terms: Conventional,1031 Exchange
      • Ownership: Fee Simple
      • Electric utility on property: Yes
      • Road surface type: Asphalt

        Estimated market value

        Not available

        Estimated sales range

        Not available

        Not available

        Price history

        DateEventPrice
        2/5/2026Price change$2,000,000-13%$379/sqft
        Source: ARMLS #6933293 Report a problem
        10/14/2025Listed for sale$2,300,000$436/sqft
        Source: ARMLS #6933293 Report a problem

        Public tax history

        YearProperty taxesTax assessment
        2025$760 +6.2%$16,650 +5.1%
        2024$715 +1%$15,840 +226.5%
        2023$708 +3.7%$4,852 -68.6%
        2022$683 -0.4%$15,435
        2021$686 +0.2%$15,435 +30.7%
        2020$685 +1.7%$11,805 +14.6%
        2019$673 $10,305 +37.4%
        2018$673 +2.4%$7,500 +7.3%
        2017$658 +4.3%$6,990 +11.5%
        2016$630 $6,270 +14.9%
        2015-- $5,456 -11.6%
        2010-- $6,170 -37.9%
        2009-- $9,930 +7.4%
        2008-- $9,250 +30.3%
        2007-- $7,100 +56%
        2006-- $4,550
        2005-- $4,550 +42.2%
        2004-- $3,200 +4.9%
        2002-- $3,050

        Find assessor info on the county website

        Monthly payment

        Est. payment

        Payment breakdown

        Explore the cost of this home by adjusting the details. Changes won't be saved.
        All calculations are estimates and provided by Zillow, Inc. for informational purposes only. Actual amounts may vary.
        HOA fees may include property taxes on listings classified as Co-Ops. Contact the listing agent and/or owner for fee details.
        Mortgage interest rates are dependent on a number of factors, including credit score, down payment, and repayment length. Interest rate data provided by Zillow Group Marketplace, Inc. as of 1/1/1970 from various mortgage lenders with which we have lead or other similar arrangements; the Estimated Payment is an average of those rates.
        See how much you could borrow to make a competitive offer.

        Climate risks

        Neighborhood: Central City

        Getting around

        78 / 100
        Very Walkable
        58 / 100
        Good Transit
        79 / 100
        Very Bikeable

        Nearby schools

        GreatSchools rating
        Schools provided by the listing agent
        • District: Phoenix Elementary District

        Source: ARMLS. This data may not be complete. We recommend contacting the local school district to confirm school assignments for this home.

        A local agent can set up tours, give advice and negotiate with sellers.

        Browse local experts