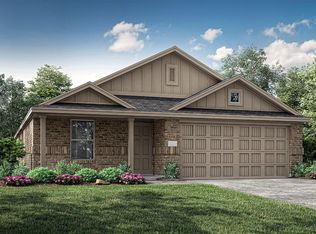
Beautifully maintained 4-bedroom, 2-bathroom home with an open floor plan that's perfect for both everyday living and entertaining. You'll love the natural light, spacious layout, and tile flooring throughout the home, offering both durability and easy maintenance. The kitchen features granite countertops, a large island, plenty of cabinet space, and overlooks the living and dining areas, making it easy to stay connected while cooking or hosting guests. The primary suite offers a private retreat with a walk-in shower and spacious walk-in closet. Three additional bedrooms provide flexibility for family, guests, a home office, or hobbies. Conveniently located near Highway 548, Highway 80, and I-20, you'll enjoy easy access to shopping, dining, schools, and commuting routes. For added convenience, the washer, dryer, and refrigerator may convey with the home making it turnkey ready. With a functional layout, modern finishes, and a great location, this home is ready for its next owner. Motivated seller—schedule your showing today!
Sold
Price Unknown
1318 Eldridge Pond St, Forney, TX 75126
4beds
1,936sqft
Single Family Residence
Built in 2023
5,227 Square Feet Lot
$259,100 Zestimate®
$--/sqft
$2,467 Estimated rent
Home value
$259,100
$246,000 - $272,000
$2,467/mo
Zestimate® history
Owner options
List your home for rent
$2,467/mo
Rent Zestimate®
Find your next renter with Zillow Rental Manager. Plus, with online applications, you can quickly screen prospective tenants – for free.
$2,467/mo
Rent Zestimate®
Refinance and save
$800/mo
Est. payment
Refinancing to a lower rate could help reduce your monthly payments and save thousands over the life of the loan.
$800/mo
Est. payment
Explore your selling options
Work with a Zillow partner agent
Leverage their expertise and Zillow's premium Showcase listings to get your home seen by more buyers.
Get startedList with your own agent
Get your home in front of millions of buyers by listing it on Zillow.
Learn how to do itSell it yourself
Take full control of how buyers see your home on Zillow by listing For Sale by Owner (FSBO).
List your homeWhat's special
Modern finishesOpen floor planNatural lightSpacious walk-in closetKitchen features granite countertopsLarge islandPlenty of cabinet space
Zillow last checked:
Listing updated:
Listed by:
Bianca Benitez 0834055,
The Agency Rockwall 469-273-6813,
Khristy Deaton 0547952 214-215-2069,
The Agency Rockwall
Bought with:
Non-NTREIS MLS Licensee
NON MLS
Source: NTREIS,MLS#: 21275875
Facts & features
Interior
Bedrooms & bathrooms
- Bedrooms: 4
- Bathrooms: 2
- Full bathrooms: 2
Primary bedroom
- Features: Walk-In Closet(s)
- Level: First
- Dimensions: 15 x 13
Bedroom
- Level: First
- Dimensions: 10 x 10
Bedroom
- Level: First
- Dimensions: 10 x 10
Dining room
- Level: First
- Dimensions: 10 x 10
Living room
- Level: First
- Dimensions: 24 x 14
Heating
- Natural Gas
Cooling
- Central Air, Electric
Appliances
- Included: Dishwasher, Gas Cooktop
- Laundry: Washer Hookup, Dryer Hookup, ElectricDryer Hookup, In Hall
Features
- Granite Counters, High Speed Internet, Kitchen Island, Open Floorplan, Pantry, Cable TV, Walk-In Closet(s)
- Flooring: Carpet, Ceramic Tile
- Has basement: No
- Has fireplace: No
Interior area
- Total interior livable area: 1,936 sqft
Property
Parking
- Total spaces: 2
- Parking features: Concrete, Covered, Driveway, Garage Faces Front, Garage
- Attached garage spaces: 2
Features
- Levels: One
- Stories: 1
- Pool features: None
- Fencing: Fenced,Wood
Lot
- Size: 5,227 Square Feet
Details
- Parcel number: 228430
Construction
Type & style
- Home type: SingleFamily
- Architectural style: Detached
- Property subtype: Single Family Residence
Materials
- Brick
- Foundation: Slab
- Roof: Shingle
Condition
- Year built: 2023
Utilities & green energy
- Water: Community/Coop
- Utilities for property: Electricity Available, Water Available, Cable Available
Community & HOA
Community
- Features: Other, Park, Trails/Paths, Community Mailbox, Curbs, Sidewalks
- Security: Security System, Fire Alarm
- Subdivision: Walden Pond East Ph1
HOA
- Has HOA: Yes
- Services included: All Facilities, Association Management
- HOA fee: $800 annually
- HOA name: Essex Management
- HOA phone: 972-428-2030
Location
- Region: Forney
Financial & listing details
- Tax assessed value: $290,820
- Annual tax amount: $6,200
- Date on market: 5/20/2026
- Cumulative days on market: 33 days
- Listing terms: Cash,Conventional,FHA,VA Loan
- Exclusions: All furniture and personal property
Price history
| Date | Event | Price |
|---|---|---|
| 7/21/2026 | Sold | -- |
Source: NTREIS #21275875 Report a problem | ||
| 7/3/2026 | Pending sale | $260,000$134/sqft |
Source: NTREIS #21275875 Report a problem | ||
| 6/22/2026 | Contingent | $260,000$134/sqft |
Source: NTREIS #21275875 Report a problem | ||
| 6/14/2026 | Price change | $260,000-5.5%$134/sqft |
Source: NTREIS #21275875 Report a problem | ||
| 6/8/2026 | Price change | $275,000-3.5%$142/sqft |
Source: NTREIS #21275875 Report a problem | ||
| 5/29/2026 | Price change | $285,000-5%$147/sqft |
Source: NTREIS #21275875 Report a problem | ||
| 5/20/2026 | Listed for sale | $300,000$155/sqft |
Source: NTREIS #21275875 Report a problem | ||
Public tax history
| Year | Property taxes | Tax assessment |
|---|---|---|
| 2025 | $6,200 +16.5% | $290,820 +50.2% |
| 2024 | $5,319 | $193,677 |
Find assessor info on the county website
Neighborhood: 75126
Nearby homes
- $49,125-- bd-- ba-- sqft1314 Eldridge Pond St, Forney, TX 75126Off Market
- $--4 bd2 ba1.4k sqft1326 Eldridge Pond St, Forney, TX 75126Sold

- $49,125-- bd-- ba-- sqft1310 Eldridge Pond St, Forney, TX 75126Off Market
- $--4 bd2 ba1.6k sqft1511 Gentle Night Dr, Forney, TX 75126Sold
- $49,125-- bd-- ba-- sqft1519 Gentle Night Dr, Forney, TX 75126Off Market
- $49,125-- bd-- ba-- sqft1523 Gentle Night Dr, Forney, TX 75126Off Market
- $49,125-- bd-- ba-- sqft1306 Eldridge Pond St, Forney, TX 75126Off Market
- $--3 bd2 ba1.6k sqft1587 Gentle Night Dr, Forney, TX 75126Sold
Nearby schools
GreatSchools rating
- 2/10Dewberry Elementary SchoolGrades: PK-4Distance: 0.7 mi
- 4/10Brown Middle SchoolGrades: 7-8Distance: 1.4 mi
- 3/10North Forney High SchoolGrades: 9-12Distance: 1.1 mi
Schools provided by the listing agent
- Elementary: Dewberry
- Middle: Brown,Smith
- High: North Forney
- District: Forney ISD
Source: NTREIS. This data may not be complete. We recommend contacting the local school district to confirm school assignments for this home.
Get a cash offer in 3 minutes
Find out how much your home could sell for in as little as 3 minutes with a no-obligation cash offer.
Estimated market value
$259,100
Get a cash offer in 3 minutes
Find out how much your home could sell for in as little as 3 minutes with a no-obligation cash offer.
Estimated market value
$259,100
- Texas
- Kaufman County
- Forney
- 75126
- 1318 Eldridge Pond St
