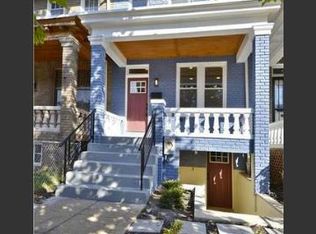
$100K LOWER THAN ASSESSED VALUE! SOLAR PANELS ON ROOF AND GARAGE! Check out the Electric Bills in the Listings Documents! Renovated Kitchen, New Powder Room, Renovated up bath! Original Floors (in good shape!) Concrete front porch, garage, and more! This classic porchfront (with porch fan!) has the original floor plan, w/ most original amenities (pantry hutch, icebox, floors, trim, more) but with many (expensive) upgrades completed! An affordable alternative to someone else's renovation! Make it yours, and make it a dream home! Livable, as is, there are still equity upgrades that would improve value almost overnight! Refinish the floors, Paint the walls, replace that one broken seal, and your home shines! Wide and Deep, with a deck, fenced front & back yards, with many plusses! Come see! Comme' ca! Three (or more, if) Bedrooms, 2.5 baths, and lots of space for your future! This is a VERY livable 'fixer' Porch-front Federal w/ many original details and some recent improvements, such as solar panels on the roofs of the house and the garage. Upgrades include updated/renovated kitchen, both baths (up & LL ), new main floor powder room & some earlier fixtures, dual paned windows, ceiling fans, solar panels, etc. This classic Hill Porchfront is wide and deep, with garage, and a full-footprint utility Basement with potential. The Classic floor plan has been preserved, but enhanced by the renovated Stone & Stainless kitchen, the new powder room, integrated fan/lights in the LR & DR, but retains hardwood floors, and radiator heat. Upstairs, the original bath is also renovated, with a large front bedroom, two more extending to the enclosed rear porch. The garage hosts the solar panels for the home, overlooked by a deck. While sweat equity is available here, it is completely livable now. And, AFFORDABLE! The property was a home, now in disarray. The owner has moved on & the home will need the coming soon period, to look nicer. Some renovations were completed in the kitchen& baths. It’s not for the fearful or aloof unless you wanna pay someone else to do the work. It’s got a garage, a deck & basement (bsmnt is unfinished). Most of the home is in fair or better condition. It’s got thermal pane or double pane And solar panels! The roof of the front porch looks good ( granulated bitumen).
Sold for $720,000
Zillow last checked:
Listing updated:
Bought with:
Caitlin Kamerman
Compass
Source: Bright MLS,MLS#: DCDC2193480
Price history
| Date | Event | Price |
|---|---|---|
| 5/21/2025 | Sold | $720,000-0.7%$418/sqft |
Source:  Bright MLS #DCDC2193480 Report a problem Bright MLS #DCDC2193480 Report a problem | ||
| 4/26/2025 | Contingent | $725,000$421/sqft |
Source: Bright MLS #DCDC2193480 Report a problem | ||
| 4/24/2025 | Price change | $725,000+3.6%$421/sqft |
Source: Bright MLS #DCDC2193480 Report a problem | ||
| 4/2/2025 | Listed for sale | $700,000$407/sqft |
Source: Bright MLS #DCDC2193480 Report a problem | ||
| 3/31/2025 | Listing removed | $700,000$407/sqft |
Source: Bright MLS #DCDC2174174 Report a problem | ||
| 3/19/2025 | Price change | $700,000-3.4%$407/sqft |
Source: Bright MLS #DCDC2174174 Report a problem | ||
| 2/21/2025 | Price change | $725,000-3.3%$421/sqft |
Source: Bright MLS #DCDC2174174 Report a problem | ||
| 1/20/2025 | Listed for sale | $750,000$436/sqft |
Source: Bright MLS #DCDC2174174 Report a problem | ||
| 9/24/2024 | Listing removed | $750,000$436/sqft |
Source: Bright MLS #DCDC2148048 Report a problem | ||
| 7/27/2024 | Listed for sale | $750,000+8308.1%$436/sqft |
Source: Bright MLS #DCDC2148048 Report a problem | ||
| 1/8/1997 | Sold | $8,920$5/sqft |
Source: Public Record Report a problem | ||
Get a cash offer in 3 minutes
Find out how much your home could sell for in as little as 3 minutes with a no-obligation cash offer.
Estimated market value
$714,300
