Welcome to a home where everything is brand new, without the stress, time, or cost of doing it yourself. This fully renovated 3-bedroom, 2-bath brick home sits proudly on a spacious corner lot and offers the perfect combination of quality craftsmanship, modern finishes, and true move-in-ready convenience. From the moment you pull up, you’ll notice the standout curb appeal with its classic brick exterior and charming rock mailbox. Step inside to a warm and inviting living room centered around a beautiful brick fireplace, creating the perfect space to relax or gather with family and friends. The home flows seamlessly into a bright, open kitchen filled with natural light. Featuring stunning quartz countertops, abundant cabinetry, and a clean, modern design, this kitchen is as functional as it is eye-catching. Throughout the home, you’ll find completely redone hardwood floors that bring a cohesive, high-end feel to every room. The primary suite is generously sized and enhanced by elevated ceilings, giving it an airy, luxurious atmosphere. The en-suite bathroom has been fully updated with a double vanity and a large tiled walk-in shower designed for both comfort and style. The guest bathroom is equally impressive, featuring an insulated tub for added efficiency and comfort, along with a seamless quartz shower that elevates the space with a sleek, modern finish. Step outside to a large, fully fenced backyard…perfect for entertaining, pets, or simply enjoying your own private outdoor space. The covered back patio with a concrete slab makes outdoor living easy year-round. Additional highlights include a 2 car garage and a brand new roof, adding even more value and peace of mind. This home truly offers all the new without the weight…no repairs, no updates, no to-do list. Just move in and enjoy a fresh start in a beautifully finished space.
Sold
Price Unknown
1318 Fairway Dr, Graham, TX 76450
3beds
1,654sqft
Single Family Residence
Built in 1983
10,454 Square Feet Lot
$297,300 Zestimate®
$--/sqft
$1,708 Estimated rent
Home value
$297,300
Estimated sales range
Not available
$1,708/mo
Zestimate® history
Owner options
List your home for rent
$1,708/mo
Rent Zestimate®
Find your next renter with Zillow Rental Manager. Plus, with online applications, you can quickly screen prospective tenants – for free.
$1,708/mo
Rent Zestimate®
Refinance and save
Refinancing to a lower rate could help reduce your monthly payments and save thousands over the life of the loan.
Explore your selling options
Work with a Zillow partner agent
Leverage their expertise and Zillow's premium Showcase listings to get your home seen by more buyers.
Get startedList with your own agent
Get your home in front of millions of buyers by listing it on Zillow.
Learn how to do itSell it yourself
Take full control of how buyers see your home on Zillow by listing For Sale by Owner (FSBO).
List your homeWhat's special
Beautiful brick fireplaceBrand new roofLarge fully fenced backyardCompletely redone hardwood floorsSpacious corner lotStunning quartz countertopsCharming rock mailbox
Zillow last checked:
Listing updated:
Listed by:
Amie Pratt 0672066 (940)549-2152,
Weatherbee Real Estate 940-549-2152
Bought with:
Justin Ash, 0723161
JTA Realty PLLC
Source: NTREIS,MLS#: 21247267
Facts & features
Interior
Bedrooms & bathrooms
- Bedrooms: 3
- Bathrooms: 2
- Full bathrooms: 2
Primary bedroom
- Level: First
- Dimensions: 15 x 13
Living room
- Features: Ceiling Fan(s), Fireplace
- Level: First
- Dimensions: 16 x 16
Heating
- Central, Electric
Cooling
- Central Air, Ceiling Fan(s), Electric
Appliances
- Included: Dishwasher, Electric Range, Refrigerator
- Laundry: Washer Hookup, Electric Dryer Hookup, Laundry in Utility Room
Features
- Decorative/Designer Lighting Fixtures, High Speed Internet, Kitchen Island, Open Floorplan
- Flooring: Carpet, Luxury Vinyl Plank
- Has basement: No
- Number of fireplaces: 1
- Fireplace features: Wood Burning
Interior area
- Total interior livable area: 1,654 sqft
Property
Parking
- Total spaces: 2
- Parking features: Concrete, Driveway
- Attached garage spaces: 2
Features
- Levels: One
- Stories: 1
- Patio & porch: Rear Porch, Covered
- Pool features: None
- Fencing: Fenced,Privacy,Wood
Lot
- Size: 10,454 Square Feet
Details
- Parcel number: 1747
Construction
Type & style
- Home type: SingleFamily
- Architectural style: Detached
- Property subtype: Single Family Residence
- Attached to another structure: Yes
Materials
- Brick
- Foundation: Slab
- Roof: Composition
Condition
- Resale
- Year built: 1983
Utilities & green energy
- Sewer: Public Sewer
- Water: Public
- Utilities for property: Sewer Available, Water Available
Community & HOA
Community
- Subdivision: Fairway Mdws
HOA
- Has HOA: No
Location
- Region: Graham
Financial & listing details
- Tax assessed value: $183,660
- Annual tax amount: $4,602
- Date on market: 4/24/2026
- Cumulative days on market: 110 days
- Listing terms: Cash,Conventional,FHA,VA Loan
- Road surface type: Asphalt
Price history
| Date | Event | Price |
|---|---|---|
| 9/10/2026 | Sold | -- |
Source: NTREIS #21247267 Report a problem | ||
| 8/24/2026 | Pending sale | $319,900$193/sqft |
Source: NTREIS #21247267 Report a problem | ||
| 8/13/2026 | Contingent | $319,900$193/sqft |
Source: NTREIS #21247267 Report a problem | ||
| 4/24/2026 | Listed for sale | $319,900+8.4%$193/sqft |
Source: NTREIS #21247267 Report a problem | ||
| 4/12/2026 | Listing removed | -- |
Source: Owner Report a problem | ||
| 1/12/2026 | Listed for sale | $295,000$178/sqft |
Source: Owner Report a problem | ||
Public tax history
| Year | Property taxes | Tax assessment |
|---|---|---|
| 2025 | $4,739 +10.7% | $183,660 +9.2% |
| 2024 | $4,280 +49.6% | $168,140 +10.8% |
| 2023 | $2,861 -13.7% | $151,758 +10% |
| 2022 | $3,315 -2.4% | $137,962 +10% |
| 2021 | $3,396 | $125,420 +4.8% |
| 2020 | -- | $119,669 +10% |
| 2019 | -- | $108,790 -2.7% |
| 2018 | -- | $111,850 |
| 2017 | -- | $111,850 -1.3% |
| 2016 | -- | $113,380 -1.3% |
| 2015 | -- | $114,910 +2.6% |
| 2014 | -- | $111,950 +5.4% |
| 2013 | -- | $106,260 +5.4% |
| 2012 | -- | $100,860 +17.3% |
| 2011 | -- | $86,010 |
| 2010 | -- | $86,010 +0.5% |
| 2009 | -- | $85,590 +1.8% |
| 2008 | -- | $84,110 |
| 2007 | -- | -- |
Find assessor info on the county website
Neighborhood: 76450
Nearby homes
- $334,5004 bd2 ba2k sqft1407 Corto St, Graham, TX 76450Off Market
- $222,0003 bd2 ba1.5k sqft1316 Fairway Dr, Graham, TX 76450Off Market
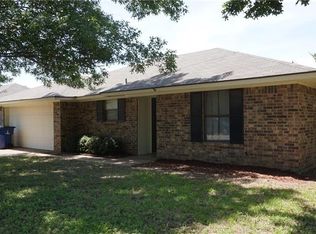
- $--3 bd2 ba1.4k sqft1319 Fairway Dr, Graham, TX 76450Sold
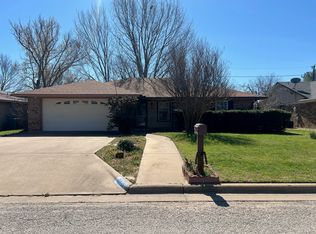
- $332,2004 bd2 ba2k sqft1405 Corto St, Graham, TX 76450Off Market
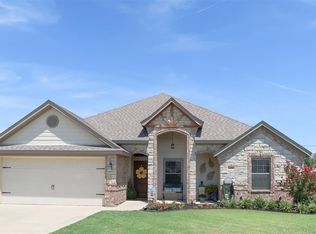
- $362,000-- bd-- ba2k sqft1406 Corto St, Graham, TX 76450Off Market
- $206,400-- bd-- ba1.4k sqft1321 Fairway Dr, Graham, TX 76450Off Market
- $277,400-- bd-- ba2.4k sqft1314 Fairway Dr, Graham, TX 76450Off Market
- $225,200-- bd-- ba1.3k sqft1317 Fairway Dr, Graham, TX 76450Off Market
Nearby schools
GreatSchools rating
- 5/10Woodland Elementary SchoolGrades: PK-5Distance: 0.5 mi
- 6/10Graham Junior High SchoolGrades: 6-8Distance: 1.1 mi
- 6/10Graham High SchoolGrades: 9-12Distance: 0.7 mi
Schools provided by the listing agent
- Elementary: Graham
- Middle: Graham
- High: Graham
- District: Graham ISD
Source: NTREIS. This data may not be complete. We recommend contacting the local school district to confirm school assignments for this home.
- Texas
- Young County
- Graham
- 76450
- 1318 Fairway Dr
