Skip main navigation
Pending
  • Price cut: $16K (6/15)
    $779,000

    1318 Free State Dr, Charlottesville, VA 22901

    3beds
    2,846sqft
    : 
    Loading
    Get pre-qualified
    Townhouse
    Built in 2018
    6,534 Square Feet Lot
    $758,300 Zestimate®
    $274/sqft
    $288/mo HOA

    What's special

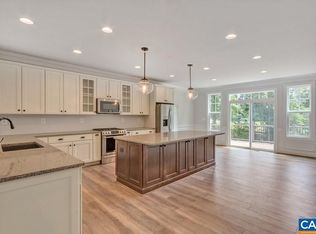
    NOW MOVE-IN-READY! Check out the video under the photo! A Rare Offering in the Villas at Belvedere! This spacious 2,846 square foot home gives you one level living in luxury. Gorgeous engineered hardwood floors are throughout your main living area which offers a wide open Living room / Kitchen / Dining area concept. You will enjoy the relaxed Living room area with a gas fireplace centerpiece and TV mounting brackets, all included. In the Kitchen, your gourmet workspace has an abundance of cabinets, double wall ovens, and an oversized quartz countertop island. Completing the main level is your 16 x 15 Primary bedroom and full bath with a spacious ceramic tiled shower. 9 foot ceilings all around create a wonderful open and expansive atmosphere. Are guests coming over for the night? Well, upstairs they will love the BIG loft area and a second full bedroom/bath suite. A third bedroom also is just off a full hall bath. Need storage area? Get ready for the HUGE full unfinished basement which is plumbed for another bath if desired.
    96 days
    |
    259
    |
    3
    |

    Zillow last checked:

    Listing updated:

    Listed by:

    MAURY ATKINS 540-223-2719,

    HOWARD HANNA ROY WHEELER REALTY - ZION CROSSROADS

    Source: CAAR,MLS#: 675432MLS LogoOriginating MLS: Charlottesville Area Association of Realtors

      Facts & features

      Interior

      Bedrooms & bathrooms
      • Bedrooms: 3
      • Bathrooms: 4
      • Full bathrooms: 3
      • 1/2 bathrooms: 1
      • Main level bathrooms: 2
      • Main level bedrooms: 1
      Rooms
      • Room types: Bathroom, Bonus Room, Bedroom, Dining Room, Full Bath, Half Bath, Kitchen, Loft, Living Room
      Primary bedroom
      • Level: First
      Bedroom
      • Level: Second
      Bedroom
      • Level: Second
      Primary bathroom
      • Level: First
      Bathroom
      • Level: Second
      Bonus room
      • Level: Second
      Dining room
      • Level: First
      Half bath
      • Level: First
      Kitchen
      • Level: First
      Living room
      • Level: First
      Loft
      • Level: Second
      Heating
      • Forced Air, Natural Gas
      Cooling
      • Central Air
      Appliances
      • Included: Double Oven, Dishwasher, Gas Cooktop, Disposal, Microwave, Refrigerator, Dryer, Washer
      • Laundry: Sink
      Features
      • Primary Downstairs, Kitchen Island, Loft, Recessed Lighting
      • Basement: Exterior Entry,Full,Heated,Interior Entry,Unfinished
      • Has fireplace: Yes
      • Fireplace features: Gas Log
      • Common walls with other units/homes: End Unit
      Interior area
      • Total structure area: 4,963
      • Total interior livable area: 2,846 sqft
      • Finished area above ground: 2,846
      • Finished area below ground: 0
      Video & virtual tour

      Property

      Parking
      • Total spaces: 2
      • Parking features: Attached, Garage Faces Front, Garage, Garage Door Opener
      • Attached garage spaces: 2
      Features
      • Levels: One and One Half
      • Stories: 1.5
      Lot
      • Size: 6,534 Square Feet
      Details
      • Parcel number: 62H6
      • Zoning description: R-4 Residential

      Construction

      Type & style
      • Home type: Townhouse
      • Property subtype: Townhouse
      • Attached to another structure: Yes
      Materials
      • Stick Built
      • Foundation: Poured
      Condition
      • New construction: No
      • Year built: 2018
      Details
      • Builder name: STANLEY MARTIN HOMES

      Utilities & green energy

      • Sewer: Public Sewer
      • Water: Public
      • Utilities for property: Fiber Optic Available

      Community & HOA

      Community
      • Subdivision: VILLAS AT BELVEDERE
      HOA
      • Has HOA: Yes
      • Amenities included: Trail(s)
      • Services included: Common Area Maintenance, Cable TV, Maintenance Grounds, Snow Removal, Trash
      • HOA fee: $288 monthly
      Location
      • Region: Charlottesville

      Financial & listing details

      • Price per square foot: $274/sqft
      • Tax assessed value: $772,100
      • Annual tax amount: $6,594
      • Date on market: 4/7/2026
      • Cumulative days on market: 97 days

        Estimated market value

        $758,300

        $720,000 - $796,000

        $3,763/mo

        Price history

        DateEventPrice
        6/24/2026Pending sale$779,000$274/sqft
        Source: CAAR #675432 Report a problem
        6/15/2026Price change$779,000-2%$274/sqft
        Source: CAAR #675432 Report a problem
        4/22/2026Price change$795,000-2.9%$279/sqft
        Source: CAAR #675432 Report a problem
        4/7/2026Listed for sale$819,000+46%$288/sqft
        Source: CAAR #675432 Report a problem
        10/12/2018Sold$560,794$197/sqft
        Source: Public Record Report a problem

        Public tax history

        YearProperty taxesTax assessment
        2025$6,903 +7.8%$772,100 +2.9%
        2024$6,406 +5.4%$750,100 +5.4%
        2023$6,078 +15.7%$711,700 +15.7%
        2022$5,253 +9.9%$615,100 +9.9%
        2021$4,778 +0.3%$559,500 +0.3%
        2020$4,762 -0.5%$557,600 -0.5%
        2019$4,787 +777.7%$560,500 +331.2%
        2018$545 +11.1%$130,000 +11.1%
        2017$491 $117,000
        Find assessor info on the county website

        Monthly payment

        Est. payment

        Payment breakdown

        Explore the cost of this home by adjusting the details. Changes won't be saved.
        All calculations are estimates and provided by Zillow, Inc. for informational purposes only. Actual amounts may vary.
        HOA fees may include property taxes on listings classified as Co-Ops. Contact the listing agent and/or owner for fee details.
        Mortgage interest rates are dependent on a number of factors, including credit score, down payment, and repayment length. Interest rate data provided by Zillow Group Marketplace, Inc. as of 1/1/1970 from various mortgage lenders with which we have lead or other similar arrangements; the Estimated Payment is an average of those rates.
        See how much you could borrow to make a competitive offer.

        Climate risks

        Neighborhood: 22901

        Getting around

        15 / 100
        Car-Dependent
        24 / 100
        Minimal Transit
        3 / 100
        Somewhat Bikeable

        Nearby schools

        GreatSchools rating
        Schools provided by the listing agent
        • Elementary: Agnor
        • Middle: Burley
        • High: Albemarle

        Source: CAAR. This data may not be complete. We recommend contacting the local school district to confirm school assignments for this home.

        A local agent can set up tours, give advice and negotiate with sellers.

        A local lender can help you make sure your offer is ready when you are.

        Browse local experts

        Similar homes