SPECIAL FINANCING OFFERS AVAILABLE!! FALL DELIVERY!! Homesite# 0510 Welcome to the Rutherford - a beautifully crafted single-story home that perfectly blends modern design with everyday functionality. Thoughtfully laid out with three spacious bedrooms and two full bathrooms, this open-concept floor plan is designed to promote effortless flow and comfortable living. At the heart of the home, the stylish kitchen impresses with a large center island, Quartz countertops, sleek stainless steel appliances, and ample cabinetry-ideal for everything from casual weeknight meals to lively weekend gatherings. The private owner's suite serves as a serene retreat, featuring a generous walk-in closet and a spa-inspired en-suite bath with premium fixtures and finishes for a truly relaxing experience. Two additional bedrooms are conveniently located near a shared full bathroom, making them perfect for family, guests, or a dedicated home office. Designed with both comfort and style in mind, the Rutherford includes 9-foot ceilings, luxury vinyl plank flooring, plush carpeting in bedrooms, Deluxe shower upgrades, smart-height water-saving commodes, and many more premium features that enhance modern living. Whether you're downsizing or seeking a more streamlined lifestyle, the Rutherford is a smart and sophisticated choice for today's homeowner. Exterior will be CYPRESS color vinyl siding with BENTON color brick. (pic for reference ONLY) *Photos are not this actual home* Welcome to Lakewood Prairie - a vibrant new master-planned community offering beautifully designed new homes in Joliet, Illinois. The Andare Series features low-maintenance ranch single-family homes tailored for modern living. This thoughtfully developed neighborhood includes family-friendly amenities such as multi-use trails, a tot lot, and expansive green spaces-perfect for enjoying the outdoors and fostering a connected, active community. Located in the heart of Joliet, Lakewood Prairie offers more than just a place to live-it delivers a lifestyle. Joliet is a city rich in history, culture, and recreation, with convenient access to both world-class entertainment and everyday essentials. Discover the charm of Downtown Joliet, nestled along the scenic Des Plaines River. This dynamic, walkable district is home to local restaurants, boutique shops, and renowned museums. Signature events like the Taste of Joliet and the Joliet Christmas Parade bring the community together throughout the year with celebration, music, and fun. Lakewood Prairie blends the ease of modern suburban living with the energy and accessibility of Joliet-offering the best of both worlds for families, professionals, and everyone in between.
Contingent
$388,990
1318 Geranium Dr, Joliet, IL 60431
3beds
1,748sqft
Single Family Residence
Built in 2025
9,123 Square Feet Lot
$-- Zestimate®
$223/sqft
$160/mo HOA
What's special
Single-story homeLow-maintenance ranch single-family homesBenton color brickThree spacious bedroomsLarge center islandSleek stainless steel appliancesOpen-concept floor plan
- --
- 65
- views
- 5
- saves
Zillow last checked:
Listing updated:
Listed by:
Bill Flemming 847-366-8477,
HomeSmart Connect LLC
Source: MRED as distributed by MLS GRID,MLS#: 12750751
Facts & features
Interior
Bedrooms & bathrooms
- Bedrooms: 3
- Bathrooms: 2
- Full bathrooms: 2
Rooms
- Room types: No additional rooms
Primary bedroom
- Features: Flooring (Carpet), Bathroom (Full, Double Sink)
- Area: 195 Square Feet
- Dimensions: 15X13
Bedroom 2
- Features: Flooring (Carpet)
- Area: 110 Square Feet
- Dimensions: 11X10
Bedroom 3
- Features: Flooring (Carpet)
- Area: 110 Square Feet
- Dimensions: 11X10
Dining room
- Features: Flooring (Vinyl)
- Area: 120 Square Feet
- Dimensions: 12X10
Family room
- Features: Flooring (Carpet)
- Area: 238 Square Feet
- Dimensions: 17X14
Kitchen
- Features: Flooring (Vinyl)
- Area: 216 Square Feet
- Dimensions: 18X12
Laundry
- Features: Flooring (Vinyl)
- Area: 40 Square Feet
- Dimensions: 8X5
Heating
- Forced Air
Cooling
- Central Air
Appliances
- Included: Range, Microwave, Dishwasher, Disposal, Stainless Steel Appliance(s)
- Laundry: Gas Dryer Hookup, In Unit
Features
- Basement: None
Interior area
- Total structure area: 0
- Total interior livable area: 1,748 sqft
Video & virtual tour
Property
Parking
- Total spaces: 2
- Parking features: Asphalt, Garage Door Opener, Yes, Garage Owned, Attached, Garage
- Attached garage spaces: 2
- Has uncovered spaces: Yes
Accessibility
- Accessibility features: No Disability Access
Features
- Stories: 1
Lot
- Size: 9,123 Square Feet
Details
- Parcel number: 0901100005
- Special conditions: Home Warranty
Construction
Type & style
- Home type: SingleFamily
- Property subtype: Single Family Residence
Materials
- Vinyl Siding, Brick
- Roof: Asphalt
Condition
- New Construction
- New construction: Yes
- Year built: 2025
Details
- Builder model: RUTHERFORD C
- Warranty included: Yes
Utilities & green energy
- Sewer: Public Sewer
- Water: Public
Community & HOA
Community
- Features: Park, Lake, Sidewalks, Street Lights, Street Paved
- Subdivision: Lakewood Prairie
HOA
- Has HOA: Yes
- Services included: Lawn Care, Snow Removal
- HOA fee: $160 monthly
Location
- Region: Joliet
Financial & listing details
- Price per square foot: $223/sqft
- Date on market: 9/3/2026
- Ownership: Fee Simple w/ HO Assn.
Estimated market value
Not available
Estimated sales range
Not available
Not available
Price history
| Date | Event | Price |
|---|---|---|
| 10/19/2026 | Listing removed | $378,990$217/sqft |
Source:  Lennar Homes Report a problem | ||
| 10/14/2026 | Price change | $378,990-2.6%$217/sqft |
Source: Lennar Homes Report a problem | ||
| 10/12/2026 | Listed for sale | $388,990+3.7%$223/sqft |
Source: Lennar Homes Report a problem | ||
| 9/22/2026 | Listing removed | $374,990$215/sqft |
Source: Lennar Homes Report a problem | ||
| 9/17/2026 | Price change | $374,990-6%$215/sqft |
Source: Lennar Homes Report a problem | ||
| 9/14/2026 | Price change | $398,990+0.5%$228/sqft |
Source: Lennar Homes Report a problem | ||
| 8/25/2026 | Listed for sale | $396,990$227/sqft |
Source: Lennar Homes Report a problem | ||
Public tax history
| Year | Property taxes | Tax assessment |
|---|---|---|
| 2025 | -- | -- |
Find assessor info on the county website
Monthly payment
Est. payment
Payment breakdown
Explore the cost of this home by adjusting the details. Changes won't be saved.Climate risks
Neighborhood: 60431
Nearby schools
Schools provided by the listing agent
- Elementary: Jones Elementary School
- Middle: Minooka Junior High School
- High: Minooka Community High School
- District: 201
Source: MRED as distributed by MLS GRID. This data may not be complete. We recommend contacting the local school district to confirm school assignments for this home.
Similar homes
- $399,5053 bd2 ba1.7k sqft7506 Geranium Dr, Joliet, IL 60431Active
 MRED as distributed by MLS GRID
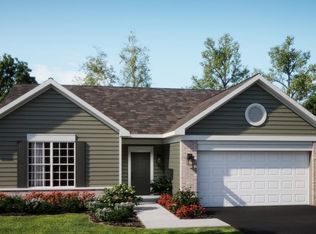
- from $387,9903 bd2 ba1.7k sqftSiena Plan, Lakewood Prairie : Andare, Joliet, IL 60431New Construction
 Lennar Homes
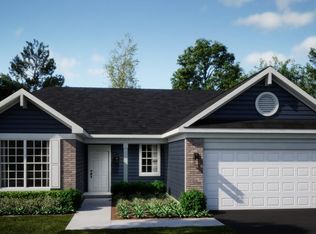
- from $382,9903 bd2 ba1.6k sqftRutherford Plan, Lakewood Prairie : Andare, Joliet, IL 60431New Construction
 Lennar Homes
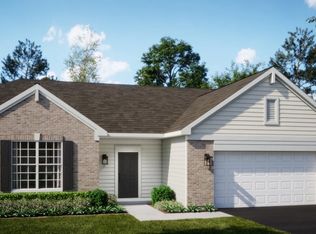
- from $397,9903 bd2 ba1.8k sqftSonoma Plan, Lakewood Prairie : Andare, Joliet, IL 60431New Construction
 Lennar Homes
