"Fully Furnished" is "an option" making this lovely unit an exceptionally easy move in! Experience four (4) floors of splendor in this beautifully designed home. The spacious open floor plan creates a welcoming atmosphere for all who enter. Enjoy an attractive open kitchen and living room, complete with access to an outdoor patio—ideal for entertaining guests. A formal dining room provides the perfect setting for special occasions.
The second floor features a primary suite with two walk-in closets and a large bathroom, accompanied by two additional bedrooms and a full bath. The third floor boasts a skylit loft/office, offering an ideal private enclave. The finished lower level is perfect for movie nights and games.
This community includes a clubhouse, in-ground pool, fitness center, as well as tennis and basketball courts. Make this remarkable property your next home.
Sold for $589,000
$589,000
1318 Glastonbury Lane, Fishkill, NY 12524
3beds
2,510sqft
Single Family Residence, Residential
Built in 2014
2,650 Square Feet Lot
$621,500 Zestimate®
$235/sqft
$4,108 Estimated rent
Home value
$621,500
$553,000 - $696,000
$4,108/mo
Zestimate® history
Owner options
List your home for rent
$4,108/mo
Rent Zestimate®
Find your next renter with Zillow Rental Manager. Plus, with online applications, you can quickly screen prospective tenants – for free.
$4,108/mo
Rent Zestimate®
Refinance and save
$4,462/mo
Est. payment
Refinancing to a lower rate could help reduce your monthly payments and save thousands over the life of the loan.
$4,462/mo
Est. payment
Explore your selling options
Work with a Zillow partner agent
Leverage their expertise and Zillow's premium Showcase listings to get your home seen by more buyers.
Get startedList with your own agent
Get your home in front of millions of buyers by listing it on Zillow.
Learn how to do itSell it yourself
Take full control of how buyers see your home on Zillow by listing For Sale by Owner (FSBO).
List your homeWhat's special
In-ground poolFinished lower levelTennis and basketball courtsOutdoor patioLarge bathroomOpen floor planTwo walk-in closets
Zillow last checked:
Listing updated:
Listed by:
Dawn E. Gregg 914-388-5239,
Curasi Realty, Inc. 845-457-9174
Bought with:
Philip E. Risi, 30RI1145506
KW MidHudson
Source: OneKey® MLS as distributed by MLS GRID,MLS#: 887884
Facts & features
Interior
Bedrooms & bathrooms
- Bedrooms: 3
- Bathrooms: 3
- Full bathrooms: 2
- 1/2 bathrooms: 1
Primary bedroom
- Level: Second
Bedroom 2
- Level: Second
Primary bathroom
- Level: Second
Bathroom 3
- Level: Second
Bonus room
- Level: Lower
Dining room
- Level: First
Kitchen
- Level: First
Lavatory
- Level: First
Living room
- Level: First
Loft
- Level: Third
Heating
- Forced Air
Cooling
- Central Air
Appliances
- Included: Range, Refrigerator
- Laundry: Washer/Dryer Hookup
Features
- Cathedral Ceiling(s), Ceiling Fan(s), Eat-in Kitchen, Entrance Foyer, Formal Dining, Granite Counters, Open Floorplan, Open Kitchen, Primary Bathroom
- Flooring: Carpet, Ceramic Tile, Combination, Hardwood
- Basement: Partially Finished,Storage Space
- Attic: None
- Number of fireplaces: 1
Interior area
- Total structure area: 2,510
- Total interior livable area: 2,510 sqft
Property
Parking
- Total spaces: 1
- Parking features: Garage
- Garage spaces: 1
Features
- Levels: Three Or More
- Has private pool: Yes
- Pool features: Community, Fenced, In Ground, Outdoor Pool
Lot
- Size: 2,650 Square Feet
Details
- Parcel number: 1330896256207831640000
- Special conditions: None
Construction
Type & style
- Home type: SingleFamily
- Architectural style: Craftsman
- Property subtype: Single Family Residence, Residential
- Attached to another structure: Yes
Condition
- Year built: 2014
Utilities & green energy
- Sewer: Public Sewer
- Water: Public
- Utilities for property: Cable Connected, Electricity Connected, Natural Gas Connected, Sewer Connected, Water Connected
Community & HOA
Community
- Features: Clubhouse, Fitness Center, Playground, Pool, Tennis Court(s)
HOA
- Has HOA: Yes
- Amenities included: Clubhouse, Fitness Center, Landscaping, Maintenance, Maintenance Grounds, Pool, Snow Removal, Tennis Court(s), Trash
- Services included: Common Area Maintenance, Maintenance Structure, Maintenance Grounds, Pool Service, Snow Removal, Trash
- HOA fee: $400 monthly
Location
- Region: Fishkill
Financial & listing details
- Price per square foot: $235/sqft
- Tax assessed value: $447,200
- Annual tax amount: $10,974
- Date on market: 7/11/2025
- Cumulative days on market: 44 days
- Listing agreement: Exclusive Right To Sell
- Electric utility on property: Yes
Price history
| Date | Event | Price |
|---|---|---|
| 11/6/2025 | Sold | $589,000$235/sqft |
Source:  OneKey® MLS as distributed by MLS GRID #887884 Report a problem OneKey® MLS as distributed by MLS GRID #887884 Report a problem | ||
| 8/28/2025 | Pending sale | $589,000$235/sqft |
Source: OneKey® MLS as distributed by MLS GRID #887884 Report a problem | ||
| 8/24/2025 | Listing removed | $589,000$235/sqft |
Source: OneKey® MLS as distributed by MLS GRID #887884 Report a problem | ||
| 7/11/2025 | Listed for sale | $589,000+29.5%$235/sqft |
Source: OneKey® MLS as distributed by MLS GRID #887884 Report a problem | ||
| 3/7/2022 | Sold | $455,000-3%$181/sqft |
Source: OneKey® MLS as distributed by MLS GRID #H6160307 Report a problem | ||
| 1/17/2022 | Pending sale | $468,900$187/sqft |
Source:  MHMLS #405476 Report a problem MHMLS #405476 Report a problem | ||
| 1/6/2022 | Listed for sale | $468,900+23.7%$187/sqft |
Source: MHMLS #405476 Report a problem | ||
| 10/16/2014 | Sold | $379,195$151/sqft |
Source: Public Record Report a problem | ||
Public tax history
| Year | Property taxes | Tax assessment |
|---|---|---|
| 2025 | -- | $483,000 +8% |
| 2024 | -- | $447,200 |
| 2023 | -- | $447,200 +10% |
| 2022 | -- | $406,500 +7% |
| 2021 | -- | $379,900 +7% |
| 2020 | -- | $355,000 |
| 2019 | -- | $355,000 +4% |
| 2018 | -- | $341,300 +3.5% |
| 2017 | $4,654 | $329,800 |
| 2016 | -- | $329,800 |
| 2015 | -- | $329,800 +174.8% |
| 2014 | -- | $120,000 +100% |
| 2012 | -- | $60,000 |
| 2011 | -- | $60,000 |
| 2010 | -- | $60,000 |
| 2009 | -- | $60,000 |
| 2008 | -- | $60,000 |
Find assessor info on the county website
Neighborhood: Merritt Park
Nearby homes
- $524,0003 bd2 ba1.8k sqft1320 Glastonbury Ln, Fishkill, NY 12524Off Market
- $592,1003 bd3 ba2.7k sqft1316 Glastonbury Ln, Fishkill, NY 12524Off Market
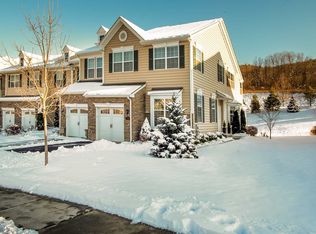
- $564,5003 bd4 ba2.3k sqft1322 Glastonbury Ln, Fishkill, NY 12524Off Market

- $559,4003 bd2 ba1.9k sqft1324 Glastonbury Ln, Fishkill, NY 12524Off Market
- $583,7003 bd3 ba2k sqft1314 Glastonbury Ln, Fishkill, NY 12524Off Market
- $603,7003 bd2 ba2.1k sqft1326 Glastonbury Ln, Fishkill, NY 12524Off Market
- $574,5003 bd3 ba2.8k sqft1312 Glastonbury Ln, Fishkill, NY 12524Off Market
- $587,0003 bd3 ba2.5k sqft1312 Glastonbury Ln #1312, Fishkill, NY 12524Off Market
Nearby schools
GreatSchools rating
- 6/10Brinckerhoff Elementary SchoolGrades: K-6Distance: 0.5 mi
- 5/10Van Wyck Junior High SchoolGrades: 7-8Distance: 5.1 mi
- 8/10John Jay Senior High SchoolGrades: 9-12Distance: 1.7 mi
Schools provided by the listing agent
- Elementary: Fishkill Elementary School
- Middle: Van Wyck Junior High School
- High: John Jay Senior High School
Source: OneKey® MLS as distributed by MLS GRID. This data may not be complete. We recommend contacting the local school district to confirm school assignments for this home.
Get a cash offer in 3 minutes
Find out how much your home could sell for in as little as 3 minutes with a no-obligation cash offer.
Estimated market value
$621,500
Get a cash offer in 3 minutes
Find out how much your home could sell for in as little as 3 minutes with a no-obligation cash offer.
Estimated market value
$621,500
- New York
- Dutchess County
- Fishkill
- 12524
- Merritt Park
- 1318 Glastonbury Lane
Nearby cities
Nearby neighborhoods
Nearby zip codes
Other Fishkill Topics
