Truly turn-key and loaded with major recent updates, this home features a new roof (2025), dual high-efficiency AC condensers (2023), fresh paint throughout (2026), beautifully painted kitchen cabinets (2026). Location, convenience, and NO HOA and NEVER FLOODED! Situated just blocks from Buffalo Bayou Park and minutes from downtown, this stunning property puts you right in the heart of everything. Easily walk to Cafe Brussels or Coastline Pizza, and grab your morning coffee at local Paper Co. Coffee! You are also just a stroll or bike ride from Houston’s vibrant Arts District and premier music venues like White Oak Music Hall. Offering 3 bedrooms, 3.5 baths, a private driveway, and a 2-car garage, this home defines effortless urban living. The spacious primary bedroom features two walk-in closets for incredible storage. Enjoy the ultimate inner-loop lifestyle with space, privacy, and an unbeatable, highly accessible location.
For sale
Price cut: $10.5K (8/19)
$439,500
1318 Goliad St, Houston, TX 77007
3beds
2,316sqft
Townhouse
Built in 2004
1,916 Square Feet Lot
$424,200 Zestimate®
$190/sqft
$-- HOA
What's special
Fresh paint throughoutPrivate drivewayDual high-efficiency ac condensersSpacious primary bedroomNew roofBeautifully painted kitchen cabinets
- 47 days
- 222
- 32
Zillow last checked:
Listing updated:
Listed by:
Jessie Singh TREC #0629461 936-333-7365,
JSingh Homes
Source: HAR,MLS#: 75315821
Facts & features
Interior
Bedrooms & bathrooms
- Bedrooms: 3
- Bathrooms: 4
- Full bathrooms: 3
- 1/2 bathrooms: 1
Primary bedroom
- Level: Third
- Area: 266
- Dimensions: 19 x 14
Bedroom
- Level: First
- Area: 110
- Dimensions: 11 x 10
Bedroom
- Level: Third
- Area: 182
- Dimensions: 14 x 13
Breakfast
- Level: Second
- Area: 169
- Dimensions: 13 x 13
Kitchen
- Level: Second
- Area: 182
- Dimensions: 14 x 13
Living room
- Level: Second
- Area: 420
- Dimensions: 21 x 20
Utility room
- Level: Third
- Area: 24
- Dimensions: 6 x 4
Heating
- Natural Gas
Cooling
- Ceiling Fan(s), Electric
Appliances
- Included: Disposal, Electric Oven, Microwave, Gas Cooktop, Dryer, Refrigerator, Washer, Dishwasher
- Laundry: Inside
Features
- Crown Molding, High Ceilings, 1 Bedroom Down - Not Primary BR, Primary Bed - 3rd Floor
- Flooring: Carpet, Tile, Wood
- Number of fireplaces: 1
- Fireplace features: Gas Log
Interior area
- Total structure area: 2,316
- Total interior livable area: 2,316 sqft
Property
Parking
- Parking features: Attached, Additional Parking
- Has attached garage: Yes
Features
- Levels: Levels 1, 2 and 3
- Stories: 3
- Exterior features: Balcony
- Fencing: Fenced
Lot
- Size: 1,916 Square Feet
- Features: On Street
Details
- Parcel number: 1239570010005
Construction
Type & style
- Home type: Townhouse
- Architectural style: Traditional
- Property subtype: Townhouse
Materials
- Cement Siding, Stone, Stucco
- Foundation: Slab
- Roof: Composition
Condition
- New construction: No
- Year built: 2004
Utilities & green energy
- Sewer: Public Sewer
- Water: Public
Green energy
- Energy efficient items: Thermostat
Community & HOA
Community
- Subdivision: Edwards Street Add
Location
- Region: Houston
Financial & listing details
- Price per square foot: $190/sqft
- Tax assessed value: $420,000
- Annual tax amount: $8,926
- Date on market: 8/19/2026
- Listing terms: Cash,Conventional,FHA,Investor,VA Loan
Estimated market value
$424,200
$403,000 - $445,000
$3,134/mo
Price history
| Date | Event | Price |
|---|---|---|
| 8/19/2026 | Price change | $439,500-2.3%$190/sqft |
Source:  HAR #75315821 Report a problem HAR #75315821 Report a problem | ||
| 7/16/2026 | Listed for sale | $450,000+20%$194/sqft |
Source: HAR #43281023 Report a problem | ||
| 5/15/2014 | Sold | -- |
Source: Agent Provided Report a problem | ||
| 12/4/2013 | Price change | $375,000-2.6%$162/sqft |
Source: RE/MAX Fine Properties #85073164 Report a problem | ||
| 10/1/2013 | Listed for sale | $385,000+35.1%$166/sqft |
Source: RE/MAX Fine Properties #85073164 Report a problem | ||
| 10/3/2012 | Listing removed | $285,000$123/sqft |
Source: Coldwell Banker United, Realtors #92828941 Report a problem | ||
| 9/9/2012 | Price change | $285,000-1.7%$123/sqft |
Source: Coldwell Banker United, Realtors #92828941 Report a problem | ||
| 7/18/2012 | Price change | $290,000-3.3%$125/sqft |
Source: Coldwell Banker United, Realtors #92828941 Report a problem | ||
| 6/12/2012 | Listed for sale | $300,000+5.3%$130/sqft |
Source: Coldwell Banker United, #92828941 Report a problem | ||
| 5/2/2012 | Listing removed | $285,000$123/sqft |
Source: Intergy Realty Solutions #61116930 Report a problem | ||
| 4/7/2012 | Listed for sale | $285,000+1.8%$123/sqft |
Source: Intergy Realty Solutions #61116930 Report a problem | ||
| 4/1/2009 | Listing removed | $279,900$121/sqft |
Source: HAR #2260766 Report a problem | ||
| 1/28/2009 | Price change | $279,900-1.1%$121/sqft |
Source: HAR #2260766 Report a problem | ||
| 10/17/2008 | Listed for sale | $282,900$122/sqft |
Source: HAR #2260766 Report a problem | ||
Public tax history
| Year | Property taxes | Tax assessment |
|---|---|---|
| 2025 | $5,924 -8.4% | $420,000 -4% |
| 2024 | $6,470 +13.3% | $437,644 +7.4% |
| 2023 | $5,712 -14.1% | $407,535 +1.9% |
| 2022 | $6,650 | $399,960 +6.8% |
| 2021 | -- | $374,366 +2% |
| 2020 | $6,777 +1.9% | $366,880 +2.8% |
| 2019 | $6,651 +2.6% | $357,038 +6.9% |
| 2018 | $6,482 | $334,000 |
| 2017 | $6,482 -8.7% | $334,000 -8.2% |
| 2016 | $7,098 -17.4% | $364,000 |
| 2015 | $8,593 | $364,000 +8.9% |
| 2014 | $8,593 | $334,278 +15.9% |
| 2013 | -- | $288,346 +3.7% |
| 2012 | -- | $278,134 |
| 2011 | -- | $278,134 |
| 2010 | -- | $278,134 |
| 2009 | -- | $278,134 -7.7% |
| 2007 | -- | $301,462 +1.3% |
| 2006 | -- | $297,711 |
| 2005 | -- | -- |
Find assessor info on the county website
Monthly payment
Est. payment
Payment breakdown
Explore the cost of this home by adjusting the details. Changes won't be saved.Climate risks
Neighborhood: Washington Avenue Coalition - Memorial Park
Nearby schools
Schools provided by the listing agent
- Elementary: Crockett Elementary School (Houston)
- Middle: Hogg Middle School (Houston)
- High: Heights High School
Source: HAR. This data may not be complete. We recommend contacting the local school district to confirm school assignments for this home.


Similar homes
- $439,9003 bd3 ba2k sqft832 Cohn St, Houston, TX 77007For Sale
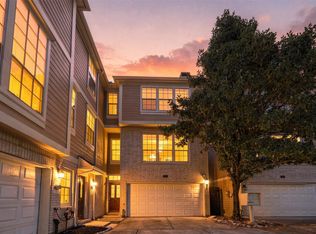 MLS ID #45717746, Tiffany Nguyen, Real Broker, LLC. HAR
 - $445,0003 bd4 ba2.3k sqft5327 Nolda St Unit B, Houston, TX 77007For Sale
 MLS ID #21352690, Jenny Wise. NTREIS
 - $419,9003 bd4 ba2.3k sqft1110 Birdsall St, Houston, TX 77007For Sale
 MLS ID #92394894, Sharlene Abghary, Urban Access Properties. HAR
 - $475,0003 bd4 ba2.3k sqft1877 Dart St, Houston, TX 77007For Sale
 MLS ID #68681744, Ruchir Patel, Compass RE Texas, LLC - Houston. HAR
