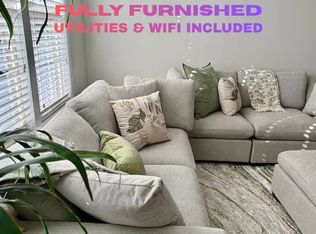
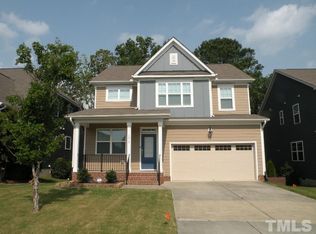
Available for immediate occupancy! Stunning home in the heart of Apex, ideally located in the highly desirable Linden subdivision! This beautifully designed home offers an exceptional open floor plan with LVP flooring throughout. The main level features a spacious living room with a cozy fireplace and built-in shelving that flows seamlessly into the chef's kitchen, complete with top-tier appliances, a large island, tile backsplash, and abundant cabinet space. The adjacent dining area opens to a screened-in back porch, creating the perfect space for entertaining or relaxing. The first-floor primary suite is a true retreat, featuring a luxurious tiled shower, double vanity, and an oversized custom walk-in closet. A dedicated office on the main level provides the perfect work-from-home space. Upstairs, you'll find two additional bedrooms, a full bath, and a spacious bonus/loft area offering plenty of flexibility for a media room, playroom, or additional living space. Step outside onto the charming second-floor front porch and enjoy the neighborhood setting. Steps from recently developed 45 acre Sweetwater Town Center commercial and entertainment complex, complete with shopping, dining and entertainment. Recently opened HarrisTeeter with fuel center. Very short commute to Beaver Creek shopping mall, PublixPointe, and American Tobacco Trail. Nature Park and Pleasant Park close by for extra fun! Convenient access to 64/540. Schedule your showing today!
House for rent
Singlefamily
Available Sun Nov 1 2026
Cats, dogs OK
Air conditioner, central air
In unit laundry
4 Attached garage spaces parking
Fireplace, forced air, natural gas
What's special
Cozy fireplaceCharming second-floor front porchLuxurious tiled showerAbundant cabinet spaceLarge islandAdjacent dining areaLvp flooring throughout
- 8 days |
- -- |
- -- |
Zillow last checked:
Listing updated:
Travel times

Let’s turn your rent into credit progress
Build credit history with every on-time payment and get credit for the payment you’re already making.
Facts & features
Interior
Bedrooms & bathrooms
- Bedrooms: 3
- Bathrooms: 3
- Full bathrooms: 2
- 1/2 bathrooms: 1
Heating
- Fireplace, Forced Air, Natural Gas
Cooling
- Air Conditioner, Central Air
Appliances
- Included: Dishwasher, Dryer, Exhaust Fan, Gas Range, Microwave Oven, Oven, Range Hood, Refrigerator, Stainless Steel Appliance(s), Stove, Washer
- Laundry: In Unit, Inside, Laundry Room, Lower Level, Sink
Features
- Bar, Bathtub/Shower Combination, Breakfast Bar, Built-in Features, Ceiling Fan(s), Ceiling Fan(s), Crown Molding, Double Vanity, Eat-in Kitchen, Entrance Foyer, Exhaust Fan, Kitchen Island, Kitchen/Dining Room Combination, Open Floorplan, Pantry, Pantry, Primary Downstairs, Quartz Counters, Recessed Lighting, Separate Shower, Shower Only, Stone Counters, Tray Ceiling(s), Walk In Closet, Walk-In Closet(s), Walk-In Shower
- Flooring: Luxury Vinyl, Tile
Interior area
- Total interior livable area: 2,661 sqft
Property
Parking
- Total spaces: 4
- Parking features: Attached, Driveway, Garage, Open
- Has attached garage: Yes
- Has uncovered spaces: Yes
- Details: Contact manager
Features
- Stories: 1
- Patio & porch: Patio
- Exterior features: Balcony, Bathtub/Shower Combination, Entrance Foyer, Jogging Path, Kitchen/Dining Room Combination, Lighting, Maintenance Grounds, Playground, Primary Downstairs, Quartz Counters, Rain Gutters, Separate Shower, Shower Only, Trail(s), Walk-In Shower
- Has private pool: Yes
- Pool features: Pool
- Has view: Yes
- View description: Neighborhood
Lot
- Features: Level
Details
- Additional structures: Garage(s)
- Parcel number: 0722511638
Construction
Type & style
- Home type: SingleFamily
- Property subtype: SingleFamily
Condition
- Year built: 2021
Community & HOA
Community
- Features: Curbs, Fishing, Park, Playground, Pool, Sidewalks, Street Lights, Suburban
HOA
- Amenities included: Dog Park
Location
- Region: Apex
Financial & listing details
- Lease term: 12 Months
Nearby apartments for rent



Price history
| Date | Event | Price |
|---|---|---|
| 10/15/2026 | Listed for rent | $2,750$1/sqft |
Source: Doorify MLS #10198611 Report a problem | ||
| 10/12/2026 | Sold | $685,000+1.5%$257/sqft |
Source:  Doorify MLS #10196264 Report a problem | ||
| 10/4/2026 | Pending sale | $675,000$254/sqft |
Source: Doorify MLS #10196264 Report a problem | ||
| 10/2/2026 | Listed for sale | $675,000+23.2%$254/sqft |
Source: Doorify MLS #10196264 Report a problem | ||
| 6/11/2021 | Sold | $548,000+0%$206/sqft |
Source: Public Record Report a problem | ||
| 1/26/2021 | Pending sale | $547,913$206/sqft |
Source: Doorify MLS #2363458 Report a problem | ||