Owner Agent. Welcome to your charming little home located in a established neighborhood currently seeing a lot of revitalization. Very close to hospitals and universities , this tastefully updated home features a new water heater, fresh interior and exterior paint, a stylish subway tile backsplash, elegant granite countertops, refinished hardwood floors, and a brand new electrical panel. The large backyard is a blank canvas awaiting your personal touch. Ideal for traveling nurses, college students, first-time homebuyers, or anyone seeking a lovely ,cozy place to call home. Don't miss out on all this little gem has to offer!
Sold
Price Unknown
1318 Graham St, Abilene, TX 79603
2beds
768sqft
Single Family Residence
Built in 1950
7,230 Square Feet Lot
$129,700 Zestimate®
$--/sqft
$1,467 Estimated rent
Home value
$129,700
$121,000 - $140,000
$1,467/mo
Zestimate® history
Owner options
List your home for rent
$1,467/mo
Rent Zestimate®
Find your next renter with Zillow Rental Manager. Plus, with online applications, you can quickly screen prospective tenants – for free.
$1,467/mo
Rent Zestimate®
Refinance and save
Refinancing to a lower rate could help reduce your monthly payments and save thousands over the life of the loan.
Explore your selling options
Work with a Zillow partner agent
Leverage their expertise and Zillow's premium Showcase listings to get your home seen by more buyers.
Get startedList with your own agent
Get your home in front of millions of buyers by listing it on Zillow.
Learn how to do itSell it yourself
Take full control of how buyers see your home on Zillow by listing For Sale by Owner (FSBO).
List your homeWhat's special
Blank canvasLarge backyardBrand new electrical panelEstablished neighborhoodCollege studentsFresh interiorExterior paint
Zillow last checked:
Listing updated:
Listed by:
Celissa Irizarry 0736318 682-410-7716,
Corey Simpson & Associates 469-919-2647
Bought with:
Kari Melton
Real Broker, LLC.
Source: NTREIS,MLS#: 20589130
Facts & features
Interior
Bedrooms & bathrooms
- Bedrooms: 2
- Bathrooms: 1
- Full bathrooms: 1
Primary bedroom
- Level: First
- Dimensions: 0 x 0
Bedroom
- Level: First
- Dimensions: 0 x 0
Dining room
- Level: First
- Dimensions: 0 x 0
Kitchen
- Level: First
- Dimensions: 0 x 0
Laundry
- Level: First
- Dimensions: 0 x 0
Living room
- Level: First
- Dimensions: 0 x 0
Heating
- Heat Pump, Other, Zoned
Cooling
- Ceiling Fan(s), Other, Zoned
Appliances
- Included: Electric Range, Electric Water Heater
- Laundry: Laundry in Utility Room
Features
- Decorative/Designer Lighting Fixtures, Eat-in Kitchen, Granite Counters, High Speed Internet
- Flooring: Vinyl, Wood
- Has basement: No
- Has fireplace: No
Interior area
- Total interior livable area: 768 sqft
Property
Parking
- Total spaces: 2
- Parking features: Attached Carport, Driveway
- Attached garage spaces: 1
- Carport spaces: 1
- Covered spaces: 2
- Has uncovered spaces: Yes
Features
- Levels: One
- Stories: 1
- Patio & porch: Covered
- Pool features: None
- Fencing: Chain Link
Lot
- Size: 7,230 Square Feet
- Features: Interior Lot
Details
- Parcel number: 62591
Construction
Type & style
- Home type: SingleFamily
- Architectural style: Traditional,Detached
- Property subtype: Single Family Residence
Materials
- Vinyl Siding, Wood Siding
- Foundation: Pillar/Post/Pier
- Roof: Shingle
Condition
- Year built: 1950
Utilities & green energy
- Sewer: Public Sewer
- Water: Public
- Utilities for property: Cable Available, Electricity Connected, Sewer Available, Water Available
Community & HOA
Community
- Features: Curbs
- Subdivision: Arthel Henson
HOA
- Has HOA: No
Location
- Region: Abilene
Financial & listing details
- Tax assessed value: $104,926
- Annual tax amount: $1,227
- Date on market: 7/3/2024
- Cumulative days on market: 16 days
- Listing terms: Cash,Conventional,FHA 203(k),FHA,VA Loan
- Electric utility on property: Yes
Price history
| Date | Event | Price |
|---|---|---|
| 7/1/2024 | Sold | -- |
Source: NTREIS #20589130 Report a problem | ||
| 5/15/2024 | Pending sale | $109,000$142/sqft |
Source: NTREIS #20589130 Report a problem | ||
| 5/5/2024 | Contingent | $109,000$142/sqft |
Source: NTREIS #20589130 Report a problem | ||
| 4/19/2024 | Listed for sale | $109,000+98.2%$142/sqft |
Source: NTREIS #20589130 Report a problem | ||
| 12/12/2023 | Listing removed | -- |
Source: NTREIS #20467143 Report a problem | ||
| 12/1/2023 | Price change | $55,000-8.3%$72/sqft |
Source: NTREIS #20467143 Report a problem | ||
| 11/21/2023 | Price change | $60,000-7.7%$78/sqft |
Source: NTREIS #20467143 Report a problem | ||
| 11/2/2023 | Listed for sale | $65,000$85/sqft |
Source: NTREIS #20467143 Report a problem | ||
Public tax history
| Year | Property taxes | Tax assessment |
|---|---|---|
| 2025 | $2,378 +79.7% | $104,926 +82.5% |
| 2024 | $1,323 +7.9% | $57,493 +8% |
| 2023 | $1,227 +17.4% | $53,216 +29.4% |
| 2022 | $1,045 | $41,141 +11.5% |
| 2021 | -- | $36,907 +47% |
| 2020 | $677 +11.6% | $25,107 +13.5% |
| 2019 | $607 +10.5% | $22,113 +3.5% |
| 2018 | $549 | $21,368 +0.3% |
| 2017 | $549 +4.5% | $21,311 +0.8% |
| 2016 | $526 +5.9% | $21,142 +0.7% |
| 2015 | $496 | $20,993 +2.6% |
| 2014 | $496 | $20,468 -11.4% |
| 2013 | -- | $23,089 +0.8% |
| 2012 | -- | $22,914 -5.4% |
| 2011 | -- | $24,216 +0.2% |
| 2010 | -- | $24,161 |
| 2009 | -- | $24,161 +4.5% |
| 2008 | -- | $23,116 +11.3% |
| 2007 | -- | $20,777 +11.6% |
| 2006 | -- | $18,613 +16.2% |
| 2005 | -- | $16,023 |
| 2004 | -- | $16,023 |
| 2003 | -- | $16,023 |
Find assessor info on the county website
Neighborhood: Cobb Park
Nearby homes
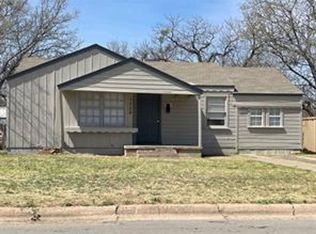
- $86,2003 bd1 ba1k sqft1326 Graham St, Abilene, TX 79603Off Market
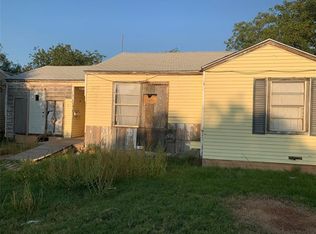
- $89,3003 bd1 ba1k sqft1310 Graham St, Abilene, TX 79603Off Market
- $130,7003 bd1 ba996 sqft1334 Graham St, Abilene, TX 79603Off Market

- $215,1004 bd3 ba1.5k sqft1302 Graham St, Abilene, TX 79603Off Market

- $132,3003 bd2 ba1.1k sqft1317 Kirkwood St, Abilene, TX 79603Off Market
- $9,921-- bd-- ba-- sqft1317 Kirkwood St, Abilene, TX 79603Off Market
- $9,921-- bd-- ba-- sqft1317 Kirkwood St, Abilene, TX 79603Off Market
- $124,700-- bd1 ba968 sqft1342 Graham St, Abilene, TX 79603Off Market
Nearby schools
GreatSchools rating
- 3/10Martinez Elementary SchoolGrades: K-5Distance: 0.3 mi
- 5/10Craig Middle SchoolGrades: 6-8Distance: 2.9 mi
- 5/10Abilene High SchoolGrades: 9-12Distance: 0.7 mi
Schools provided by the listing agent
- Elementary: Martinez
- Middle: Mann
- High: Abilene
- District: Abilene ISD
Source: NTREIS. This data may not be complete. We recommend contacting the local school district to confirm school assignments for this home.
- Texas
- Taylor County
- Abilene
- 79603
- Cobb Park
- 1318 Graham St
