Welcome to the coveted & centrally located neighborhood of The Grove in Midlothian, offering access to Blue Ribbon Schools and convenient proximity to top restaurants, shopping and services. This brick-front home, situated on a private cul-de-sac, exudes curb appeal. Not only does this house offer ample space with 3500+sf, but it's solar panels (Paid For) make it one of the most efficient homes on the block! As the cost of Power continues to rise, solar panels are a game changer for homeowners! From the moment you enter the two-story foyer and see the hardwood floors flow throughout the main floor and stairwell, you'll know you've found the house for you! The living room off to your right offers French Doors for privacy, should you choose to make it your home office. The kitchen features granite counters, a large island, pantry storage and a brand-new stove and microwave. From the cozy family room featuring a gas fireplace, you can step right outside to your new Composite deck with Metal Rails and new Concrete Patio, offering great outdoor space for grilling and cookouts. Heading upstairs you will find the luxury primary suite with trey ceiling, updated bath en-suite and a walk-in closet with custom built-in storage. Two more generous bedrooms, laundry room and hall bath with double vanity round out the second floor. The third floor, with brand new carpet, offers a massive space for a variety of uses, including a second family room, kids’ playroom, workout station or a guest (5th) bedroom. When you are not in your house, you may find yourself walking or jogging the neighborhood trail system, exploring the multiple playgrounds, fishing at the neighborhood lake and lounging at the pool and clubhouse. Want to go further out? The Midlothian Mines Park & Lake System and the YMCA back up to the neighborhood for more recreation, both indoors and outdoors. Homes in this Neighborhood don't last long, so book your showing today!
Sold for $655,000
$655,000
1318 Gravity Hill Trl, Midlothian, VA 23114
4beds
3,533sqft
Single Family Residence
Built in 2001
0.3 Acres Lot
$684,100 Zestimate®
$185/sqft
$3,380 Estimated rent
Home value
$684,100
$636,000 - $732,000
$3,380/mo
Zestimate® history
Owner options
List your home for rent
$3,380/mo
Rent Zestimate®
Find your next renter with Zillow Rental Manager. Plus, with online applications, you can quickly screen prospective tenants – for free.
$3,380/mo
Rent Zestimate®
Refinance and save
$4,649/mo
Est. payment
Refinancing to a lower rate could help reduce your monthly payments and save thousands over the life of the loan.
$4,649/mo
Est. payment
Explore your selling options
Work with a Zillow partner agent
Leverage their expertise and Zillow's premium Showcase listings to get your home seen by more buyers.
Get startedList with your own agent
Get your home in front of millions of buyers by listing it on Zillow.
Learn how to do itSell it yourself
Take full control of how buyers see your home on Zillow by listing For Sale by Owner (FSBO).
List your homeWhat's special
Zillow last checked:
Listing updated:
Listed by:
Mary Self Membership@TheRealBrokerage.com,
Real Broker LLC
Bought with:
Courtney Moore, 0225058311
Real Broker LLC
Source: CVRMLS,MLS#: 2504740 Originating MLS: Central Virginia Regional MLS
Originating MLS: Central Virginia Regional MLSFacts & features
Interior
Bedrooms & bathrooms
- Bedrooms: 4
- Bathrooms: 3
- Full bathrooms: 2
- 1/2 bathrooms: 1
Primary bedroom
- Description: Ensuite bath, Walk-in Closet with Organizer
- Level: Second
- Dimensions: 0 x 0
Bedroom 2
- Level: Second
- Dimensions: 0 x 0
Bedroom 3
- Level: Second
- Dimensions: 0 x 0
Bedroom 4
- Level: Second
- Dimensions: 0 x 0
Dining room
- Description: Hdwd Floors
- Level: First
- Dimensions: 0 x 0
Family room
- Description: Gas Fireplace, Hdwd Floors, Access to Deck
- Level: First
- Dimensions: 0 x 0
Foyer
- Description: Vaulted, Hdwd Floors
- Level: First
- Dimensions: 0 x 0
Other
- Description: Tub & Shower
- Level: Second
Half bath
- Level: First
Kitchen
- Description: Granite Counters, Island, New Stove & Microwave
- Level: First
- Dimensions: 0 x 0
Living room
- Description: Hdwd Floors, French Doors
- Level: First
- Dimensions: 0 x 0
Recreation
- Description: New Carpet, Large Space
- Level: Third
- Dimensions: 0 x 0
Heating
- Forced Air, Natural Gas, Solar, Zoned
Cooling
- Central Air, Zoned
Appliances
- Included: Dryer, Dishwasher, Electric Cooking, Disposal, Gas Water Heater, Microwave, Refrigerator, Smooth Cooktop, Stove, Washer
- Laundry: Washer Hookup, Dryer Hookup
Features
- Breakfast Area, Tray Ceiling(s), Ceiling Fan(s), Separate/Formal Dining Room, Double Vanity, Eat-in Kitchen, French Door(s)/Atrium Door(s), Fireplace, Granite Counters, High Ceilings, Kitchen Island, Bath in Primary Bedroom, Pantry, Walk-In Closet(s)
- Flooring: Ceramic Tile, Partially Carpeted, Wood
- Doors: French Doors
- Basement: Crawl Space
- Attic: Finished
- Number of fireplaces: 1
- Fireplace features: Gas
Interior area
- Total interior livable area: 3,533 sqft
- Finished area above ground: 3,533
- Finished area below ground: 0
Property
Parking
- Total spaces: 2
- Parking features: Attached, Direct Access, Driveway, Garage, Paved
- Attached garage spaces: 2
- Has uncovered spaces: Yes
Features
- Levels: Two and One Half
- Stories: 2.5
- Patio & porch: Deck, Porch
- Exterior features: Deck, Porch, Paved Driveway
- Pool features: Pool, Community
- Fencing: None
Lot
- Size: 0.3 Acres
- Features: Cul-De-Sac
Details
- Parcel number: 728700887500000
- Zoning description: R12
Construction
Type & style
- Home type: SingleFamily
- Architectural style: Transitional
- Property subtype: Single Family Residence
Materials
- Brick, Drywall, Frame, Vinyl Siding
Condition
- Resale
- New construction: No
- Year built: 2001
Utilities & green energy
- Sewer: Public Sewer
- Water: Public
Green energy
- Energy efficient items: Solar Panel(s)
- Energy generation: Solar
Community & HOA
Community
- Features: Common Grounds/Area, Clubhouse, Community Pool, Home Owners Association, Lake, Playground, Pond, Pool, Street Lights, Trails/Paths
- Subdivision: The Grove
HOA
- Has HOA: Yes
- Amenities included: Landscaping
- Services included: Clubhouse, Common Areas, Pool(s)
- HOA fee: $550 annually
Location
- Region: Midlothian
Financial & listing details
- Price per square foot: $185/sqft
- Tax assessed value: $540,100
- Annual tax amount: $4,860
- Date on market: 1/25/2026
- Ownership: Individuals
- Ownership type: Sole Proprietor
Price history
| Date | Event | Price |
|---|---|---|
| 4/1/2025 | Sold | $655,000+9.3%$185/sqft |
Source:  CVRMLS #2504740 Report a problem CVRMLS #2504740 Report a problem | ||
| 3/10/2025 | Pending sale | $599,500$170/sqft |
Source: CVRMLS #2504740 Report a problem | ||
| 3/7/2025 | Listed for sale | $599,500+103.3%$170/sqft |
Source: CVRMLS #2504740 Report a problem | ||
| 10/1/2002 | Sold | $294,950$83/sqft |
Source: Public Record Report a problem | ||
Public tax history
| Year | Property taxes | Tax assessment |
|---|---|---|
| 2025 | $5,101 +4.9% | $573,200 +6.1% |
| 2024 | $4,861 +5.2% | $540,100 +6.4% |
| 2023 | $4,620 +9.2% | $507,700 +10.4% |
| 2022 | $4,231 +5% | $459,900 +8.5% |
| 2021 | $4,028 +12.5% | $424,000 +12.5% |
| 2020 | $3,582 | $377,000 |
| 2019 | $3,582 -1.4% | $377,000 |
| 2018 | $3,632 +4.8% | $377,000 |
| 2017 | $3,464 | $377,000 +5.2% |
| 2016 | $3,464 +1.4% | $358,200 +1.4% |
| 2015 | $3,416 +5.5% | $353,200 +5.6% |
| 2014 | $3,237 | $334,600 +4.1% |
| 2013 | -- | $321,300 +0.9% |
| 2012 | -- | $318,300 -2.8% |
| 2011 | -- | $327,600 -2.8% |
| 2010 | -- | $337,100 -10.1% |
| 2009 | -- | $375,000 -7% |
| 2008 | -- | $403,200 +1.2% |
| 2007 | -- | $398,500 +31.3% |
| 2005 | -- | $303,600 +4.3% |
| 2004 | -- | $291,200 |
| 2003 | -- | $291,200 +10% |
| 2002 | -- | $264,800 +488.4% |
| 2001 | -- | $45,000 |
Find assessor info on the county website
Neighborhood: 23114
Nearby homes
- $581,2005 bd2 ba2.8k sqft1312 Gravity Hill Trl, Midlothian, VA 23114Off Market
- $751,4006 bd3 ba4.2k sqft1324 Gravity Hill Trl, Midlothian, VA 23114Off Market
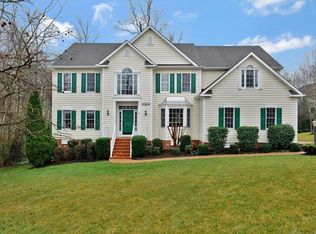
- $670,9005 bd4 ba3.3k sqft13606 Goswick Ridge Ct, Midlothian, VA 23114Off Market
- $742,9004 bd4 ba3.4k sqft13600 Goswick Ridge Ct, Midlothian, VA 23114Off Market
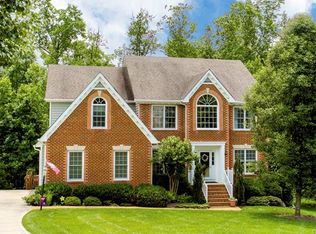
- $612,0005 bd2 ba3.2k sqft1306 Gravity Hill Trl, Midlothian, VA 23114Off Market
- $607,6004 bd3 ba2.8k sqft1213 Goswick Ridge Rd, Midlothian, VA 23114Off Market
- $700,0004 bd4 ba3.4k sqft1330 Gravity Hill Trl, Midlothian, VA 23114Off Market
- $640,4004 bd3 ba3k sqft1207 Goswick Ridge Rd, Midlothian, VA 23114Off Market
Nearby schools
GreatSchools rating
- 10/10J B Watkins Elementary SchoolGrades: PK-5Distance: 0.8 mi
- 9/10Midlothian Middle SchoolGrades: 6-8Distance: 1.2 mi
- 8/10Midlothian High SchoolGrades: 9-12Distance: 1 mi
Schools provided by the listing agent
- Elementary: Watkins
- Middle: Midlothian
- High: Midlothian
Source: CVRMLS. This data may not be complete. We recommend contacting the local school district to confirm school assignments for this home.
Get a cash offer in 3 minutes
Find out how much your home could sell for in as little as 3 minutes with a no-obligation cash offer.
Estimated market value
$684,100
Get a cash offer in 3 minutes
Find out how much your home could sell for in as little as 3 minutes with a no-obligation cash offer.
Estimated market value
$684,100
- Virginia
- Chesterfield County
- Midlothian
- 23114
- 1318 Gravity Hill Trl
