Skip main navigation
Closed
  • $385,000

    1318 HIGHFIELD Lane, Middleburg, FL 32068

    4beds
    2,325sqft
    Single Family Residence
    Built in 2003
    -- sqft lot
    $397,000 Zestimate®
    $166/sqft
    $2,401 Estimated rent

    Home value

    $397,000

    $377,000 - $417,000

    $2,401/mo

    Zestimate® history
    Loading
    Loading...

    Owner options

    List your home for rent

    $2,401/mo

    Rent Zestimate®

    Find your next renter with Zillow Rental Manager. Plus, with online applications, you can quickly screen prospective tenants – for free.

    Learn more

    $2,401/mo

    Rent Zestimate®

    Refinance and save

    $2,610/mo

    Est. payment

    Refinancing to a lower rate could help reduce your monthly payments and save thousands over the life of the loan.

    See today's rates

    $2,610/mo

    Est. payment

    Explore your selling options

    Work with a Zillow partner agent

    Leverage their expertise and Zillow's premium Showcase listings to get your home seen by more buyers.

    Get started

    List with your own agent

    Get your home in front of millions of buyers by listing it on Zillow.

    Learn how to do it

    Sell it yourself

    Take full control of how buyers see your home on Zillow by listing For Sale by Owner (FSBO).

    List your home

    What's special

    Play roomPlenty of storageSpacious three-car garageStand-up showerMaster bathroomGreat denGiant soaker tub
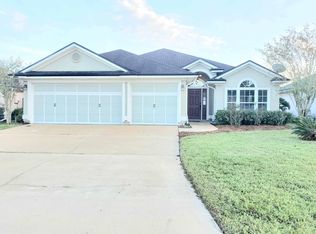
    Come see this beautiful home in the Whispering Creek neighborhood. Situated on a large lot and in a quiet cul-de-sac! As you step inside, you'll find that this house is spacious and comfortable, with large living areas. Off of the foyer is a full bathroom and two of the four bedrooms. Enter the bright living room with vaulted ceilings and excellent flow between the kitchen and dining room making entertaining a breeze. Granite countertops and stainless steel appliances create a cohesive and elegant look in this modern kitchen with dining area. The third bedroom and second guest bathroom is tucked away off of the dining and kitchen area, perfect for long term guests. The master is expansive with with vaulted ceilings and plenty of natural light making this space cozy and invitingThe master also features roomy walk-in closet to make it easy to organize and store all of your belongings. The master bathroom is ready to relax and unwind with updated dueling vanities, stand-up shower and giant soaker tub. It is clean and bright, with plenty of storage and counter space for all your essentials. On your way out to your expansive yard is a second living area or possible office with sunlight galore. As one of the largest lots in the neighborhood, it is ready for all of your toys and gardening dreams. For those who love their cars, this home has a spacious three-car garage that is perfect for storing vehicles and other belongings. The back porch has been enclosed to provide an extra space, shown in the pictures as the office, but would make a great den, play room or anything else.

    Zillow last checked:

    Listing updated:

    Listed by:

    RYAN HIEBSCH 904-710-0376,

    SHEEPCO REAL ESTATE GROUP 904-701-0860,

    MARY ELIZABETH KUBIK

    Bought with:

    RE/MAX SPECIALISTS

    Source: realMLS,MLS#: 1220995MLS Logo

    Facts & features

    Interior

    Bedrooms & bathrooms
    • Bedrooms: 4
    • Bathrooms: 3
    • Full bathrooms: 3
    Heating
    • Central
    Cooling
    • Central Air
    Appliances
    • Included: Dishwasher, Electric Range, Electric Water Heater, Microwave, Refrigerator
    • Laundry: Electric Dryer Hookup, Washer Hookup
    Features
    • Breakfast Bar, Entrance Foyer, Primary Bathroom -Tub with Separate Shower, Master Downstairs, Split Bedrooms, Vaulted Ceiling(s), Walk-In Closet(s)
    Interior area
    • Total interior livable area: 2,325 sqft

    Property

    Parking
    • Total spaces: 3
    • Parking features: Garage
    • Garage spaces: 3
    Features
    • Stories: 1
    • Pool features: None
    Details
    • Parcel number: 29042500806401288

    Construction

    Type & style
    • Home type: SingleFamily
    • Property subtype: Single Family Residence
    Condition
    • New construction: No
    • Year built: 2003

    Utilities & green energy

    • Sewer: Public Sewer
    • Water: Public

    Community & neighborhood

    Location
    • Region: Middleburg
    • Subdivision: Whisper Creek

    HOA & financial

    HOA
    • Has HOA: Yes
    • HOA fee: $21 monthly
    • Association name: May Management
    • Association phone: 904-461-9708

    Price history

    DateEventPrice
    7/24/2023Sold$385,000-2%$166/sqft
    Source: realMLS #1220995 Report a problem
    6/30/2023Pending sale$393,000$169/sqft
    Source: realMLS #1220995 Report a problem
    6/2/2023Price change$393,000-0.3%$169/sqft
    Source: realMLS #1220995 Report a problem
    4/8/2023Listed for sale$394,000+27.1%$169/sqft
    Source: realMLS #1220995 Report a problem
    12/5/2022Sold$310,000+46.9%$133/sqft
    Source: Public Record Report a problem
    2/1/2019Sold$211,000-11%$91/sqft
    Source: realMLS #959290 Report a problem
    1/17/2019Pending sale$237,000$102/sqft
    Source: REALTY PROFESSIONALS OF NE FLORIDA #959290 Report a problem
    12/21/2018Price change$237,000-0.4%$102/sqft
    Source: REALTY PROFESSIONALS OF NE FLORIDA #959290 Report a problem
    10/20/2018Price change$238,000-0.8%$102/sqft
    Source: REALTY PROFESSIONALS OF NE FLORIDA #959290 Report a problem
    9/27/2018Listed for sale$240,000+20.1%$103/sqft
    Source: REALTY PROFESSIONALS OF NE FLORIDA #959290 Report a problem
    12/10/2015Sold$199,900-4.4%$86/sqft
    Source: Public Record Report a problem
    10/5/2015Pending sale$209,000$90/sqft
    Source: FUTURE HOME REALTY INC #793092 Report a problem
    9/18/2015Listed for sale$209,000+19.5%$90/sqft
    Source: FUTURE HOME REALTY INC #793092 Report a problem
    2/5/2004Sold$174,900$75/sqft
    Source: Public Record Report a problem

    Public tax history

    YearProperty taxesTax assessment
    2025-- $173,675 +2.9%
    2024$2,297 -55.5%$168,781 -47.1%
    2023$5,167 +78.9%$318,970 +48%
    2022$2,889 +0.5%$215,468 +3%
    2021$2,875 +3.5%$209,193 +1.4%
    2020$2,777 $206,305 +16.7%
    2019$2,777 +21.9%$176,841 +1.9%
    2018$2,278 +9%$173,544 +2.1%
    2017$2,089 +0.7%$169,975 +0.8%
    2016$2,075 -1.3%$168,614 +23.5%
    2015$2,102 -10.6%$136,478 +7.2%
    2014$2,351 $127,301 +1.5%
    2013-- $125,420 +0.3%
    2012-- $124,987 -6.1%
    2011-- $133,066 -19.4%
    2010-- $165,169 -2.7%
    2009-- $169,754 +0.1%
    2008-- $169,584 +3%
    2007-- $164,645 +2.5%
    2006-- $160,629 +3%
    2005-- $155,950 +1.3%
    2004-- $153,902

    Find assessor info on the county website

    Neighborhood: 32068

    Nearby schools

    GreatSchools rating
    Schools provided by the listing agent
    • Middle: Wilkinson
    • High: Oakleaf High School

    Source: realMLS. This data may not be complete. We recommend contacting the local school district to confirm school assignments for this home.

    Get a cash offer in 3 minutes
    Find out how much your home could sell for in as little as 3 minutes with a no-obligation cash offer.
    Estimated market value
    $397,000
    Get a cash offer in 3 minutes
    Find out how much your home could sell for in as little as 3 minutes with a no-obligation cash offer.
    Estimated market value
    $397,000