Skip main navigation
Sold for $615,000
  • $615,000

    1318 Indian Camp Rd, Chapel Hill, NC 27516

    3beds
    2,242sqft
    Single Family Residence, Residential
    Built in 1996
    1.49 Acres Lot
    $589,300 Zestimate®
    $274/sqft
    $2,693 Estimated rent

    Home value

    $589,300

    $536,000 - $648,000

    $2,693/mo

    Zestimate® history
    Loading
    Loading...

    Owner options

    List your home for rent

    $2,693/mo

    Rent Zestimate®

    Find your next renter with Zillow Rental Manager. Plus, with online applications, you can quickly screen prospective tenants – for free.

    Learn more

    $2,693/mo

    Rent Zestimate®

    Refinance and save

    $3,651/mo

    Est. payment

    Refinancing to a lower rate could help reduce your monthly payments and save thousands over the life of the loan.

    See today's rates

    $3,651/mo

    Est. payment

    Explore your selling options

    Work with a Zillow partner agent

    Leverage their expertise and Zillow's premium Showcase listings to get your home seen by more buyers.

    Get started

    List with your own agent

    Get your home in front of millions of buyers by listing it on Zillow.

    Learn how to do it

    Sell it yourself

    Take full control of how buyers see your home on Zillow by listing For Sale by Owner (FSBO).

    List your home

    What's special

    High ceilingsWood burning fireplaceNatural lightGarden plotReal hardwood floorsSeparate shower with skylightCozy breakfast room
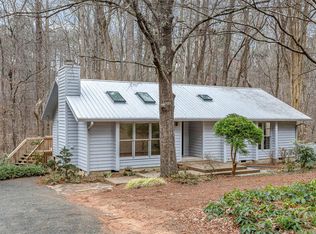
    Incredible on Indian Camp! Light filled modern home on 1.49 acres just 10 minutes to Carrboro. Open plan with high ceilings and so much natural light! One-level living with real hardwood floors throughout. The living room has a real wood burning fireplace and walls of bookcases. Doors lead to covered porch that overlooks the private fully fenced back yard. Awesome kitchen with tons of workspace and cabinets. SS appliances including Viking cooktop. Cozy breakfast room also leads to the covered porch and is the perfect place to drink coffee and get ready for the day. The dining room is ideal for entertaining and French doors lead to a private courtyard. The primary bedroom overlooks the courtyard and opens onto a spacious deck. Luxury primary bath with double sinks, fabulous soaking tub and separate shower with skylight. Two additional bedrooms, one with a wall of bookcases and the other that also connects to the hall bathroom. Multiple outdoor living areas: a huge covered porch, spacious deck, lovely courtyard AND a firepit area, perfect for watching the night skies. Blueberry bushes, cherry trees, thyme, mint, sage, and a garden plot ready to plant for summer harvest. Wired shed for workshop/storage. This house is really so amazing it must be seen in person. Wired for car charger (110v). If you have a cat, there is probably the coolest ''catio'' ever built! Roof 2021, water heater 2024, newer dishwasher, new well pump. Freshly painted and ready to move into- all you have to do is unpack!

    Zillow last checked:

    Listing updated:

    Listed by:

    Michele Burris 919-619-1870,

    Local Market Realty, LLC

    Bought with:

    Danielle Boggess, 312229

    Century 21 Southern Lifestyles

    Source: Doorify MLS,MLS#: 10090148MLS Logo

    Facts & features

    Interior

    Bedrooms & bathrooms
    • Bedrooms: 3
    • Bathrooms: 2
    • Full bathrooms: 2
    Heating
    • Electric, Heat Pump
    Cooling
    • Central Air, Electric
    Appliances
    • Included: Dishwasher, Dryer, Electric Water Heater, Ice Maker, Propane Cooktop, Refrigerator, Stainless Steel Appliance(s), Washer
    • Laundry: In Hall, Main Level
    Features
    • Bookcases, Built-in Features, Dining L, Entrance Foyer, High Ceilings, Kitchen Island, Open Floorplan, Master Downstairs, Separate Shower, Smooth Ceilings, Soaking Tub, Vaulted Ceiling(s), Walk-In Closet(s), Walk-In Shower
    • Flooring: Ceramic Tile, Hardwood
    • Number of fireplaces: 1
    • Fireplace features: Wood Burning
    Interior area
    • Total structure area: 2,242
    • Total interior livable area: 2,242 sqft
    • Finished area above ground: 2,242
    • Finished area below ground: 0

    Property

    Parking
    • Total spaces: 6
    Accessibility
    • Accessibility features: Aging In Place
    Features
    • Levels: One
    • Stories: 1
    • Patio & porch: Covered, Deck, Front Porch
    • Exterior features: Fenced Yard, Fire Pit, Garden, Private Yard, Rain Gutters
    • Fencing: Back Yard, Fenced, Privacy, Wire
    • Has view: Yes
    • View description: Meadow, Trees/Woods
    Lot
    • Size: 1.49 Acres
    • Features: Back Yard, Front Yard, Garden, Hardwood Trees, Landscaped, Level, Many Trees, Native Plants, Private, Wooded
    Details
    • Additional structures: Shed(s)
    • Parcel number: 9747599816
    • Special conditions: Standard

    Construction

    Type & style
    • Home type: SingleFamily
    • Architectural style: Contemporary
    • Property subtype: Single Family Residence, Residential
    Materials
    • Wood Siding
    • Foundation: Block
    • Roof: Shingle
    Condition
    • New construction: No
    • Year built: 1996

    Utilities & green energy

    • Sewer: Septic Tank
    • Water: Well
    • Utilities for property: Electricity Connected, Septic Connected, Water Available, Propane

    Community & neighborhood

    Location
    • Region: Chapel Hill
    • Subdivision: Indian Springs

    Other

    Other facts
    • Road surface type: Gravel

    Price history

    DateEventPrice
    5/20/2025Sold$615,000+5.1%$274/sqft
    Source: Doorify MLS #10090148 Report a problem
    4/23/2025Pending sale$585,000$261/sqft
    Source: Doorify MLS #10090148 Report a problem
    4/17/2025Listed for sale$585,000+46.3%$261/sqft
    Source: Doorify MLS #10090148 Report a problem
    9/15/2020Sold$400,000+1.3%$178/sqft
    Source: Doorify MLS #2335375 Report a problem
    8/11/2020Pending sale$395,000$176/sqft
    Source: Atomic Properties #2335375 Report a problem
    8/6/2020Listed for sale$395,000+38.1%$176/sqft
    Source: Atomic Properties #2335375 Report a problem
    8/30/2002Sold$286,000$128/sqft
    Source: Public Record Report a problem

    Public tax history

    YearProperty taxesTax assessment
    2025$4,093 +6.7%$508,100 +37.7%
    2024$3,834 +2.6%$369,100
    2023$3,736 +1.9%$369,100
    2022$3,665 +1.3%$369,100
    2021$3,619 +27.1%$369,100 +35.3%
    2020$2,848 $272,900
    2018$2,848 +3.1%$272,900
    2017$2,763 -6.5%$272,900 -5.3%
    2016$2,954 $288,118
    2015$2,954 +0.7%$288,118
    2014$2,934 $288,118
    2013-- $288,118
    2012-- $288,118
    2011-- $288,118
    2010-- $288,118
    2009-- $288,118 +16.7%
    2008$2,469 +5.8%$246,936
    2007$2,334 +6.8%$246,936
    2006$2,185 $246,936
    2005$2,185 +18.7%$246,936 +24.5%
    2004$1,840 +3.9%$198,324
    2003$1,771 +1.7%$198,324
    2002$1,741 +2.9%$198,324
    2001$1,692 +19.4%$198,324 +38.2%
    2000$1,417 $143,522

    Find assessor info on the county website

    Neighborhood: 27516

    Nearby schools

    GreatSchools rating
    Schools provided by the listing agent
    • Elementary: Orange - Grady Brown
    • Middle: Orange - A L Stanback
    • High: Orange - Cedar Ridge

    Source: Doorify MLS. This data may not be complete. We recommend contacting the local school district to confirm school assignments for this home.

    Get a cash offer in 3 minutes
    Find out how much your home could sell for in as little as 3 minutes with a no-obligation cash offer.
    Estimated market value
    $589,300
    Get a cash offer in 3 minutes
    Find out how much your home could sell for in as little as 3 minutes with a no-obligation cash offer.
    Estimated market value
    $589,300