Skip main navigation
Off market
  • $675,100

    1318 Jeanette Way, Southampton, PA 18966

    4beds
    2,509sqft
    SingleFamily
    Built in 1970
    9,783 Square Feet Lot
    $675,100 Zestimate®
    $269/sqft
    $3,994 Estimated rent

    Home value

    $675,100

    $641,000 - $716,000

    $3,994/mo

    Zestimate® history
    Loading
    Loading...

    Owner options

    List your home for rent

    $3,994/mo

    Rent Zestimate®

    Find your next renter with Zillow Rental Manager. Plus, with online applications, you can quickly screen prospective tenants – for free.

    Learn more

    $3,994/mo

    Rent Zestimate®

    Refinance and save

    $4,260/mo

    Est. payment

    Refinancing to a lower rate could help reduce your monthly payments and save thousands over the life of the loan.

    See today's rates

    $4,260/mo

    Est. payment

    Explore your selling options

    Work with a Zillow partner agent

    Leverage their expertise and Zillow's premium Showcase listings to get your home seen by more buyers.

    Get started

    List with your own agent

    Get your home in front of millions of buyers by listing it on Zillow.

    Learn how to do it

    Sell it yourself

    Take full control of how buyers see your home on Zillow by listing For Sale by Owner (FSBO).

    List your home

    What's special

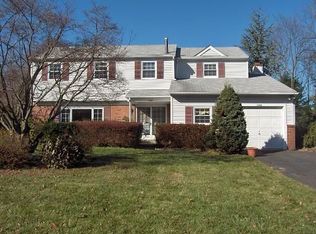
    Welcome Home, This beautiful 4 bedroom, 2 and 1/2 bath colonial, located in the quiet cul-de-sac desirable Stonehurst section of Upper Southampton, has a lot to offer. As you enter the foyer there is plenty of natural sunlight from the front bay window located in the large living room area with original hardwood floors that lead into the formal dinning room. Entering the Kitchen with an island, pantry, all new 2017 appliances such as dishwasher, gas heat stove and a wall oven with separate broiler. Large sunken living room with updated half bath and a convenient laundry area all in the main floor. Large screened enclosed porch to enjoy serene summer nights and watch the pool's night light show, (Diving board 2013 ). Yard has built in charcoal gas barbecue grill for the outdoor chefs. Second floor features Large Master suite with vanity, master bath, his and her's closets and hardwood floors underneath. Large hallway leads into the main bathroom and 3 nice sized bedrooms with ample closets. This home also offers, two-car garage, electric opener & inside access, two large attics (above the length of the home on second floor & one above the laundry room) and unique features such as Special RV ready connection on the side of the home to accommodate personally or for your next guests. Central Heat & AC (2014). Basement area semi- finished, recently waterproofed, sub pump and new back up generator. Hurry make an appointment today, before its gone!

    This property is off market, which means it's not currently listed for sale or rent on Zillow. This may be different from what's available on other websites or public sources.

    Facts & features

    Interior

    Bedrooms & bathrooms
    • Bedrooms: 4
    • Bathrooms: 3
    • Full bathrooms: 2
    • 1/2 bathrooms: 1
    Heating
    • Other, Gas
    Cooling
    • Central
    Appliances
    • Included: Dishwasher
    Features
    • BayWindow
    • Flooring: Tile, Carpet, Hardwood
    • Basement: Unfinished
    Interior area
    • Total interior livable area: 2,509 sqft

    Property

    Parking
    • Total spaces: 4
    Features
    • Exterior features: Brick
    Lot
    • Size: 9,783 Square Feet
    Details
    • Parcel number: 48004186

    Construction

    Type & style
    • Home type: SingleFamily
    Materials
    • Frame
    Condition
    • Average+
    • Year built: 1970

    Community & HOA

    Location
    • Region: Southampton

    Financial & listing details

    • Price per square foot: $269/sqft
    • Tax assessed value: $467,469
    • Annual tax amount: $8,595
    • Ownership: Fee Simple

    Price history

    DateEventPrice
    8/16/2017Sold$372,500-4.5%$148/sqft
    Source: Public Record Report a problem
    5/9/2017Listed for sale$389,900+13%$155/sqft
    Source: RE/MAX Eastern-Philadelphia-Grant Ave #6979672 Report a problem
    12/20/2012Sold$345,000-1.4%$138/sqft
    Source: Public Record Report a problem
    10/5/2012Price change$349,900-5.4%$139/sqft
    Source: Visual Tour #6096512 Report a problem
    9/6/2012Price change$369,900-1.4%$147/sqft
    Source: Visual Tour #6096512 Report a problem
    8/21/2012Listed for sale$375,000$149/sqft
    Source: Visual Tour #6096512 Report a problem

    Public tax history

    YearProperty taxesTax assessment
    2025$8,595 +0.4%$38,800
    2024$8,565 +6.4%$38,800
    2023$8,047 +2.2%$38,800
    2022$7,877 +1.8%$38,800
    2021$7,735 +1.4%$38,800
    2020$7,628 +6.3%$38,800
    2018$7,178 +0.8%$38,800
    2017$7,121 $38,800
    2016-- $38,800
    2015-- $38,800
    2014-- $38,800
    2013-- $38,800
    2012-- $38,800
    2011-- $38,800
    2010-- $38,800
    2009-- $38,800
    2008-- $38,800
    2007-- $38,800
    2006-- $38,800
    2005-- $38,800 +300%
    2004-- $9,700
    2003-- $9,700
    2002-- $9,700
    2000-- $9,700
    Find assessor info on the county website

    Neighborhood: 18966

    Nearby schools

    GreatSchools rating
    Schools provided by the listing agent
    • Elementary: Davis
    • Middle: Eugene Klinger
    • High: William Tennent
    • District: Centennial

    Source: The MLS. This data may not be complete. We recommend contacting the local school district to confirm school assignments for this home.

    Get a cash offer in 3 minutes
    Find out how much your home could sell for in as little as 3 minutes with a no-obligation cash offer.
    Estimated market value
    $675,100
    Get a cash offer in 3 minutes
    Find out how much your home could sell for in as little as 3 minutes with a no-obligation cash offer.
    Estimated market value
    $675,100