Skip main navigation
Sold for $398,000
  • $398,000

    1318 Keagy Ln SW, Roanoke, VA 24018

    4beds
    2,573sqft
    Single Family Residence
    Built in 2004
    6,534 Square Feet Lot
    $399,600 Zestimate®
    $155/sqft
    $2,602 Estimated rent

    Home value

    $399,600

    $360,000 - $444,000

    $2,602/mo

    Zestimate® history
    Loading
    Loading...

    Owner options

    List your home for rent

    $2,602/mo

    Rent Zestimate®

    Find your next renter with Zillow Rental Manager. Plus, with online applications, you can quickly screen prospective tenants – for free.

    Learn more

    $2,602/mo

    Rent Zestimate®

    Refinance and save

    $2,595/mo

    Est. payment

    Refinancing to a lower rate could help reduce your monthly payments and save thousands over the life of the loan.

    See today's rates

    $2,595/mo

    Est. payment

    Explore your selling options

    Work with a Zillow partner agent

    Leverage their expertise and Zillow's premium Showcase listings to get your home seen by more buyers.

    Get started

    List with your own agent

    Get your home in front of millions of buyers by listing it on Zillow.

    Learn how to do it

    Sell it yourself

    Take full control of how buyers see your home on Zillow by listing For Sale by Owner (FSBO).

    List your home

    What's special

    Two-car garageWhole-house audio systemGranite countertopsPlantation blindsEnd of a cul-de-sacHandicap-accessible walk-in showerCherry kitchen cabinets
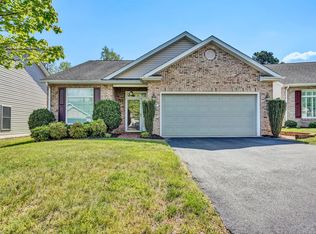
    Beautiful low-maintenance home at 1318 Keagy Ln SW, Roanoke, VA 24018. This one-level living layout offers four bedrooms and three full baths, plus potential in-law quarters in the basement. Hardwood floors flow throughout, with new tile flooring in the bathrooms and granite countertops in the baths. Plantation blinds add privacy and style. A whole-house audio system adds ease for entertaining. Cherry kitchen cabinets with under-cabinet lighting. Enjoy a handicap-accessible walk-in shower and a walk-in closet in the primary suite. Two-car garage, deck and patio, security system, and a water heater replaced in 2019. End of a cul-de-sac, moments from Lewis Gale Hospital and major shopping.

    Zillow last checked:

    Listing updated:

    Listed by:

    BRADLEY VICTOR THOMAS 540-915-3637,

    MOUNTAIN VIEW REAL ESTATE LLC,

    WILLIAM ERIC THOMAS 540-580-5250

    Bought with:

    BRADLEY VICTOR THOMAS, 0225188833

    MOUNTAIN VIEW REAL ESTATE LLC

    WILLIAM ERIC THOMAS, 0225057075

    Source: RVAR,MLS#: 920361MLS Logo

    Facts & features

    Interior

    Bedrooms & bathrooms
    • Bedrooms: 4
    • Bathrooms: 3
    • Full bathrooms: 3
    Primary bedroom
    • Level: E
    Bedroom 2
    • Level: E
    Bedroom 3
    • Level: L
    Bedroom 4
    • Description: No closet currently
    • Level: L
    Dining area
    • Level: E
    Eat in kitchen
    • Level: E
    Family room
    • Level: L
    Laundry
    • Level: E
    Living room
    • Level: E
    Office
    • Level: E
    Heating
    • Forced Air Gas
    Cooling
    • Central Air
    Appliances
    • Included: Dryer, Washer, Dishwasher, Freezer, Electric Range, Refrigerator
    Features
    • Storage, In-Law Floorplan
    • Flooring: Carpet, Ceramic Tile, Wood
    • Windows: Insulated Windows
    • Has basement: Yes
    • Number of fireplaces: 1
    Interior area
    • Total structure area: 3,293
    • Total interior livable area: 2,573 sqft
    • Finished area above ground: 1,442
    • Finished area below ground: 1,131

    Property

    Parking
    • Total spaces: 2
    • Parking features: Attached, Paved
    • Has attached garage: Yes
    • Covered spaces: 2
    Features
    • Patio & porch: Deck, Patio
    • Exterior features: Maint-Free Exterior
    Lot
    • Size: 6,534 Square Feet
    • Features: Cul-De-Sac, Level
    Details
    • Parcel number: 5130130

    Construction

    Type & style
    • Home type: SingleFamily
    • Property subtype: Single Family Residence
    Materials
    • Brick, Vinyl
    Condition
    • Completed
    • Year built: 2004

    Utilities & green energy

    • Electric: 1 Phase
    • Sewer: Public Sewer
    • Utilities for property: Cable Connected, Cable

    Community & HOA

    Community
    • Security: Security System
    • Subdivision: Village On The Crest
    HOA
    • Has HOA: Yes
    • HOA fee: $165 monthly
    Location
    • Region: Roanoke

    Financial & listing details

    • Price per square foot: $155/sqft
    • Tax assessed value: $445,800
    • Annual tax amount: $5,090
    • Date on market: 8/23/2025
    • Road surface type: Paved

    Price history

    DateEventPrice
    5/22/2026Sold$398,000-4.1%$155/sqft
    Source: RVAR #920361 Report a problem
    4/8/2026Pending sale$414,950$161/sqft
    Source: RVAR #920361 Report a problem
    3/21/2026Price change$414,950-1.2%$161/sqft
    Source: RVAR #920361 Report a problem
    3/6/2026Price change$419,950-1.2%$163/sqft
    Source: RVAR #920361 Report a problem
    2/18/2026Price change$424,950-1.2%$165/sqft
    Source: RVAR #920361 Report a problem
    1/9/2026Price change$429,950-1.1%$167/sqft
    Source: RVAR #920361 Report a problem
    12/15/2025Price change$434,950-3.3%$169/sqft
    Source: RVAR #920361 Report a problem
    10/17/2025Price change$449,950-4.3%$175/sqft
    Source: RVAR #920361 Report a problem
    10/1/2025Price change$469,950-1.1%$183/sqft
    Source: RVAR #920361 Report a problem
    9/5/2025Price change$474,950-1%$185/sqft
    Source: RVAR #920361 Report a problem
    8/23/2025Listed for sale$479,950$187/sqft
    Source: RVAR #920361 Report a problem

    Public tax history

    YearProperty taxesTax assessment
    2025$5,439 +6.9%$445,800 +6.9%
    2024$5,090 +9.5%$417,200 +9.5%
    2023$4,648 +23.7%$381,000 +23.7%
    2022$3,758 +6.9%$308,000 +6.9%
    2021$3,516 -1.5%$288,200
    2020$3,571 +4.7%$288,200 +3.1%
    2019$3,410 -4.5%$279,500
    2018$3,571 +5.8%$279,500 +3.1%
    2017$3,373 +0.4%$271,200 +0.4%
    2016$3,359 +2.7%$270,000 -0.9%
    2015$3,270 $272,400
    2014$3,270 $272,400 -0.9%
    2013-- $274,800 -2.1%
    2012-- $280,600
    2011-- $280,600
    2010-- $280,600
    2009-- $280,600
    2008-- $280,600 +3.9%
    2007-- $270,100 +24.6%
    2005-- $216,800
    Find assessor info on the county website

    Neighborhood: Greater Deyerle

    Nearby schools

    GreatSchools rating
    Schools provided by the listing agent
    • Elementary: Grandin Court
    • Middle: Woodrow Wilson
    • High: Patrick Henry

    Source: RVAR. This data may not be complete. We recommend contacting the local school district to confirm school assignments for this home.

    Get pre-qualified for a loan
    At Zillow Home Loans, we can pre-qualify you in as little as 5 minutes with no impact to your credit score.

    An equal housing lender. NMLS #10287.

    Sell for more on Zillow
    Get a Zillow Showcase℠ listing at no additional cost and you could sell for .
    $399,600
    2% more
    +$7,992
    With Zillow Showcase(estimated)
    $407,592