Skip main navigation
Off market
  • $641,200

    1318 Knollwood Way, Highlands Ranch, CO 80126

    4beds
    2,377sqft
    SingleFamily
    Built in 1988
    7,405 Square Feet Lot
    $641,200 Zestimate®
    $270/sqft
    $3,390 Estimated rent

    Home value

    $641,200

    $609,000 - $673,000

    $3,390/mo

    Zestimate® history
    Loading
    Loading...

    Owner options

    List your home for rent

    $3,390/mo

    Rent Zestimate®

    Find your next renter with Zillow Rental Manager. Plus, with online applications, you can quickly screen prospective tenants – for free.

    Learn more

    $3,390/mo

    Rent Zestimate®

    Refinance and save

    $3,809/mo

    Est. payment

    Refinancing to a lower rate could help reduce your monthly payments and save thousands over the life of the loan.

    See today's rates

    $3,809/mo

    Est. payment

    Explore your selling options

    Work with a Zillow partner agent

    Leverage their expertise and Zillow's premium Showcase listings to get your home seen by more buyers.

    Get started

    List with your own agent

    Get your home in front of millions of buyers by listing it on Zillow.

    Learn how to do it

    Sell it yourself

    Take full control of how buyers see your home on Zillow by listing For Sale by Owner (FSBO).

    List your home

    What's special

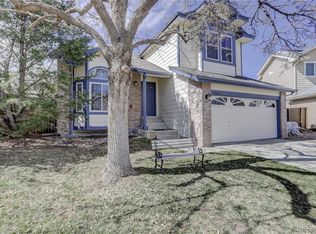
    Beautiful home in a close knit community. Vaulted ceilings,new and newly refinished hardwood floors, bay windows in kitchen and living room. Stainless steel appliances with a 5 burner gas stove. Trex deck in backyard with HOT TUB INCLUDED. Roof replaced 1.5 years ago. Hi-efficiency HVAC and 97 % eff. furnace units installed 1.5 years ago. Water htr is 4 yrs old. Double hung Simeons high efficiency windows throughout Freshly painted interior. Cedar seat/storage bench in master bdrm. Ceiling fans Unfinished cellar type basement with rough-in, ready for your creative finish. Huge crawl space. Excellent Douglas county schools. Friendly cul-de-sac Lot (2 spaces street parking)- block parties with neighbors in summer and this home is a strong rental property. Large rear yard and hot tub just overhauled. Exterior painted in last 3 years and all new paint inside July 2018. This house is "Move In Ready" Quick close and quick possession.

    This property is off market, which means it's not currently listed for sale or rent on Zillow. This may be different from what's available on other websites or public sources.
    Facts & features

    Interior

    Bedrooms & bathrooms
    • Bedrooms: 4
    • Bathrooms: 3
    • Full bathrooms: 1
    • 3/4 bathrooms: 1
    • 1/2 bathrooms: 1
    Heating
    • Forced air, Gas
    Cooling
    • Central
    Appliances
    • Included: Dishwasher, Refrigerator
    Features
    • Eating Space / Kitchen, Master Bath, Built-Ins
    • Flooring: Carpet
    • Basement: Finished
    • Has fireplace: Yes
    Interior area
    • Total interior livable area: 2,377 sqft

    Property

    Parking
    • Total spaces: 2
    • Parking features: Garage - Attached
    Features
    • Exterior features: Other
    Lot
    • Size: 7,405 sqft
    Details
    • Parcel number: 222911304020

    Construction

    Type & style
    • Home type: SingleFamily
    Materials
    • Frame
    • Roof: composite shingle
    Condition
    • Year built: 1988

    Utilities & green energy

    • Sewer: Public
    • Water: Public

    Community & neighborhood

    Location
    • Region: Highlands Ranch

    HOA & financial

    HOA
    • Has HOA: Yes
    • HOA fee: $49 monthly
    • Services included: Snow Removal, Community Pool, Clubhouse, Tennis Courts, Road Maintenance, Common Area Grounds Maintenance, Trails

    Other

    Other facts
    • Cooling: Ceiling Fan
    • Exterior Features: Fence, Yard
    • Property Type: Residential
    • Structural Style: 2 Story
    • School District: Douglas RE-1
    • Construction Materials: Wood Siding, Brick
    • Construction Methods: Frame
    • Interior Features: Eating Space / Kitchen, Master Bath, Built-Ins
    • Sewer: Public
    • Water Source: Public
    • Association Fee Includes: Snow Removal, Community Pool, Clubhouse, Tennis Courts, Road Maintenance, Common Area Grounds Maintenance, Trails
    • Laundry Availability: W/D Hookups in Unit
    • Association Fee Frequency: Quarterly
    • Site Features: Cul-de-Sac
    • Smart Home Features: Carbon Monoxide Detector, Ceiling Fans, Garage Door
    • Partial Ownership Type: Not Applicable
    • MLS: REcolorado

    Price history

    DateEventPrice
    8/28/2018Sold$437,500-0.6%$184/sqft
    Source: Public Record Report a problem
    8/13/2018Pending sale$440,000$185/sqft
    Source: HomeSmart Cherry Creek #9833784 Report a problem
    7/24/2018Listed for sale$440,000$185/sqft
    Source: HomeSmart Cherry Creek #9833784 Report a problem
    7/16/2018Pending sale$440,000$185/sqft
    Source: HomeSmart Cherry Creek #9833784 Report a problem
    7/9/2018Listed for sale$440,000$185/sqft
    Source: HomeSmart Cherry Creek #9833784 Report a problem
    6/4/2018Listing removed$440,000$185/sqft
    Source: HomeSmart Cherry Creek #9833784 Report a problem
    5/25/2018Listed for sale$440,000+81.8%$185/sqft
    Source: HomeSmart Cherry Creek #9833784 Report a problem
    4/8/2014Listing removed$2,200$1/sqft
    Source: Owner Report a problem
    4/1/2014Listed for rent$2,200$1/sqft
    Source: Owner Report a problem
    7/23/2010Sold$242,000-2.4%$102/sqft
    Source: Public Record Report a problem
    4/22/2010Listed for sale$247,900+71.1%$104/sqft
    Source: Home Real Estate #875866 Report a problem
    6/27/1994Sold$144,900$61/sqft
    Source: Public Record Report a problem

    Public tax history

    YearProperty taxesTax assessment
    2025$3,944 +0.2%$40,140 -11.9%
    2024$3,937 +35.8%$45,540 -1%
    2023$2,899 -3.8%$45,990 +44.9%
    2022$3,015 $31,730 -2.8%
    2021-- $32,640 +7.2%
    2020$2,824 +18.1%$30,450
    2019$2,391 0%$30,450 +20.4%
    2018$2,391 +9.8%$25,300
    2017$2,177 +107.4%$25,300 +5.6%
    2016$1,050 -51.1%$23,950
    2015$2,145 +10.6%$23,950 +19.7%
    2014$1,940 $20,010
    2013-- $20,010 +8.8%
    2012-- $18,400
    2011-- $18,400 +0.4%
    2010-- $18,330 -5.8%
    2009$931 $19,450
    2008-- $19,450 +3%
    2007-- $18,890
    2006$1,807 +8.3%$18,890 +8.3%
    2004$1,670 -31.6%$17,450 -0.5%
    2003$2,439 $17,530
    2002-- $17,530 +14%
    2001$1,521 -2.3%$15,380 +0%
    2000$1,557 $15,378

    Find assessor info on the county website

    Neighborhood: 80126

    Nearby schools

    GreatSchools rating
    Schools provided by the listing agent
    • Elementary: Bear Canyon
    • Middle: Mountain Ridge
    • High: Mountain Vista
    • District: Douglas RE-1

    Source: The MLS. This data may not be complete. We recommend contacting the local school district to confirm school assignments for this home.

    Get a cash offer in 3 minutes
    Find out how much your home could sell for in as little as 3 minutes with a no-obligation cash offer.
    Estimated market value
    $641,200
    Get a cash offer in 3 minutes
    Find out how much your home could sell for in as little as 3 minutes with a no-obligation cash offer.
    Estimated market value
    $641,200