Skip main navigation
Off market
  • $548,800

    1318 Lanfair St, Redlands, CA 92374

    3beds
    1,304sqft
    SingleFamily
    Built in 1978
    7,919 Square Feet Lot
    $548,800 Zestimate®
    $421/sqft
    $2,835 Estimated rent

    Home value

    $548,800

    $521,000 - $576,000

    $2,835/mo

    Zestimate® history
    Loading
    Loading...

    Owner options

    List your home for rent

    $2,835/mo

    Rent Zestimate®

    Find your next renter with Zillow Rental Manager. Plus, with online applications, you can quickly screen prospective tenants – for free.

    Learn more

    $2,835/mo

    Rent Zestimate®

    Refinance and save

    $3,454/mo

    Est. payment

    Refinancing to a lower rate could help reduce your monthly payments and save thousands over the life of the loan.

    See today's rates

    $3,454/mo

    Est. payment

    Explore your selling options

    Work with a Zillow partner agent

    Leverage their expertise and Zillow's premium Showcase listings to get your home seen by more buyers.

    Get started

    List with your own agent

    Get your home in front of millions of buyers by listing it on Zillow.

    Learn how to do it

    Sell it yourself

    Take full control of how buyers see your home on Zillow by listing For Sale by Owner (FSBO).

    List your home

    What's special

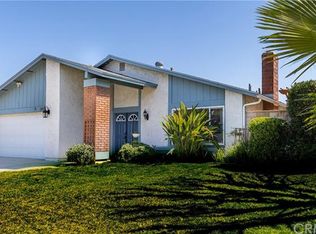
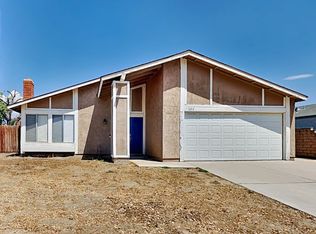
    Located on a large corner lot in a quiet north Redlands neighborhood, this beautiful 3-bedroom home is just minutes from the University of Redlands. Featuring an abundance of natural light, double doors, lots of windows and a vaulted living room ceiling, this home is truly irresistible. The large kitchen is perfect for entertaining as it flows into the large eating area, plus, you will be delighted to discover a separate formal dining room with overhead lighting adjacent to spectacular living room highlighted by the warm and cozy fireplace. Next you will be happy to encounter the large Master suite with private bathroom and mirrored closet doors which is the perfect place to end your day. Then prepare to enjoy the outside, starting with the covered patio, perfect for unwinding after a long day, then behold the nicely landscaped back yard, large enough for a swimming pool and spa. Finally, you will be shocked to discover the rarest of finds, ample room for RV Parking adjacent to the oversized driveway and attached two car garage with direct access to the home. This home is move in ready and close to everything.

    This property is off market, which means it's not currently listed for sale or rent on Zillow. This may be different from what's available on other websites or public sources.
    Facts & features

    Interior

    Bedrooms & bathrooms
    • Bedrooms: 3
    • Bathrooms: 2
    • Full bathrooms: 2
    Heating
    • Forced air, Electric, Gas
    Cooling
    • Central
    Appliances
    • Included: Dishwasher, Garbage disposal, Microwave, Range / Oven
    • Laundry: Gas Dryer Hookup, Washer Hookup, In Garage
    Features
    • Open Floorplan, Ceiling Fan(s), Storage
    • Flooring: Tile, Carpet
    • Doors: Double Door Entry, Sliding Doors
    • Has fireplace: Yes
    • Fireplace features: Living Room
    • Common walls with other units/homes: No Common Walls
    Interior area
    • Total interior livable area: 1,304 sqft

    Property

    Parking
    • Total spaces: 4
    • Parking features: Carport, Garage - Attached
    Features
    • Levels: One
    • Patio & porch: Patio Open, Concrete, Patio
    • Exterior features: Stucco
    • Fencing: Block
    Lot
    • Size: 7,919 sqft
    • Features: Back Yard, Front Yard, Level with Street, Corner Lot, Yard, Ranch, Sprinkler System, Garden, Level, Rectangular Lot
    Details
    • Parcel number: 1212341400000
    • Special conditions: Standard

    Construction

    Type & style
    • Home type: SingleFamily
    • Architectural style: Contemporary
    Materials
    • wood frame
    • Roof: Composition
    Condition
    • Turnkey
    • Year built: 1978

    Utilities & green energy

    • Electric: Standard, Electricity - On Property
    • Sewer: Public Sewer
    • Water: Public
    • Utilities for property: Cable Available, Water Connected, Phone Available, Sewer Connected, Electricity Connected, Natural Gas Connected

    Community & neighborhood

    Location
    • Region: Redlands

    Other

    Other facts
    • ArchitecturalStyle: Contemporary
    • CommonWalls: No Common Walls
    • ConstructionMaterials: Stucco
    • PropertyType: Residential
    • Roof: Composition
    • StateOrProvince: CA
    • YearBuiltSource: Assessor
    • ParkingFeatures: Garage, Direct Garage Access, RV Access/Parking, Driveway, RV Potential, Garage Door Opener, Garage - Two Door, Side by Side, Paved, Garage Faces Front, Concrete, Attached Carport
    • PreviousStandardStatus: Active
    • StandardStatus: Pending
    • CommunityFeatures: Sidewalks, Suburban, Curbs, Street Lights
    • LotFeatures: Back Yard, Front Yard, Level with Street, Corner Lot, Yard, Ranch, Sprinkler System, Garden, Level, Rectangular Lot
    • SpecialListingConditions: Standard
    • StreetSuffix: Street
    • EatingArea: Breakfast Counter / Bar, Dining Room
    • FireplaceFeatures: Living Room
    • RoomType: Living Room, Main Floor Bedroom, Family Room, All Bedrooms Down, Master Bedroom, Main Floor Master Bedroom, Galley Kitchen, Master Bathroom, Kitchen, Laundry
    • CountyOrParish: San Bernardino
    • PropertyCondition: Turnkey
    • Appliances: Dishwasher, Microwave, Gas Range, Water Heater, Disposal
    • PatioAndPorchFeatures: Patio Open, Concrete, Patio
    • Heating: Forced Air, Central
    • View: Neighborhood
    • LaundryFeatures: Gas Dryer Hookup, Washer Hookup, In Garage
    • City: Redlands
    • MLSAreaMajor: 268 - Redlands
    • DoorFeatures: Double Door Entry, Sliding Doors
    • HighSchoolDistrict: Redlands Unified
    • Electric: Standard, Electricity - On Property
    • Levels: One
    • RoadSurfaceType: Paved
    • ElevationUnits: Feet
    • LivingAreaUnits: Square Feet
    • Utilities: Cable Available, Water Connected, Phone Available, Sewer Connected, Electricity Connected, Natural Gas Connected
    • WaterSource: Public
    • LotSizeSource: Assessor
    • RoadFrontageType: City Street
    • Flooring: Carpet, Tile
    • AttachedGarageYN: 1
    • Country: US
    • RoomKitchenFeatures: Kitchen Open to Family Room
    • RoomBathroomFeatures: Shower in Tub, Bathtub, Shower, Walk-in shower, Double sinks in bath(s)
    • Fencing: Block
    • Sewer: Public Sewer
    • Cooling: Central Air
    • InteriorFeatures: Open Floorplan, Ceiling Fan(s), Storage
    • SeniorCommunityYN: 0
    • ParcelNumber: 1212341400000
    • TaxTractNumber: 101091
    • Road surface type: Paved

    Price history

    DateEventPrice
    11/8/2019Sold$360,000$276/sqft
    Source: CRMLS #PW19236616 Report a problem
    10/9/2019Pending sale$360,000$276/sqft
    Source: First Team Real Estate #PW19236616 Report a problem
    10/6/2019Listed for sale$360,000+80%$276/sqft
    Source: First Team Real Estate #PW19236616 Report a problem
    10/16/2012Sold$200,000+14.4%$153/sqft
    Source: Public Record Report a problem
    7/18/2012Listing removed$174,900$134/sqft
    Source: AmeriSell, Inc. #H12085522 Report a problem
    7/10/2012Listed for sale$174,900+29.5%$134/sqft
    Source: AmeriSell, Inc. #H12085522 Report a problem
    4/1/2002Sold$135,100+42.2%$104/sqft
    Source: Public Record Report a problem
    11/23/1994Sold$95,000$73/sqft
    Source: Public Record Report a problem

    Public tax history

    YearProperty taxesTax assessment
    2025$4,905 +7.1%$393,713 +2%
    2024$4,580 +0.1%$385,993 +2%
    2023$4,575 +1.5%$378,424 +2%
    2022$4,508 -1.8%$371,004 +2%
    2021$4,591 +1.5%$363,730 +1%
    2020$4,523 +68.7%$360,000 +63.1%
    2019$2,681 +2.6%$220,782 +2%
    2018$2,613 +0.9%$216,453 +2%
    2017$2,589 $212,209 +2%
    2016$2,589 +1.2%$208,048 +1.5%
    2015$2,559 +0.8%$204,922 +2%
    2014$2,538 $200,908 +0.5%
    2013-- $200,000 +25.9%
    2012-- $158,896 +2%
    2011-- $155,781 +0.8%
    2010-- $154,617 -0.2%
    2009-- $154,984 +2%
    2008-- $151,945 +2%
    2007-- $148,966 +2%
    2006-- $146,045 +2%
    2005-- $143,181 +2%
    2004-- $140,374 +1.9%
    2003-- $137,802 +27.6%
    2002-- $108,014 +2%
    2001-- $105,896 +2%
    2000-- $103,820

    Find assessor info on the county website

    Neighborhood: 92374

    Nearby schools

    GreatSchools rating
    Schools provided by the listing agent
    • Elementary: Franklin
    • Middle: Clement
    • High: Redlands East Valley
    • District: Redlands Unified

    Source: The MLS. This data may not be complete. We recommend contacting the local school district to confirm school assignments for this home.

    Get a cash offer in 3 minutes
    Find out how much your home could sell for in as little as 3 minutes with a no-obligation cash offer.
    Estimated market value
    $548,800
    Get a cash offer in 3 minutes
    Find out how much your home could sell for in as little as 3 minutes with a no-obligation cash offer.
    Estimated market value
    $548,800