Welcome Home To This Nicely Updated 3-bedroom, 1-bath Home In A Convenient Central Sandusky Location! Step Inside Through The Inviting Front Entry Featuring Beautiful Hardwood Flooring. The First Floor Offers A Comfortable Living Room, Dining Room, And Kitchen, All With New Flooring That Gives The Space A Fresh, Updated Feel.upstairs, You'll Find Three Bedrooms With New Carpet And A Nicely Updated Full Bathroom. Two Of The Bedrooms Share Access To A Spacious Hall Walk-in Closet, Providing Plenty Of Storage.the Basement Offers Laundry Hookups, Extra Storage Space, And A Convenient Door Leading Directly Outside. A Newer Driveway Provides Off-street Parking, While The Spacious Front Porchwith Recently Replaced Floorboardsis The Perfect Spot To Sit Back And Relax. The Low-maintenance Yard Means Less Time Spent On Upkeep And More Time Enjoying Your Home. The Roof Is Approximately 5 Years Old, Adding Another Great Update To The List.located Close To The Hospital, Downtown Sandusky, Shopping, Dining, And Area Amenities, This Home Offers Both Convenience And Versatility. Whether You're Looking For A Place To Call Your Own Or Your Next Investment Property, This Move-in-ready Home Is One You'll Want To See!
Sold for $136,000
$136,000
1318 Lindsley St, Sandusky, OH 44870
3beds
1,152sqft
Single Family Residence
Built in 1940
2,178 Square Feet Lot
$136,200 Zestimate®
$118/sqft
$1,391 Estimated rent
Home value
$136,200
$128,000 - $146,000
$1,391/mo
Zestimate® history
Owner options
List your home for rent
$1,391/mo
Rent Zestimate®
Find your next renter with Zillow Rental Manager. Plus, with online applications, you can quickly screen prospective tenants – for free.
$1,391/mo
Rent Zestimate®
Refinance and save
$949/mo
Est. payment
Refinancing to a lower rate could help reduce your monthly payments and save thousands over the life of the loan.
$949/mo
Est. payment
Explore your selling options
Work with a Zillow partner agent
Leverage their expertise and Zillow's premium Showcase listings to get your home seen by more buyers.
Get startedList with your own agent
Get your home in front of millions of buyers by listing it on Zillow.
Learn how to do itSell it yourself
Take full control of how buyers see your home on Zillow by listing For Sale by Owner (FSBO).
List your homeWhat's special
Inviting front entryLow-maintenance yardDining roomBeautiful hardwood flooringSpacious hall walk-in closet
Zillow last checked:
Listing updated:
Listed by:
Victoria Borger 419-656-6294 Borgerhomes@msn.com,
RE/MAX Crossroads - Vermilion,
Christina M. Hormell 419-706-9990,
RE/MAX Crossroads - Vermilion
Bought with:
Landen J. Barr, 2022003003
EXP Realty, LLC
Source: Firelands MLS,MLS#: 20263414Originating MLS: Firelands MLS
Facts & features
Interior
Bedrooms & bathrooms
- Bedrooms: 3
- Bathrooms: 1
- Full bathrooms: 1
Primary bedroom
- Level: Second
- Area: 186
- Dimensions: 15.5 x 12
Bedroom 2
- Level: Second
- Area: 101.46
- Dimensions: 11.4 x 8.9
Bedroom 3
- Level: Second
- Area: 168.72
- Dimensions: 14.8 x 11.4
Bedroom 4
- Area: 0
- Dimensions: 0 x 0
Bedroom 5
- Area: 0
- Dimensions: 0 x 0
Bathroom
- Level: Second
Dining room
- Features: Formal
- Level: Main
- Area: 186
- Dimensions: 15.5 x 12
Family room
- Area: 0
- Dimensions: 0 x 0
Kitchen
- Level: Main
- Area: 167.99
- Dimensions: 15.7 x 10.7
Living room
- Level: Main
- Area: 209.76
- Dimensions: 15.2 x 13.8
Heating
- Gas, Forced Air, Furnace Approx. 15 Years Old
Appliances
- Laundry: None, In Basement
Features
- Ceiling Fan(s)
- Has basement: Yes
Interior area
- Total structure area: 1,152
- Total interior livable area: 1,152 sqft
Property
Parking
- Parking features: Off Street, Paved
- Has uncovered spaces: Yes
Features
- Levels: One and One Half
- Stories: 1
Lot
- Size: 2,178 Square Feet
- Dimensions: 33 x 66
Details
- Parcel number: 5702590000
Construction
Type & style
- Home type: SingleFamily
- Property subtype: Single Family Residence
Materials
- Vinyl Siding
- Foundation: Basement
- Roof: Asphalt,Roof Approx. 5 Years Old
Condition
- Year built: 1940
Utilities & green energy
- Electric: ON
- Sewer: Public Sewer
- Water: Public
Community & HOA
Location
- Region: Sandusky
Financial & listing details
- Price per square foot: $118/sqft
- Tax assessed value: $65,620
- Annual tax amount: $1,792
- Price range: $136K - $136K
- Date on market: 8/27/2026
- Date available: 01/01/1800
- Listing terms: Conventional
Price history
| Date | Event | Price |
|---|---|---|
| 9/23/2026 | Sold | $136,000+4.6%$118/sqft |
Source: Firelands MLS #20263414 Report a problem | ||
| 8/30/2026 | Contingent | $130,000$113/sqft |
Source: Firelands MLS #20263414 Report a problem | ||
| 8/27/2026 | Listed for sale | $130,000+550%$113/sqft |
Source: Firelands MLS #20263414 Report a problem | ||
| 9/23/2008 | Sold | $20,000-59.6%$17/sqft |
Source: Public Record Report a problem | ||
| 5/17/2008 | Listing removed | $49,500$43/sqft |
Source: Coldwell Banker** #800934 Report a problem | ||
| 3/23/2008 | Price change | $49,500-7.5%$43/sqft |
Source: Coldwell Banker** #800934 Report a problem | ||
| 2/26/2008 | Listed for sale | $53,500+24.4%$46/sqft |
Source: RealBird #800934 Report a problem | ||
| 1/11/2008 | Sold | $43,000-37.7%$37/sqft |
Source: Public Record Report a problem | ||
| 4/18/2005 | Sold | $69,000+42.3%$60/sqft |
Source: Public Record Report a problem | ||
| 6/21/2000 | Sold | $48,500+18.6%$42/sqft |
Source: Public Record Report a problem | ||
| 7/20/1999 | Sold | $40,900$36/sqft |
Source: Public Record Report a problem | ||
Public tax history
| Year | Property taxes | Tax assessment |
|---|---|---|
| 2025 | $896 -1% | $22,970 |
| 2024 | $905 +11.9% | $22,970 +45% |
| 2023 | $808 +0.7% | $15,840 |
| 2022 | $803 -0.9% | $15,840 |
| 2021 | $810 +20.8% | $15,840 +31.5% |
| 2020 | $671 -2.7% | $12,050 |
| 2019 | $690 -0.1% | $12,050 |
| 2018 | $690 -5.9% | $12,050 -5.6% |
| 2017 | $734 +0% | $12,770 |
| 2016 | $734 +10.4% | $12,770 |
| 2015 | $665 -34.7% | $12,770 -24% |
| 2014 | $1,018 +0.4% | $16,800 |
| 2013 | $1,014 -1% | $16,800 |
| 2012 | $1,025 +13.8% | $16,800 +4.3% |
| 2011 | $901 -0.5% | $16,110 |
| 2010 | $905 -0.1% | $16,110 |
| 2009 | $906 -1.5% | $16,110 -4.3% |
| 2008 | $919 -32.3% | $16,830 |
| 2007 | $1,359 +162.9% | $16,830 |
| 2006 | $517 -3.7% | $16,830 +2.4% |
| 2005 | $537 +37.7% | $16,430 |
| 2004 | $390 -49% | $16,430 |
| 2003 | $764 +25% | $16,430 +20.6% |
| 2002 | $611 -0.5% | $13,620 |
| 2001 | $614 -0.5% | $13,620 |
| 2000 | $617 | $13,620 |
Find assessor info on the county website
Neighborhood: 44870
Nearby homes
- $111,1003 bd1 ba1.1k sqft1316 Lindsley St, Sandusky, OH 44870Off Market
- $125,1003 bd1 ba1.1k sqft411 Hendry St, Sandusky, OH 44870Off Market
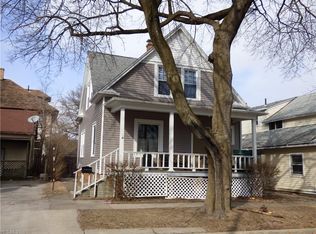
- $187,7006 bd-- ba3.5k sqft1314 Lindsley St, Sandusky, OH 44870Off Market
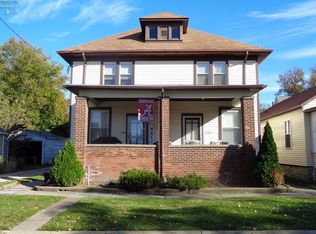
- $115,0002 bd1 ba900 sqft1326 Lindsley St, Sandusky, OH 44870Sold
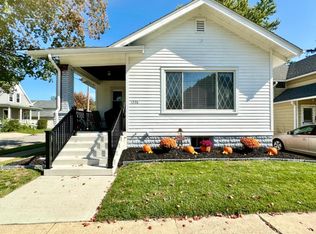
- $167,0003 bd1 ba2.1k sqft409 Hendry St, Sandusky, OH 44870Off Market
- $--3 bd1 ba-- sqft409 Hendry St #409, Sandusky, OH 44870Off Market
- $--1 bd1 ba-- sqft409 Hendry St #1/2, Sandusky, OH 44870Off Market
- $100,8002 bd1 ba938 sqft414 Hendry St, Sandusky, OH 44870Off Market
Nearby schools
GreatSchools rating
- 4/10The Sandusky Intermediate SchoolGrades: 3-6Distance: 0.6 mi
- 5/10Sandusky Middle SchoolGrades: 7-8Distance: 0.7 mi
- 3/10Sandusky High SchoolGrades: 9-12Distance: 0.7 mi
Schools provided by the listing agent
- District: Sandusky
Source: Firelands MLS. This data may not be complete. We recommend contacting the local school district to confirm school assignments for this home.
Get a cash offer in 3 minutes
Find out how much your home could sell for in as little as 3 minutes with a no-obligation cash offer.
Estimated market value
$136,200
Get a cash offer in 3 minutes
Find out how much your home could sell for in as little as 3 minutes with a no-obligation cash offer.
Estimated market value
$136,200
- Ohio
- Erie County
- Sandusky
- 44870
- 1318 Lindsley St
