Welcome to this stunning 6-bedroom custom home in the highly sought-after Oaks community—where luxury meets comfort and every detail has been thoughtfully designed. Perfectly positioned with breathtaking golf course views, this home offers a rare blend of elegance, space, and everyday livability. From the moment you arrive, you’ll notice the craftsmanship—beautiful brickwork, zero stair entry, arched doorways, bullnose corners, and soaring ceilings that create an open, airy feel throughout. The heart of the home is the incredible kitchen, featuring expansive granite countertops, generous prep space, and island seating—perfect for gathering. And just when you think you’ve seen it all, discover the oversized hidden pantry tucked seamlessly into the space. The primary suite is privately situated on its own side of the home, offering a true retreat. The spa-like bathroom features a stunning doorless walk-around shower—no glass, no squeegee, just effortless luxury and privacy. The walk-through closet, enhanced by extra-tall ceilings and a third row of hanging space, conveniently connects directly to the laundry room. Downstairs, the expansive 39-foot family room is an entertainer’s dream, complete with a built-in wet bar and beverage cooler—ideal for hosting or creating the ultimate hangout space for the three additional bedrooms on the lower level. Upstairs, enjoy cozy evenings by the gas fireplace with instant ambiance and no mess. When the weather turns warm, retreat to the magnificent screened-in porch—your own private escape to relax with a book while taking in peaceful views of trees, the golf course, and the natural landscape beyond. Located in the heart of Derby, this home offers the best of both worlds—a quiet, tucked-away setting with a country feel, yet just 3 minutes from shopping, dining, and everyday conveniences. This is more than a home—it’s a lifestyle.
Sold-co-op w/mbr
Price Unknown
1318 Lookout St, Derby, KS 67037
6beds
2,839sqft
Single Family Onsite Built
Built in 2016
0.3 Acres Lot
$449,400 Zestimate®
$--/sqft
$2,578 Estimated rent
Home value
$449,400
$409,000 - $494,000
$2,578/mo
Zestimate® history
Owner options
List your home for rent
$2,578/mo
Rent Zestimate®
Find your next renter with Zillow Rental Manager. Plus, with online applications, you can quickly screen prospective tenants – for free.
$2,578/mo
Rent Zestimate®
Refinance and save
$400/mo
Est. payment
Refinancing to a lower rate could help reduce your monthly payments and save thousands over the life of the loan.
$400/mo
Est. payment
Explore your selling options
Work with a Zillow partner agent
Leverage their expertise and Zillow's premium Showcase listings to get your home seen by more buyers.
Get startedList with your own agent
Get your home in front of millions of buyers by listing it on Zillow.
Learn how to do itSell it yourself
Take full control of how buyers see your home on Zillow by listing For Sale by Owner (FSBO).
List your homeWhat's special
Zillow last checked:
Listing updated:
Listed by:
Sherry Jones 316-636-2323,
Berkshire Hathaway PenFed Realty
Bought with:
Amelia Sumerell, 00032165
Source: SCKMLS as distributed by MLS GRID,MLS#: 671286
Facts & features
Interior
Bedrooms & bathrooms
- Bedrooms: 6
- Bathrooms: 3
- Full bathrooms: 3
Primary bedroom
- Description: Carpet
- Level: Main
- Area: 167.96
- Dimensions: 14'6" x 11'7"
Bedroom
- Description: Concrete
- Level: Basement
- Area: 131.25
- Dimensions: 14'7 x 9'
Bedroom
- Description: Carpet
- Level: Main
- Area: 132
- Dimensions: 12' x 11'
Bedroom
- Description: Carpet
- Level: Main
- Area: 110
- Dimensions: 11' x 10'
Bedroom
- Description: Concrete
- Level: Basement
- Area: 138
- Dimensions: 12' x 11'6"
Bedroom
- Description: Concrete
- Level: Basement
- Area: 132.25
- Dimensions: 11'6" x 11'6"
Dining room
- Description: Wood
- Level: Main
- Area: 96
- Dimensions: 12' x 8'
Family room
- Description: Concrete
- Level: Basement
- Area: 555.75
- Dimensions: 39' x 14'3"
Kitchen
- Description: Wood
- Level: Main
- Area: 187.5
- Dimensions: 15' x 12'6"
Living room
- Description: Wood
- Level: Main
- Area: 216
- Dimensions: 18' x 12'
Heating
- Forced Air, Natural Gas
Cooling
- Central Air, Electric
Appliances
- Included: Dishwasher, Disposal, Microwave, Refrigerator, Range
- Laundry: Main Level, 220 equipment
Features
- Ceiling Fan(s), Walk-In Closet(s), Vaulted Ceiling(s), Wet Bar
- Flooring: Hardwood
- Doors: Storm Door(s)
- Windows: Window Coverings-Part, Storm Window(s)
- Basement: Finished
- Number of fireplaces: 1
- Fireplace features: One, Living Room, Gas
Interior area
- Total interior livable area: 2,839 sqft
- Finished area above ground: 1,539
- Finished area below ground: 1,300
Property
Parking
- Total spaces: 3
- Parking features: Attached, Garage Door Opener, Zero Entry, Handicap Access
- Garage spaces: 3
Accessibility
- Accessibility features: Handicap Accessible Exterior, Handicap Accessible Interior
Features
- Levels: One
- Stories: 1
- Patio & porch: Patio, Covered, Screened
- Exterior features: Guttering - ALL, Irrigation Well, Sprinkler System, Zero Step Entry, Other
- Pool features: Community
Lot
- Size: 0.3 Acres
- Features: On Golf Course, Wooded
Details
- Parcel number: 229310420100800
Construction
Type & style
- Home type: SingleFamily
- Architectural style: Ranch
- Property subtype: Single Family Onsite Built
Materials
- Frame w/Less than 50% Mas, Brick
- Foundation: Full, View Out, Concrete Perimeter
- Roof: Composition
Condition
- Year built: 2016
Details
- Builder name: Warren
Utilities & green energy
- Gas: Natural Gas Available
- Utilities for property: Sewer Available, Natural Gas Available, Public
Community & HOA
Community
- Features: Sidewalks, Clubhouse, Fitness Center, Golf, Greenbelt, Lake, Add’l Dues May Apply
- Security: Security Lights
- Subdivision: THE OAKS
HOA
- Has HOA: Yes
- Services included: Gen. Upkeep for Common Ar
- HOA fee: $400 annually
Location
- Region: Derby
Financial & listing details
- Annual tax amount: $5,339
- Date on market: 4/15/2026
- Cumulative days on market: 1 day
- Ownership: Individual
- Road surface type: Paved
Price history
Price history is unavailable.
Public tax history
Tax history is unavailable.
Neighborhood: 67037
Nearby homes
- $364,7003 bd2 ba1.5k sqft1318 E Lookout St, Derby, KS 67037Off Market
- $670,8004 bd5 ba3.6k sqft1324 E Lookout Cir, Derby, KS 67037Off Market
- $--0.38 acres1324 Lookout Cir, Derby, KS 67037Off Market
- $--4 bd4 ba3.9k sqft1312 E Lookout St, Derby, KS 67037Sold
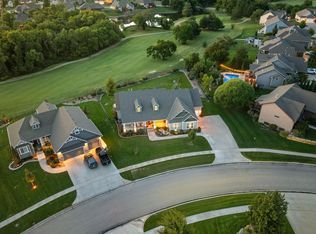
- $605,4006 bd4 ba3.7k sqft1325 E Lookout St, Derby, KS 67037Off Market
- $550,0004 bd3 ba1.9k sqft1313 E Lookout St, Derby, KS 67037Off Market
- $---- sqft1313 Lookout St, Derby, KS 67037Off Market
- $499,6003 bd2 ba2.1k sqft1380 E Lookout Cir, Derby, KS 67037Off Market
Nearby schools
GreatSchools rating
- 7/102106 - Stone Creek ElementaryGrades: PK-5Distance: 1 mi
- 7/10Derby North Middle SchoolGrades: 6-8Distance: 1.1 mi
- 6/10Derby High SchoolGrades: 9-12Distance: 1.2 mi
Schools provided by the listing agent
- Elementary: Stone Creek
- Middle: Derby North
- High: Derby
Source: SCKMLS as distributed by MLS GRID. This data may not be complete. We recommend contacting the local school district to confirm school assignments for this home.
Sell for more on Zillow
Get a Zillow Showcase℠ listing at no additional cost and you could sell for .
$449,400
2% more
+$8,988
With Zillow Showcase(estimated)
$458,388
Sell for more on Zillow
Get a Zillow Showcase℠ listing at no additional cost and you could sell for .
$449,400
2% more
+$8,988
With Zillow Showcase(estimated)
$458,388
- Kansas
- Sedgwick County
- Derby
- 67037
- 1318 Lookout St
