It’s rare to find a home at this price point with this level of thoughtful upgrades and added features. Welcome to this beautifully updated ranch home, offering a perfect blend of comfort, functionality, and peace of mind. The spacious primary suite features a custom closet and full bath, while throughout the home you’ll find new flooring, new windows, custom kitchen cabinetry, and all-new appliances. Additional features include a storm shelter, portable generator, whole-house surge protector, and whole-house water filtration system. Outside, the fully fenced, level backyard provides plenty of room to enjoy, complemented by a new deck and large shed. The property also offers a new garage door, track and motor, extended concrete driveway, and so much more. This is one you will want to see!
Active
$280,000
1318 Meredith Way, Clarksville, TN 37042
3beds
1,117sqft
Single Family Residence, Residential
Built in 1999
0.45 Acres Lot
$-- Zestimate®
$251/sqft
$-- HOA
What's special
Beautifully updated ranch homeLarge shedFully fenced level backyardNew windowsCustom kitchen cabinetryNew flooringNew deck
- 12 days
- 562
- 84
Likely to sell faster than
Zillow last checked:
Listing updated:
Listed by:
Meg Pritschet 931-801-4559,
Coldwell Banker Southern Realty 931-647-3600
Source: RealTracs MLS as distributed by MLS GRID,MLS#: 3596493
Facts & features
Interior
Bedrooms & bathrooms
- Bedrooms: 3
- Bathrooms: 2
- Full bathrooms: 2
- Main level bedrooms: 3
Bedroom 1
- Features: Full Bath
- Level: Full Bath
- Area: 180 Square Feet
- Dimensions: 12x15
Bedroom 2
- Area: 140 Square Feet
- Dimensions: 10x14
Bedroom 3
- Area: 100 Square Feet
- Dimensions: 10x10
Primary bathroom
- Features: Suite
- Level: Suite
Kitchen
- Features: Eat-in Kitchen
- Level: Eat-in Kitchen
- Area: 169 Square Feet
- Dimensions: 13x13
Living room
- Area: 238 Square Feet
- Dimensions: 14x17
Heating
- Central, Electric
Cooling
- Ceiling Fan(s), Central Air, Electric
Appliances
- Included: Electric Oven, Electric Range, Dishwasher, Dryer, ENERGY STAR Qualified Appliances, Ice Maker, Microwave, Refrigerator, Stainless Steel Appliance(s), Washer, Smart Appliance(s), Water Purifier
- Laundry: Electric Dryer Hookup, Washer Hookup
Features
- Air Filter, Built-in Features, Ceiling Fan(s), Pantry, Walk-In Closet(s), High Speed Internet
- Flooring: Laminate, Tile
- Basement: Crawl Space
- Number of fireplaces: 1
- Fireplace features: Living Room
Interior area
- Total structure area: 1,117
- Total interior livable area: 1,117 sqft
- Finished area above ground: 1,117
Property
Parking
- Total spaces: 1
- Parking features: Garage Door Opener, Attached, Concrete, Driveway
- Attached garage spaces: 1
- Has uncovered spaces: Yes
Features
- Levels: One
- Stories: 1
- Patio & porch: Porch, Covered
- Fencing: Full
Lot
- Size: 0.45 Acres
- Dimensions: 68
- Features: Level
- Topography: Level
Details
- Parcel number: 063017G E 01300 00002017H
- Special conditions: Standard
- Other equipment: Air Purifier
Construction
Type & style
- Home type: SingleFamily
- Architectural style: Ranch
- Property subtype: Single Family Residence, Residential
Materials
- Brick, Vinyl Siding
- Roof: Shingle
Condition
- New construction: No
- Year built: 1999
Utilities & green energy
- Sewer: Public Sewer
- Water: Public
- Utilities for property: Electricity Available, Water Available, Cable Connected
Community & HOA
Community
- Security: Smart Camera(s)/Recording
- Subdivision: Hazelwood
HOA
- Has HOA: No
Location
- Region: Clarksville
Financial & listing details
- Price per square foot: $251/sqft
- Tax assessed value: $250,200
- Annual tax amount: $1,889
- Date on market: 9/20/2026
- Electric utility on property: Yes
Estimated market value
Not available
Estimated sales range
Not available
Not available
Price history
| Date | Event | Price |
|---|---|---|
| 9/20/2026 | Listed for sale | $280,000+22.3%$251/sqft |
Source:  RealTracs MLS as distributed by MLS GRID #3596493 Report a problem RealTracs MLS as distributed by MLS GRID #3596493 Report a problem | ||
| 11/23/2021 | Sold | $229,000$205/sqft |
Source: RealTracs MLS as distributed by MLS GRID #2298160 Report a problem | ||
| 10/8/2021 | Contingent | $229,000$205/sqft |
Source: RealTracs MLS as distributed by MLS GRID #2298160 Report a problem | ||
| 10/7/2021 | Listed for sale | $229,000+52.7%$205/sqft |
Source: RealTracs MLS as distributed by MLS GRID #2298160 Report a problem | ||
| 12/23/2019 | Sold | $150,000+0.7%$134/sqft |
Source: RealTracs MLS as distributed by MLS GRID #2092941 Report a problem | ||
| 10/24/2019 | Listed for sale | $149,000+23.2%$133/sqft |
Source: Crye-Leike, Inc., REALTORS #2092941 Report a problem | ||
| 2/18/2017 | Sold | $120,900$108/sqft |
Source: RealTracs MLS as distributed by MLS GRID #1777353 Report a problem | ||
| 11/1/2016 | Listed for sale | $120,900$108/sqft |
Source: Keller Williams - Clarksville #1777353 Report a problem | ||
Public tax history
| Year | Property taxes | Tax assessment |
|---|---|---|
| 2024 | $1,864 +20.6% | $62,550 +70.8% |
| 2023 | $1,546 | $36,625 |
| 2022 | $1,546 +47.2% | $36,625 +4.3% |
| 2021 | $1,050 -24.6% | $35,125 +1.4% |
| 2020 | $1,392 +3.6% | $34,625 +3.6% |
| 2019 | $1,343 | $33,425 +19.9% |
| 2018 | $1,343 +44.6% | $27,875 -7.9% |
| 2017 | $929 -28.8% | $30,250 |
| 2016 | $1,304 | $30,250 |
| 2015 | $1,304 +3.7% | $30,250 |
| 2014 | $1,258 -2.1% | $30,250 +3.2% |
| 2013 | $1,285 +0.1% | $29,325 +0% |
| 2011 | $1,284 +6.3% | $29,323 |
| 2010 | $1,208 | $29,323 |
| 2009 | $1,208 | $29,323 |
| 2008 | -- | $29,323 +12.8% |
| 2007 | $1,157 +0% | $26,000 |
| 2006 | $1,157 +7.1% | $26,000 +14.1% |
| 2005 | $1,080 +5.6% | $22,782 |
| 2004 | $1,023 | $22,782 |
| 2002 | $1,023 | $22,782 +14.5% |
| 2001 | -- | $19,896 -75.1% |
| 2000 | -- | $79,981 |
Find assessor info on the county website
Monthly payment
Est. payment
Payment breakdown
Explore the cost of this home by adjusting the details. Changes won't be saved.Climate risks
Neighborhood: Hazelwood
Nearby schools
Schools provided by the listing agent
- Elementary: Northeast Elementary
- Middle: Northeast Middle
- High: Northeast High School
Source: RealTracs MLS as distributed by MLS GRID. This data may not be complete. We recommend contacting the local school district to confirm school assignments for this home.


Similar homes
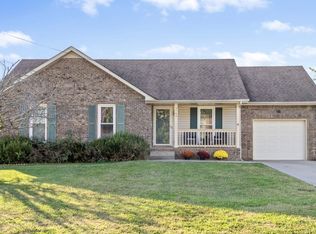
- $276,0003 bd2 ba1.2k sqft1295 Keech Dr, Clarksville, TN 37042For Sale

 MLS ID #3601358, Adam Walters. RealTracs MLS as distributed by MLS GRID
 - $275,0003 bd2 ba1.1k sqft3807 Man O War Blvd, Clarksville, TN 37042For Sale
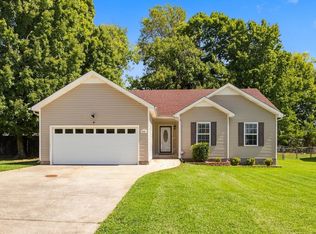 MLS ID #3595080, George W Weeks. RealTracs MLS as distributed by MLS GRID
 - $279,0003 bd3 ba1.6k sqft3782 Man O War Blvd, Clarksville, TN 37042For Sale
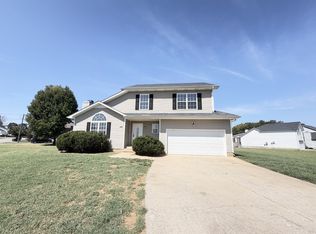 MLS ID #3594607, Karen Albright. RealTracs MLS as distributed by MLS GRID
 - $262,4003 bd2 ba1.1k sqft3429 Sandpiper Dr, Clarksville, TN 37042For Sale
 MLS ID #3602352, Ciera Netherton. RealTracs MLS as distributed by MLS GRID
 - $279,9003 bd2 ba1.3k sqft1788 Cherry Point Ct, Clarksville, TN 37042For SaleMLS ID #3597858, Kala Wiles-Tennessee. RealTracs MLS as distributed by MLS GRID
- $305,0003 bd2 ba1.4k sqft1395 Scrub Oak Dr, Clarksville, TN 37042For SaleMLS ID #3601570, Leia Simmons | Realtor Bestie. RealTracs MLS as distributed by MLS GRID
- $299,9003 bd2 ba1.6k sqft3795 Madeline Ct, Clarksville, TN 37042For SaleMLS ID #3595310, Lisa Kennedy, Broker. RealTracs MLS as distributed by MLS GRID
- $300,0003 bd2 ba1.5k sqft1769 Needmore Rd, Clarksville, TN 37042For SaleMLS ID #3602946, Chris Fox. RealTracs MLS as distributed by MLS GRID
- $285,0003 bd2 ba1.4k sqft1539 Barrywood Cir W, Clarksville, TN 37042For SaleMLS ID #3546269, Emily Wille. RealTracs MLS as distributed by MLS GRID
- $275,0003 bd3 ba1.5k sqft1706 Hazelwood Rd, Clarksville, TN 37042For SaleMLS ID #3597550, Lanis Frederick. RealTracs MLS as distributed by MLS GRID
- $250,0003 bd2 ba1.2k sqft1829 Needmore Rd, Clarksville, TN 37042For SaleMLS ID #3597899, MacKenzie Strawn Hyde. RealTracs MLS as distributed by MLS GRID
- $259,9003 bd2 ba1.5k sqft1356 Meredith Way, Clarksville, TN 37042For SaleMLS ID #3242361, Malika Womack. RealTracs MLS as distributed by MLS GRID
- $279,9003 bd2 ba1.2k sqft417 Cyprus Ct, Clarksville, TN 37040For SaleMLS ID #3602553, Brandon Cooper. RealTracs MLS as distributed by MLS GRID
- $260,0003 bd2 ba1.2k sqft3843 Marla Cir, Clarksville, TN 37042For SaleMLS ID #3250888, Zacchaeus Davis. RealTracs MLS as distributed by MLS GRID
- $259,0003 bd2 ba1.4k sqft1967 Whirlaway Cir, Clarksville, TN 37042For SaleMLS ID #3547025, Bonita Vickrey. RealTracs MLS as distributed by MLS GRID
- $309,0003 bd2 ba1.4k sqft3669 Gracelawn Dr, Clarksville, TN 37040For SaleMLS ID #3602960, Alexander Shipley. RealTracs MLS as distributed by MLS GRID
- $284,0003 bd2 ba1.6k sqft3700 Wheatfield Ln, Clarksville, TN 37040For SaleMLS ID #3149051, Steve Nash. RealTracs MLS as distributed by MLS GRID
- $269,0003 bd2 ba1.4k sqft3449 Loon Dr, Clarksville, TN 37042For SaleMLS ID #3305146, Joey Williamson. RealTracs MLS as distributed by MLS GRID
- $299,9993 bd2 ba1.3k sqft3828 Maliki Dr, Clarksville, TN 37042For SaleMLS ID #3277687, Cade Murphy. RealTracs MLS as distributed by MLS GRID
- $299,9003 bd2 ba1.6k sqft3697 S Naples Ct, Clarksville, TN 37040For SaleMLS ID #3611056, Wes Postlethwaite. RealTracs MLS as distributed by MLS GRID
