Lake Erie Views!! This Quality Built Ranch Home Is Just Steps From Lake Erie And Is Beckoning You To Live The Lake Life And Enjoy All That Lake Living Has To Offer! Enjoy Amazing Views At The End Of The Private Street. You'll Love The Quality Details Of This Home With Its Sprawling Open Floor Plan, Its Large Chef's Kitchen Featuring Newer Stainless Appliances, A Large Island And Custom Cabinets All Open To A Spacious Dining Area For Entertaining. An Abundance Of Windows Provides Plenty Of Natural Light And Beautiful Views Of The Completely Fenced In Backyard With Mature Trees, Flower Gardens, An Arbor And A Large Deck To Enjoy The Lake Breezes. There's An Oversized 2 Car Garage, An Additional 1 Car Garage, And Even A Shed For Plenty Of Storage And Lake Toys! Generac Generator For Peace Of Mind And Newer Mechanicals, This Home Has Been Very Well Maintained. Make This Your Forever Home, Your Vacation Home, Or An Income Producing Investment With No Restrictions Or License Needed For Transient Rentals. Easy Access From Route 2 And Just A Short Drive To Cedar Point, Old Woman's Creek Nature Preserve, Marinas, Restaurants, Parks And So Much More!
Sold for $420,000
$420,000
1318 Mirheath Dr, Huron, OH 44839
3beds
2,499sqft
Single Family Residence
Built in 1967
7,501 Square Feet Lot
$485,900 Zestimate®
$168/sqft
$3,082 Estimated rent
Home value
$485,900
$437,000 - $539,000
$3,082/mo
Zestimate® history
Owner options
List your home for rent
$3,082/mo
Rent Zestimate®
Find your next renter with Zillow Rental Manager. Plus, with online applications, you can quickly screen prospective tenants – for free.
$3,082/mo
Rent Zestimate®
Refinance and save
$2,800/mo
Est. payment
Refinancing to a lower rate could help reduce your monthly payments and save thousands over the life of the loan.
$2,800/mo
Est. payment
Explore your selling options
Work with a Zillow partner agent
Leverage their expertise and Zillow's premium Showcase listings to get your home seen by more buyers.
Get startedList with your own agent
Get your home in front of millions of buyers by listing it on Zillow.
Learn how to do itSell it yourself
Take full control of how buyers see your home on Zillow by listing For Sale by Owner (FSBO).
List your homeWhat's special
Zillow last checked:
Listing updated:
Listed by:
Kerri Hensel 614-937-3490 kerri.hensel@simplybetterrealty.com,
Simply Better Realty, LLC
Bought with:
Jessica Bauer
Firelands Association of Realt
Source: Firelands MLS,MLS#: 20252626Originating MLS: Firelands MLS
Facts & features
Interior
Bedrooms & bathrooms
- Bedrooms: 3
- Bathrooms: 2
- Full bathrooms: 2
Primary bedroom
- Level: Main
- Area: 352
- Dimensions: 16 x 22
Bedroom 2
- Level: Main
- Area: 192
- Dimensions: 16 x 12
Bedroom 3
- Level: Main
- Area: 100
- Dimensions: 10 x 10
Bedroom 4
- Area: 0
- Dimensions: 0 x 0
Bedroom 5
- Area: 0
- Dimensions: 0 x 0
Bathroom
- Level: Main
Bathroom 1
- Level: Main
Dining room
- Features: Combo
- Level: Main
- Area: 285
- Dimensions: 19 x 15
Family room
- Level: Main
- Area: 270
- Dimensions: 18 x 15
Kitchen
- Level: Main
- Area: 285
- Dimensions: 19 x 15
Living room
- Level: Main
- Area: 216
- Dimensions: 18 x 12
Heating
- Gas, Wood, Baseboard, Hot Water, Hot Water/steam Baseboard
Cooling
- Central Air
Appliances
- Included: Dishwasher, Dryer, Disposal, Microwave, Range, Refrigerator, Washer
- Laundry: Laundry Room
Features
- Ceiling Fan(s)
- Windows: Thermo Pane
- Basement: Sump Pump,Partial
Interior area
- Total structure area: 2,499
- Total interior livable area: 2,499 sqft
Property
Parking
- Total spaces: 4
- Parking features: Inside Entrance, Garage Door Opener, Paved
- Garage spaces: 4
- Has uncovered spaces: Yes
Features
- Levels: One
- Stories: 1
- Patio & porch: Deck And Patio
- Fencing: Full
- Has view: Yes
- View description: Lake, Water
- Has water view: Yes
- Water view: Lake,Water
- Waterfront features: Beach Rights
Lot
- Size: 7,501 Square Feet
- Dimensions: 125 x 150
Details
- Additional structures: Shed/Storage
- Parcel number: 0100753000
- Other equipment: Sump Pump
Construction
Type & style
- Home type: SingleFamily
- Property subtype: Single Family Residence
Materials
- Stone, Vinyl Siding
- Foundation: Basement
- Roof: Asphalt
Condition
- Year built: 1967
Utilities & green energy
- Electric: 200+ Amp Service, ON
- Sewer: Septic Tank, Septic Cleaned 2024
- Water: Public
- Utilities for property: Natural Gas Available
Community & HOA
Community
- Security: Surveillance On Site
- Subdivision: Mirheath Sub
HOA
- Has HOA: Yes
- Services included: Snow Removal, See Assoc. Comment
- HOA fee: $100 annually
Location
- Region: Huron
Financial & listing details
- Price per square foot: $168/sqft
- Tax assessed value: $368,640
- Annual tax amount: $4,956
- Price range: $420K - $420K
- Date on market: 7/10/2025
- Date available: 01/01/1800
- Listing terms: Conventional
Price history
| Date | Event | Price |
|---|---|---|
| 10/31/2025 | Sold | $420,000-2.3%$168/sqft |
Source: Firelands MLS #20252626 Report a problem | ||
| 10/14/2025 | Pending sale | $429,900$172/sqft |
Source:  MLS Now #5138929 Report a problem MLS Now #5138929 Report a problem | ||
| 10/3/2025 | Contingent | $429,900$172/sqft |
Source: Firelands MLS #20252626 Report a problem | ||
| 9/8/2025 | Listed for sale | $429,900-4.5%$172/sqft |
Source: MLS Now #5138929 Report a problem | ||
| 8/4/2025 | Contingent | $450,000$180/sqft |
Source: Firelands MLS #20252626 Report a problem | ||
| 7/10/2025 | Listed for sale | $450,000-3.1%$180/sqft |
Source: Firelands MLS #20252626 Report a problem | ||
| 7/1/2025 | Listing removed | $464,500$186/sqft |
Source: MLS Now #5106812 Report a problem | ||
| 5/12/2025 | Price change | $464,500-1%$186/sqft |
Source: MLS Now #5106812 Report a problem | ||
| 3/15/2025 | Listed for sale | $469,000$188/sqft |
Source: MLS Now #5106812 Report a problem | ||
Public tax history
| Year | Property taxes | Tax assessment |
|---|---|---|
| 2024 | $4,956 +54% | $129,020 +69.5% |
| 2023 | $3,217 -0.3% | $76,110 |
| 2022 | $3,226 +21.1% | $76,110 +3.4% |
| 2021 | $2,664 +12.2% | $73,600 +12.2% |
| 2020 | $2,374 -3.8% | $65,620 |
| 2019 | $2,466 -4.9% | $65,620 |
| 2018 | $2,594 +0.9% | $65,620 +2.1% |
| 2017 | $2,572 +0.8% | $64,240 |
| 2016 | $2,552 +1.6% | $64,240 |
| 2015 | $2,511 -3.7% | $64,240 |
| 2014 | $2,608 +1.3% | $64,240 |
| 2013 | $2,574 +17.3% | $64,240 |
| 2012 | $2,195 -26.3% | $64,240 -26.5% |
| 2011 | $2,978 +1.4% | $87,410 -1% |
| 2010 | $2,936 +0.1% | $88,300 |
| 2009 | $2,933 -0.2% | $88,300 |
| 2008 | $2,940 -10% | $88,300 |
| 2007 | $3,265 +101.9% | $88,300 |
| 2006 | $1,617 +25.1% | $88,300 +35.2% |
| 2005 | $1,293 +13.4% | $65,320 |
| 2004 | $1,140 -54.8% | $65,320 |
| 2003 | $2,520 +6.3% | $65,320 +6.7% |
| 2002 | $2,372 | $61,200 |
| 2001 | $2,372 +1.3% | $61,200 |
| 2000 | $2,341 | $61,200 |
Find assessor info on the county website
Neighborhood: 44839
Nearby homes
- $323,6003 bd2 ba1.9k sqft1320 Mirheath Dr, Huron, OH 44839Off Market
- $257,8003 bd1 ba1.7k sqft1402 Mirheath Dr, Huron, OH 44839Off Market
- $275,0003 bd2 ba1.6k sqft1315 Mirheath Dr, Huron, OH 44839Sold
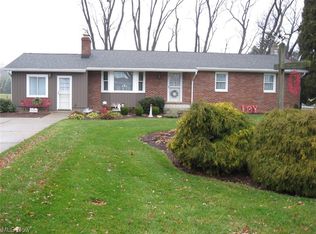
- $250,0002 bd2 ba1.1k sqft1311 Mirheath Dr, Huron, OH 44839Off Market
- $308,4003 bd1 ba1.2k sqft1319 Mirheath Dr, Huron, OH 44839Off Market
- $8,250-- bd-- ba-- sqftMirheath Dr, Huron, OH 44839Off Market
- $41,800-- bd-- ba-- sqftMirheath Dr, Huron, OH 44839Off Market
- $43,890-- bd-- ba-- sqftMirheath Dr, Huron, OH 44839Off Market
Nearby schools
GreatSchools rating
- 8/10Edison Middle School (Formerly Berlin-Milan Middle SchoolGrades: 4-8Distance: 4 mi
- 6/10Edison High SchoolGrades: 9-12Distance: 6.7 mi
- 10/10Edison Elementary School (Formerly Milan Elem)Grades: PK-3Distance: 7.9 mi
Schools provided by the listing agent
- District: Edison
Source: Firelands MLS. This data may not be complete. We recommend contacting the local school district to confirm school assignments for this home.
Get a cash offer in 3 minutes
Find out how much your home could sell for in as little as 3 minutes with a no-obligation cash offer.
Estimated market value
$485,900
Get a cash offer in 3 minutes
Find out how much your home could sell for in as little as 3 minutes with a no-obligation cash offer.
Estimated market value
$485,900
- Ohio
- Erie County
- Huron
- 44839
- 1318 Mirheath Dr
Nearby cities
Nearby zip codes
Other Huron Topics
