Skip main navigation
Sold for $440,000
  • $440,000

    1318 MORAVIA AVENUE, DAYTONA BEACH, FL 32117

    2beds
    1,888sqft
    Single Family Residence
    Built in 1927
    0.49 Acres Lot
    $441,700 Zestimate®
    $233/sqft
    $1,606 Estimated rent

    Home value

    $441,700

    $398,000 - $486,000

    $1,606/mo

    Zestimate® history
    Loading
    Loading...

    Owner options

    List your home for rent

    $1,606/mo

    Rent Zestimate®

    Find your next renter with Zillow Rental Manager. Plus, with online applications, you can quickly screen prospective tenants – for free.

    Learn more

    $1,606/mo

    Rent Zestimate®

    Refinance and save

    $3,053/mo

    Est. payment

    Refinancing to a lower rate could help reduce your monthly payments and save thousands over the life of the loan.

    See today's rates

    $3,053/mo

    Est. payment

    Explore your selling options

    Work with a Zillow partner agent

    Leverage their expertise and Zillow's premium Showcase listings to get your home seen by more buyers.

    Get started

    List with your own agent

    Get your home in front of millions of buyers by listing it on Zillow.

    Learn how to do it

    Sell it yourself

    Take full control of how buyers see your home on Zillow by listing For Sale by Owner (FSBO).

    List your home

    What's special

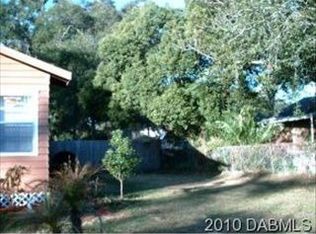
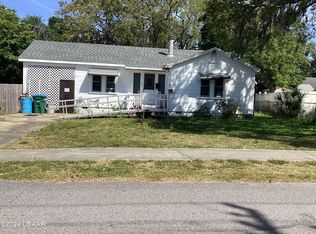
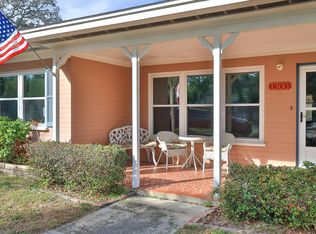
    Priced at Current Appraised Value this stunning home in a quiet Old FL Neighborhood is a must see. Constructed in 1927 with extensive remodeling and additions is in excellent condition for its age with above average quality of construction. Some of the many various improvements and upgrades include, but are not limited to: new roof 11/2023, new HVAC 2024, siding, vinyl windows, doors, large screen porch, interior/exterior painting, landscaping, fencing/gate, irrigation system, flooring, wood cabinets, quartz countertops, appliances, mill work (trim), plumbing & plumbing fixtures, electrical fixtures boxes & wiring, built-ins, carport, ceiling fans, deck off master suite wired for a hot tub, outdoor shower, 7' tub w/tv in master, endless closets & storage, 337' screen room, shed (with French doors, window & small deck) & more. A five minute drive to the beach and just steps from the Halifax River, this move in ready, totally fenced/gated home will not disappoint with it's private backyard paradise!

    Zillow last checked:

    Listing updated:

    Listed by:

    Kristin Petersen 386-453-6930,

    ADAMS, CAMERON & CO., REALTORS 386-445-5595

    Bought with:

    Non-Member Agent

    STELLAR NON-MEMBER OFFICE

    Source: Stellar MLS,MLS#: FC311540MLS LogoOriginating MLS: Flagler

    Facts & features

    Interior

    Bedrooms & bathrooms
    • Bedrooms: 2
    • Bathrooms: 2
    • Full bathrooms: 2
    Rooms
    • Room types: Attic, Den/Library/Office, Florida Room, Great Room, Media Room
    Primary bedroom
    • Features: Walk-In Closet(s)
    • Level: First
    • Area: 156 Square Feet
    • Dimensions: 12x13
    Bedroom 2
    • Features: Walk-In Closet(s)
    • Level: First
    • Area: 192 Square Feet
    • Dimensions: 12x16
    Great room
    • Level: First
    • Area: 576 Square Feet
    • Dimensions: 24x24
    Kitchen
    • Features: Pantry
    • Level: First
    • Area: 216 Square Feet
    • Dimensions: 9x24
    Office
    • Level: First
    • Area: 84 Square Feet
    • Dimensions: 7x12
    Heating
    • Central, Electric
    Cooling
    • Central Air
    Appliances
    • Included: Convection Oven, Dishwasher, Disposal, Dryer, Electric Water Heater, Exhaust Fan, Microwave, Range, Range Hood, Refrigerator, Washer
    • Laundry: Electric Dryer Hookup, Inside, Laundry Room, Washer Hookup
    Features
    • Accessibility Features, Attic Fan, Ceiling Fan(s), High Ceilings, Living Room/Dining Room Combo, Open Floorplan, Primary Bedroom Main Floor, Solid Surface Counters, Solid Wood Cabinets, Split Bedroom, Stone Counters, Thermostat, Thermostat Attic Fan, Walk-In Closet(s)
    • Flooring: Luxury Vinyl, Tile
    • Doors: Outdoor Shower, Sliding Doors
    • Windows: Window Treatments
    • Has fireplace: No
    Interior area
    • Total structure area: 3,595
    • Total interior livable area: 1,888 sqft

    Property

    Parking
    • Total spaces: 2
    • Parking features: Carport
    • Carport spaces: 2
    Features
    • Levels: One
    • Stories: 1
    • Patio & porch: Deck, Enclosed, Front Porch, Patio, Rear Porch, Screened
    • Exterior features: Awning(s), Courtyard, Irrigation System, Lighting, Other, Outdoor Shower, Rain Gutters, Sidewalk, Storage
    • Fencing: Fenced,Other
    Lot
    • Size: 0.49 Acres
    • Dimensions: 190 x 110
    Details
    • Additional structures: Shed(s)
    • Parcel number: 424250040141
    • Zoning: 09R3
    • Special conditions: None

    Construction

    Type & style
    • Home type: SingleFamily
    • Property subtype: Single Family Residence
    Materials
    • Cement Siding
    • Foundation: Block, Slab
    • Roof: Shingle
    Condition
    • New construction: No
    • Year built: 1927

    Utilities & green energy

    • Sewer: Public Sewer
    • Water: Public
    • Utilities for property: Electricity Connected, Public, Sewer Connected, Sprinkler Well, Street Lights, Water Connected

    Community & HOA

    Community
    • Pet fee: $0 monthly
    • Subdivision: WALKERS HOLLY HILL
    HOA
    • Has HOA: No
    Location
    • Region: Holly Hill

    Financial & listing details

    • Price per square foot: $233/sqft
    • Tax assessed value: $360,466
    • Annual tax amount: $874
    • Date on market: 7/29/2025
    • Cumulative days on market: 4 days
    • Ownership: Fee Simple
    • Total actual rent: 0
    • Electric utility on property: Yes
    • Road surface type: Paved

    Price history

    DateEventPrice
    9/5/2025Sold$440,000+1.1%$233/sqft
    Source: Stellar MLS #FC311540 Report a problem
    8/2/2025Pending sale$435,000$230/sqft
    Source: DBAMLS #1215645 Report a problem
    7/15/2025Listed for sale$435,000+210.7%$230/sqft
    Source: DBAMLS #1215645 Report a problem
    5/12/2008Sold$140,000-6.7%$74/sqft
    Source: Public Record Report a problem
    7/2/2004Sold$150,000+78.6%$79/sqft
    Source: Public Record Report a problem
    2/7/2001Sold$84,000$44/sqft
    Source: Public Record Report a problem

    Public tax history

    YearProperty taxesTax assessment
    2025$999 +14.3%$360,466 +318.2%
    2024$874 +3.4%$86,200 +3%
    2023$845 +3%$83,690 +3%
    2022$820 $81,252 +3%
    2021-- $78,885 +1.4%
    2020$795 $77,796 +2.3%
    2019$795 +4.1%$76,047 +1.9%
    2018$763 +0.5%$74,629 +2.1%
    2017$759 -1.4%$73,094 +2.1%
    2016$770 -2%$71,591 +9.2%
    2015$786 +2.5%$65,582 +0.8%
    2014$767 $65,062 +1.5%
    2013-- $64,100 -5.6%
    2012-- $67,881 -10.9%
    2011-- $76,198 -8%
    2010-- $82,782 -16.1%
    2009-- $98,695 -35.9%
    2007-- $154,003 +2.5%
    2006-- $150,247 +29.5%
    2005-- $116,033 +36.6%
    2004-- $84,922 +1.9%
    2003-- $83,339 +2.4%
    2002-- $81,386 +6.9%
    2001-- $76,146 +27.9%
    2000-- $59,544
    Find assessor info on the county website

    Neighborhood: 32117

    Nearby schools

    GreatSchools rating
    Get a cash offer in 3 minutes
    Find out how much your home could sell for in as little as 3 minutes with a no-obligation cash offer.
    Estimated market value
    $441,700
    Get a cash offer in 3 minutes
    Find out how much your home could sell for in as little as 3 minutes with a no-obligation cash offer.
    Estimated market value
    $441,700