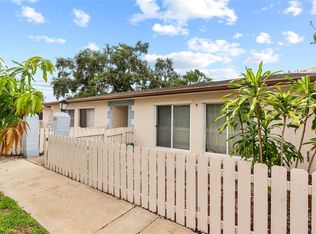
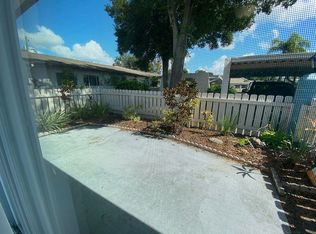
One or more photo(s) has been virtually staged. Don't miss the opportunity to see this beautiful spacious 3 bedroom ground floor end unit situated in the quiet area of the Morningside neighborhood. This complex has only 12 villas, each with an open floor plan layout with large spacious bedrooms, 2 full bathrooms and laminate flooring for easy maintenance. The owners suite is 11x16 with a huge walk-in closet and shelving with a split master bath & vanity area. There is also an interior laundry room with loads of storage space. Each villas has its own private fenced courtyard in the front and back. Bedrooms have their own sliders and there is also an enclosed patio to relax and enjoy the mornings in. This unit has covered carports at your doorstep with 2 assigned parking spaces. Recent upgrades by the current owners include a NEW AC & Electrical panel 2021, NEW roof 2023, NEW Stainless Steel Appliances purchased 12/2023, NEW freshly covered paint to walls and ceilings and a newer ac unit. You are only steps away from the Morningside Recreation Complex that includes a swimming pool, playground, park, fitness center, tennis courts etc. For a small fee owners can enjoy the perks of a membership. Fabulous location near schools, Clearwater Mall, shopping, parks, banks, grocery stores & just 25 minutes to Tampa International Airport. This home is move-in ready and all costly repairs have been completed. Monthly HOA fee of $571.41 covers insurance, water and trash, outside maintenance and pest control, basic cable and internet. Higher HOA fee reflects a $193.42 special assessment fee for new roof which owner will pay off in full or provide a credit towards at closing. This reduces HOA monthly fee to $683.30 per month for 2024.
Sold for $220,000
$220,000
1318 MORELAND DRIVE #112, CLEARWATER, FL 33764
3beds
1,452sqft
Condominium
Built in 1975
-- sqft lot
$196,300 Zestimate®
$152/sqft
$2,466 Estimated rent
Home value
$196,300
$177,000 - $218,000
$2,466/mo
Zestimate® history
Owner options
List your home for rent
$2,466/mo
Rent Zestimate®
Find your next renter with Zillow Rental Manager. Plus, with online applications, you can quickly screen prospective tenants – for free.
$2,466/mo
Rent Zestimate®
Refinance and save
$2,462/mo
Est. payment
Refinancing to a lower rate could help reduce your monthly payments and save thousands over the life of the loan.
$2,462/mo
Est. payment
Explore your selling options
Work with a Zillow partner agent
Leverage their expertise and Zillow's premium Showcase listings to get your home seen by more buyers.
Get startedList with your own agent
Get your home in front of millions of buyers by listing it on Zillow.
Learn how to do itSell it yourself
Take full control of how buyers see your home on Zillow by listing For Sale by Owner (FSBO).
List your homeWhat's special
Swimming poolBasic cableTennis courtsHuge walk-in closetPrivate fenced courtyardNew acLarge spacious bedrooms
Zillow last checked:
Listing updated:
Listed by:
Dena Kelley 727-831-1562,
REAL BROKER, LLC 855-450-0442,
Marlene Loehlein 813-693-9076,
REAL BROKER, LLC
Bought with:
Dena Kelley, 3259206
REAL BROKER, LLC
Source: Stellar MLS,MLS#: T3483685 Originating MLS: Orlando Regional
Originating MLS: Orlando Regional
Facts & features
Interior
Bedrooms & bathrooms
- Bedrooms: 3
- Bathrooms: 2
- Full bathrooms: 2
Rooms
- Room types: Utility Room, Storage Rooms
Primary bedroom
- Features: Walk-In Closet(s)
- Level: First
- Dimensions: 11x16
Bedroom 2
- Features: Built-in Closet
- Level: First
- Dimensions: 12x10
Bedroom 3
- Features: Built-in Closet
- Level: First
- Dimensions: 11x10
Dining room
- Level: First
- Dimensions: 10x10
Kitchen
- Features: Breakfast Bar
- Level: First
- Dimensions: 10x11
Living room
- Level: First
- Dimensions: 13x24
Heating
- Electric
Cooling
- Central Air
Appliances
- Included: Dishwasher, Disposal, Dryer, Electric Water Heater, Refrigerator, Washer
- Laundry: Inside, Laundry Room
Features
- Ceiling Fan(s), Eating Space In Kitchen, Living Room/Dining Room Combo, Primary Bedroom Main Floor, Open Floorplan, Walk-In Closet(s)
- Flooring: Ceramic Tile
- Doors: Sliding Doors
- Windows: Blinds, Window Treatments
- Has fireplace: No
- Common walls with other units/homes: Corner Unit
Interior area
- Total structure area: 1,452
- Total interior livable area: 1,452 sqft
Property
Parking
- Total spaces: 2
- Parking features: Assigned, Covered, Guest
- Carport spaces: 2
Features
- Levels: One
- Stories: 1
- Patio & porch: Rear Porch, Screened
- Exterior features: Irrigation System, Sidewalk
- Has spa: Yes
- Fencing: Wood
Lot
- Size: 1.15 Acres
- Features: City Lot
Details
- Parcel number: 192916684200021120
- Special conditions: None
Construction
Type & style
- Home type: Condo
- Property subtype: Condominium
Materials
- Block, Stucco
- Foundation: Block
- Roof: Shingle
Condition
- New construction: No
- Year built: 1975
Utilities & green energy
- Sewer: Public Sewer
- Water: Public
- Utilities for property: Cable Available, Cable Connected, Electricity Available, Electricity Connected, Public, Sewer Available, Sewer Connected, Street Lights, Water Available, Water Connected
Community & HOA
Community
- Features: Buyer Approval Required, Community Mailbox, Deed Restrictions, Sidewalks
- Security: Smoke Detector(s)
- Pet fee: $0 monthly
- Subdivision: PENTHOUSE VILLAS OF MORNINGSIDE
HOA
- Has HOA: Yes
- Services included: Cable TV, Insurance, Internet, Maintenance Structure, Maintenance Grounds, Pest Control, Sewer, Trash, Water
- HOA fee: $876 monthly
- HOA name: Lawrence Barnes
- HOA phone: 727-510-1024
Location
- Region: Clearwater
Financial & listing details
- Price per square foot: $152/sqft
- Tax assessed value: $176,929
- Annual tax amount: $563
- Date on market: 11/8/2023
- Cumulative days on market: 63 days
- Listing terms: Cash,Conventional,FHA,VA Loan
- Ownership: Condominium
- Total actual rent: 0
- Electric utility on property: Yes
- Road surface type: Asphalt
Price history
| Date | Event | Price |
|---|---|---|
| 1/25/2024 | Sold | $220,000-15.4%$152/sqft |
Source:  Stellar MLS #T3483685 Report a problem Stellar MLS #T3483685 Report a problem | ||
| 1/11/2024 | Pending sale | $260,000$179/sqft |
Source: Stellar MLS #T3483685 Report a problem | ||
| 12/7/2023 | Price change | $260,000-1.9%$179/sqft |
Source: Stellar MLS #T3483685 Report a problem | ||
| 11/8/2023 | Listed for sale | $265,000+227.6%$183/sqft |
Source: Stellar MLS #T3483685 Report a problem | ||
| 1/31/2014 | Sold | $80,900-2.4%$56/sqft |
Source: Stellar MLS #U7599554 Report a problem | ||
| 12/3/2013 | Price change | $82,900-2.4%$57/sqft |
Source: Homepath #U7599554 Report a problem | ||
| 10/31/2013 | Listed for sale | $84,900-32.1%$58/sqft |
Source: Prudential Tropical Realty #U7599554 Report a problem | ||
| 4/2/2009 | Sold | $125,000-10.7%$86/sqft |
Source: Stellar MLS #U7382167 Report a problem | ||
| 2/21/2009 | Price change | $140,000-6.7%$96/sqft |
Source: iHOUSEWeb Solutions, Inc Report a problem | ||
| 11/1/2008 | Listed for sale | $150,000-20.6%$103/sqft |
Source: Homes & Land #7382167 Report a problem | ||
| 10/28/2005 | Sold | $189,000+75.2%$130/sqft |
Source: Public Record Report a problem | ||
| 1/17/2002 | Sold | $107,900+24.2%$74/sqft |
Source: Public Record Report a problem | ||
| 6/23/2000 | Sold | $86,900+60.9%$60/sqft |
Source: Public Record Report a problem | ||
| 7/24/1996 | Sold | $54,000$37/sqft |
Source: Public Record Report a problem | ||
Public tax history
| Year | Property taxes | Tax assessment |
|---|---|---|
| 2025 | $2,604 +355.3% | $176,929 +164.5% |
| 2024 | $572 +0.2% | $66,890 +3% |
| 2023 | $571 +1.4% | $64,942 +3% |
| 2022 | $563 -2.8% | $63,050 +3% |
| 2021 | $579 -0.4% | $61,214 +1.4% |
| 2020 | $581 +0.5% | $60,369 +2.3% |
| 2019 | $578 | $59,012 +1.9% |
| 2018 | $578 +0.4% | $57,912 +2.1% |
| 2017 | $576 +3.1% | $56,721 +2.1% |
| 2016 | $559 -1.9% | $55,554 +0.7% |
| 2015 | $569 -50.3% | $55,168 +2.3% |
| 2014 | $1,146 +14% | $53,912 +15.2% |
| 2013 | $1,006 -6.9% | $46,794 -6.9% |
| 2012 | $1,080 | $50,277 -10.4% |
| 2011 | -- | $56,118 -39.9% |
| 2010 | -- | $93,316 -1.2% |
| 2009 | -- | $94,454 -17% |
| 2008 | $1,500 | $113,800 -10% |
| 2007 | -- | $126,400 +21.4% |
| 2005 | -- | $104,100 +14.9% |
| 2004 | $1,507 -23% | $90,600 +6.8% |
| 2003 | $1,958 +102.3% | $84,800 +24.2% |
| 2002 | $968 | $68,300 +2.1% |
| 2001 | $968 +71.8% | $66,900 +30.7% |
| 2000 | $563 | $51,200 |
Find assessor info on the county website
Neighborhood: Morningside Meadows
Nearby homes
- $256,900-- bd-- ba-- sqft1318 Moreland Dr, Clearwater, FL 33764Off Market
- $260,0004 bd2 ba1.6k sqft1318 Moreland Dr UNIT 101, Clearwater, FL 33764Sold

- $175,0002 bd2 ba1.1k sqft1318 Moreland Dr UNIT 110, Clearwater, FL 33764Sold
- $213,9002 bd2 ba1.2k sqft1318 Moreland Dr UNIT 102, Clearwater, FL 33764Off Market
- $177,8003 bd2 ba1.2k sqft1318 Moreland Dr UNIT 103, Clearwater, FL 33764Off Market
- $333,3004 bd2 ba1.6k sqft1318 Moreland Dr UNIT 104, Clearwater, FL 33764Off Market
- $271,1003 bd2 ba1.4k sqft1318 Moreland Dr UNIT 105, Clearwater, FL 33764Off Market
- $212,7002 bd2 ba1.1k sqft1318 Moreland Dr UNIT 106, Clearwater, FL 33764Off Market
Nearby schools
GreatSchools rating
- 7/10Belcher Elementary SchoolGrades: PK-5Distance: 1.5 mi
- 6/10Oak Grove Middle SchoolGrades: 6-8Distance: 0.7 mi
- 5/10Clearwater High SchoolGrades: 9-12Distance: 1.4 mi
Schools provided by the listing agent
- Elementary: Belcher Elementary-PN
- Middle: Oak Grove Middle-PN
- High: Clearwater High-PN
Source: Stellar MLS. This data may not be complete. We recommend contacting the local school district to confirm school assignments for this home.
Get a cash offer in 3 minutes
Find out how much your home could sell for in as little as 3 minutes with a no-obligation cash offer.
Estimated market value
$196,300
Get a cash offer in 3 minutes
Find out how much your home could sell for in as little as 3 minutes with a no-obligation cash offer.
Estimated market value
$196,300
- Florida
- Pinellas County
- Clearwater
- 33764
- Morningside Meadows
- 1318 MORELAND DRIVE Unit 112
Nearby cities
Nearby neighborhoods
Nearby zip codes
Other Clearwater Topics
