Virtually Staged. Fully renovated 3-story end-unit townhouse offering style, space, and turnkey convenience. Recent updates include new stainless steel appliances, granite countertops in the kitchen, and a raised breakfast bar with seating for four, perfect for entertaining or casual dining. The home also features fresh interior paint from top to bottom, modern light fixtures, and luxury vinyl plank flooring throughout. Slate look LVP flooring on the stairs & entry way. Both bathrooms have been upgraded with new vanities and mirrors, as well as refinished bathtubs and porcelain tile on the walls. Additional improvements include new entry and interior doors and a freshly recoated garage floor. Enjoy functional everyday living with a large second-floor laundry room, while both large bedrooms feature ceiling fans, en-suite baths, and oversized walk-in closets providing tons of storage storage. The end-unit location provides added privacy and extra natural light, and the 2nd story covered patio overlooks the front of the home and large common area. The HOA fee includes water and exterior maintenance, helping simplify monthly ownership and reduce upkeep responsibilities. Move-in ready and thoughtfully updated—ideal for homeowners or investors seeking a low-maintenance property with major improvements already completed. Conveniently located near 275, and a short drive to USF.
Sold for $190,000
$190,000
1318 Mountain View Dr, Tampa, FL 33612
2beds
1,152sqft
Townhouse
Built in 1986
435 Square Feet Lot
$189,900 Zestimate®
$165/sqft
$1,644 Estimated rent
Home value
$189,900
$179,000 - $201,000
$1,644/mo
Zestimate® history
Owner options
List your home for rent
$1,644/mo
Rent Zestimate®
Find your next renter with Zillow Rental Manager. Plus, with online applications, you can quickly screen prospective tenants – for free.
$1,644/mo
Rent Zestimate®
Refinance and save
$1,891/mo
Est. payment
Refinancing to a lower rate could help reduce your monthly payments and save thousands over the life of the loan.
$1,891/mo
Est. payment
Explore your selling options
Work with a Zillow partner agent
Leverage their expertise and Zillow's premium Showcase listings to get your home seen by more buyers.
Get startedList with your own agent
Get your home in front of millions of buyers by listing it on Zillow.
Learn how to do itSell it yourself
Take full control of how buyers see your home on Zillow by listing For Sale by Owner (FSBO).
List your homeWhat's special
Modern light fixturesLarge second-floor laundry roomFreshly recoated garage floorNew stainless steel appliancesEn-suite baths
Zillow last checked:
Listing updated:
Listed by:
Joel Colley 813-649-5704,
LPT REALTY, LLC 877-366-2213,
Ben Navarre 813-610-4423,
LPT REALTY, LLC.
Bought with:
Rabeka Usman, 3606505
CHARLES RUTENBERG REALTY INC
Source: Stellar MLS,MLS#: TB8474057 Originating MLS: Orlando Regional
Originating MLS: Orlando Regional
Facts & features
Interior
Bedrooms & bathrooms
- Bedrooms: 2
- Bathrooms: 3
- Full bathrooms: 2
- 1/2 bathrooms: 1
Rooms
- Room types: Breakfast Room Separate, Utility Room
Primary bedroom
- Features: Walk-In Closet(s)
- Level: Second
- Area: 168 Square Feet
- Dimensions: 12x14
Bedroom 2
- Features: Walk-In Closet(s)
- Level: Second
- Area: 168 Square Feet
- Dimensions: 12x14
Primary bathroom
- Features: Tub With Shower
- Level: Second
Great room
- Level: First
- Area: 400 Square Feet
- Dimensions: 20x20
Kitchen
- Features: Breakfast Bar
- Level: First
- Area: 80 Square Feet
- Dimensions: 8x10
Heating
- Central
Cooling
- Central Air
Appliances
- Included: Dishwasher, Microwave, Range, Refrigerator, Washer
- Laundry: Laundry Room
Features
- Ceiling Fan(s), Kitchen/Family Room Combo
- Flooring: Carpet, Ceramic Tile, Laminate
- Has fireplace: No
Interior area
- Total structure area: 1,488
- Total interior livable area: 1,152 sqft
Property
Parking
- Total spaces: 1
- Parking features: Garage - Attached
- Attached garage spaces: 1
Features
- Levels: Three Or More
- Stories: 3
- Patio & porch: Covered, Deck, Patio, Porch
- Exterior features: Balcony
Lot
- Size: 435 Square Feet
- Features: Corner Lot, City Lot, Near Public Transit, Street Dead-End
Details
- Parcel number: U0728191H1C000000C109.0
- Zoning: RMC-20
- Special conditions: None
Construction
Type & style
- Home type: Townhouse
- Architectural style: Traditional
- Property subtype: Townhouse
Materials
- Block, Stucco
- Foundation: Slab
- Roof: Shingle
Condition
- New construction: No
- Year built: 1986
Utilities & green energy
- Sewer: Public Sewer
- Water: Public
- Utilities for property: Electricity Connected, Public
Community & HOA
Community
- Features: Deed Restrictions
- Pet fee: $0 monthly
- Subdivision: CARLYLE GARDEN TWNHMS A CONDO
HOA
- Has HOA: Yes
- Services included: Maintenance Structure, Maintenance Grounds, Sewer, Trash, Water
- HOA fee: $490 monthly
- HOA name: Carlyle Garden Twnhms A Con
Location
- Region: Tampa
Financial & listing details
- Price per square foot: $165/sqft
- Tax assessed value: $138,539
- Annual tax amount: $2,418
- Date on market: 2/8/2026
- Cumulative days on market: 102 days
- Listing terms: Cash,Conventional,FHA,VA Loan
- Ownership: Condominium
- Total actual rent: 0
- Electric utility on property: Yes
- Road surface type: Paved
Price history
| Date | Event | Price |
|---|---|---|
| 7/7/2026 | Sold | $190,000-2.5%$165/sqft |
Source:  Stellar MLS #TB8474057 Report a problem Stellar MLS #TB8474057 Report a problem | ||
| 5/22/2026 | Pending sale | $194,900$169/sqft |
Source: Stellar MLS #TB8474057 Report a problem | ||
| 5/1/2026 | Price change | $194,900-2.5%$169/sqft |
Source: Stellar MLS #TB8474057 Report a problem | ||
| 3/31/2026 | Price change | $199,900-9.1%$174/sqft |
Source: Stellar MLS #TB8474057 Report a problem | ||
| 3/9/2026 | Price change | $219,900-2.2%$191/sqft |
Source: Stellar MLS #TB8474057 Report a problem | ||
| 2/19/2026 | Price change | $224,900-2.2%$195/sqft |
Source: Stellar MLS #TB8474057 Report a problem | ||
| 2/8/2026 | Listed for sale | $229,900+83.9%$200/sqft |
Source: Stellar MLS #TB8474057 Report a problem | ||
| 11/14/2025 | Sold | $125,000+150%$109/sqft |
Source: Public Record Report a problem | ||
| 2/1/2017 | Sold | $50,000-9.1%$43/sqft |
Source: Public Record Report a problem | ||
| 1/5/2017 | Price change | $55,000-6%$48/sqft |
Source: LAURA FERGUSON REALTY #T2852034 Report a problem | ||
| 1/3/2017 | Price change | $58,500-4.9%$51/sqft |
Source: LAURA FERGUSON REALTY #T2852034 Report a problem | ||
| 12/29/2016 | Price change | $61,500-1.6%$53/sqft |
Source: LAURA FERGUSON REALTY #T2852034 Report a problem | ||
| 12/27/2016 | Price change | $62,500-7.4%$54/sqft |
Source: LAURA FERGUSON REALTY #T2852034 Report a problem | ||
| 12/8/2016 | Price change | $67,500-2.2%$59/sqft |
Source: LAURA FERGUSON REALTY #T2852034 Report a problem | ||
| 12/5/2016 | Listed for sale | $69,000$60/sqft |
Source: LAURA FERGUSON REALTY #T2852034 Report a problem | ||
| 12/2/2016 | Pending sale | $69,000$60/sqft |
Source: LAURA FERGUSON REALTY #T2852034 Report a problem | ||
| 11/26/2016 | Listed for sale | $69,000+22.1%$60/sqft |
Source: LAURA FERGUSON REALTY #T2852034 Report a problem | ||
| 11/7/2016 | Sold | $56,500-12.9%$49/sqft |
Source: Stellar MLS #T2793477 Report a problem | ||
| 1/12/2016 | Price change | $64,900+8.3%$56/sqft |
Source: BAHIA INTERNATIONAL REALTY #T2793477 Report a problem | ||
| 12/18/2015 | Listed for sale | $59,900$52/sqft |
Source: BAHIA INTERNATIONAL REALTY #T2793477 Report a problem | ||
Public tax history
| Year | Property taxes | Tax assessment |
|---|---|---|
| 2025 | $2,418 +11.2% | $89,741 +10% |
| 2024 | $2,175 +11.5% | $81,583 +10% |
| 2023 | $1,951 +11.9% | $74,166 +10% |
| 2022 | $1,744 +16.3% | $67,424 +10% |
| 2021 | $1,500 +16.7% | $61,295 +10% |
| 2020 | $1,286 +4.4% | $55,723 +9.7% |
| 2019 | $1,232 | $50,816 +10% |
| 2018 | $1,232 +14.7% | $46,196 +4% |
| 2017 | $1,074 +2.6% | $44,402 +54.8% |
| 2016 | $1,047 +36.9% | $28,680 +10% |
| 2015 | $765 -1.4% | $26,073 -6% |
| 2014 | $776 | $27,744 +10% |
| 2013 | $776 +14.3% | $25,222 +10% |
| 2012 | $679 -0.5% | $22,929 -0.5% |
| 2011 | $682 -20.3% | $23,033 -27.6% |
| 2010 | $855 -47.5% | $31,819 -54.7% |
| 2009 | $1,629 -19.8% | $70,227 -22.2% |
| 2008 | $2,031 +7% | $90,241 +10.8% |
| 2007 | $1,898 +4.5% | $81,458 +3% |
| 2006 | $1,816 +74.2% | $79,066 +85.9% |
| 2005 | $1,042 | $42,540 +2% |
| 2004 | -- | $41,703 +4% |
| 2003 | -- | $40,090 +15.1% |
| 2002 | -- | $34,816 |
| 2001 | -- | $34,816 |
| 2000 | $911 | $34,816 |
Find assessor info on the county website
Neighborhood: 33612
Nearby homes
- $129,2002 bd1 ba1k sqft1320 Mountain View Dr, Tampa, FL 33612Off Market
- $170,1002 bd2 ba1k sqft1316 Mountain View Dr, Tampa, FL 33612Off Market
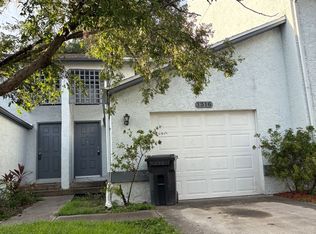
- $190,0002 bd2 ba1k sqft1314 Mountain View Dr, Tampa, FL 33612Sold

- $165,8002 bd1 ba1k sqft1314 Mountainview, Tampa, FL 33612Off Market
- $--2 bd1 ba1k sqft1314 Mountainview #C, Tampa, FL 33612Off Market
- $187,2002 bd3 ba1k sqft1312 Mountainview Dr, Tampa, FL 33612Off Market
- $---- bd-- ba-- sqft1312 Mountainview, Tampa, FL 33612Off Market
- $168,3002 bd3 ba1k sqft1312 Mountain View Dr, Tampa, FL 33612Off Market
Nearby schools
GreatSchools rating
- 4/10Miles Elementary SchoolGrades: PK-5Distance: 0.8 mi
- 3/10Buchanan Middle SchoolGrades: 6-8Distance: 2.4 mi
- 3/10Freedom High SchoolGrades: 9-12Distance: 6.3 mi
Schools provided by the listing agent
- Elementary: Miles-HB
- Middle: Buchanan-HB
- High: Freedom-HB
Source: Stellar MLS. This data may not be complete. We recommend contacting the local school district to confirm school assignments for this home.
Get a cash offer in 3 minutes
Find out how much your home could sell for in as little as 3 minutes with a no-obligation cash offer.
Estimated market value
$189,900
Get a cash offer in 3 minutes
Find out how much your home could sell for in as little as 3 minutes with a no-obligation cash offer.
Estimated market value
$189,900
- Florida
- Hillsborough County
- Tampa
- 33612
- 1318 Mountain View Dr
Nearby cities
Nearby neighborhoods
Nearby zip codes
Other Tampa Topics
