Completely Renovated & Move In Ready! Welcome to this beautifully updated 3-bedroom, 1.5-bath home featuring a versatile floor plan that can easily accommodate a 4th bedroom, home office, or flex space to fit your lifestyle. Situated on an oversized 75' x 212' lot, this property offers abundant indoor and outdoor living space. The remodeled kitchen showcases granite countertops, real wood cabinetry, and stainless steel appliances, creating the perfect space for cooking and entertaining. Enjoy the durability and style of tile and wood laminate flooring throughout, offering both comfort and easy maintenance. Step outside to a spacious, fully fenced backyard with mature trees that provide shade and privacy, plus plenty of room for pets, outdoor gatherings, or even your future dream pool. Ideally located just a short drive from Cocoa Beach, and close to shopping, dining, schools, parks, and major highways, this home offers the perfect blend of comfort, convenience, and Florida living. Whether you're a first-time homebuyer, downsizing, or looking for an investment opportunity, this move-in-ready home is one you won't want to miss. Schedule your private showing today!
For sale
Price cut: $15K (7/31)
$265,000
1318 N Fiske Blvd, Cocoa, FL 32922
3beds
1,380sqft
Single Family Residence
Built in 1956
0.26 Acres Lot
$-- Zestimate®
$192/sqft
$-- HOA
What's special
Granite countertopsVersatile floor planSpacious fully fenced backyardRemodeled kitchenStainless steel appliancesReal wood cabinetry
- 59 days
- 251
- 18
Zillow last checked:
Listing updated:
Listed by:
Lina Maria Alvarez 321-505-8541,
HomeTrust Realty Group
Source: Space Coast AOR,MLS#: 1081771
Facts & features
Interior
Bedrooms & bathrooms
- Bedrooms: 3
- Bathrooms: 2
- Full bathrooms: 1
- 1/2 bathrooms: 1
Primary bedroom
- Level: First
- Area: 118.43
- Dimensions: 13.00 x 9.11
Bedroom 2
- Level: First
- Area: 116.85
- Dimensions: 9.50 x 12.30
Bedroom 3
- Level: First
- Area: 114.81
- Dimensions: 12.90 x 8.90
Bonus room
- Level: First
- Area: 249.75
- Dimensions: 11.10 x 22.50
Dining room
- Level: First
- Area: 73.08
- Dimensions: 8.40 x 8.70
Kitchen
- Level: First
- Area: 101.26
- Dimensions: 12.20 x 8.30
Living room
- Level: First
- Area: 249.09
- Dimensions: 19.00 x 13.11
Heating
- Central, Electric
Cooling
- Central Air, Electric
Appliances
- Included: Dishwasher, Dryer, Electric Water Heater, Microwave, Refrigerator, Washer
- Laundry: In Garage
Features
- Eat-in Kitchen, Open Floorplan
- Flooring: Laminate, Tile
- Has fireplace: No
Interior area
- Total interior livable area: 1,380 sqft
Property
Parking
- Parking features: Other
Features
- Levels: One
- Stories: 1
- Exterior features: Other
- Fencing: Back Yard
Lot
- Size: 0.26 Acres
- Features: Cleared
Details
- Additional parcels included: 2415822
- Parcel number: 243620Bv00000.00098.00
- Special conditions: Standard
Construction
Type & style
- Home type: SingleFamily
- Property subtype: Single Family Residence
Materials
- Block, Concrete
- Roof: Shingle
Condition
- New construction: No
- Year built: 1956
Utilities & green energy
- Electric: 150 Amp Service
- Sewer: Public Sewer
- Water: Public
- Utilities for property: Electricity Connected, Sewer Connected, Water Available
Community & HOA
Community
- Subdivision: Cocoa Hills Subd
HOA
- Has HOA: No
Location
- Region: Cocoa
Financial & listing details
- Price per square foot: $192/sqft
- Tax assessed value: $213,460
- Annual tax amount: $3,457
- Date on market: 7/6/2026
- Listing terms: Cash,Conventional,FHA,VA Loan
- Road surface type: Paved
Estimated market value
Not available
Estimated sales range
Not available
Not available
Price history
| Date | Event | Price |
|---|---|---|
| 7/31/2026 | Price change | $265,000-5.4%$192/sqft |
Source:  Stellar MLS #O6420021 Report a problem Stellar MLS #O6420021 Report a problem | ||
| 7/2/2026 | Listed for sale | $280,000+12%$203/sqft |
Source: Stellar MLS #O6420021 Report a problem | ||
| 7/16/2022 | Sold | $250,000+4.2%$181/sqft |
Source: Space Coast AOR #935078 Report a problem | ||
| 7/15/2022 | Pending sale | $239,900$174/sqft |
Source: Space Coast AOR #935078 Report a problem | ||
| 5/20/2022 | Contingent | $239,900$174/sqft |
Source: Space Coast AOR #935078 Report a problem | ||
| 5/17/2022 | Listed for sale | $239,900+90.4%$174/sqft |
Source: Space Coast AOR #935078 Report a problem | ||
| 10/15/2019 | Sold | $126,000-3%$91/sqft |
Source: Space Coast AOR #854305 Report a problem | ||
| 9/26/2019 | Price change | $129,900-12.8%$94/sqft |
Source: Florida Oasis Realty #854305 Report a problem | ||
| 8/27/2019 | Listed for sale | $149,000$108/sqft |
Source: Florida Oasis Realty #854305 Report a problem | ||
Public tax history
| Year | Property taxes | Tax assessment |
|---|---|---|
| 2025 | $3,457 -13.1% | $213,460 +2% |
| 2024 | $3,980 +9.7% | $209,350 +16.3% |
| 2023 | $3,628 +77.6% | $179,990 +51.6% |
| 2022 | $2,043 +14.9% | $118,740 +51.5% |
| 2021 | $1,777 +20.1% | $78,370 +24.9% |
| 2020 | $1,480 +11.1% | $62,750 +7.5% |
| 2019 | $1,332 | $58,370 +8.7% |
| 2018 | $1,332 +15.5% | $53,720 +26% |
| 2017 | $1,154 +9.7% | $42,640 -2.1% |
| 2016 | $1,052 0% | $43,540 +17.4% |
| 2015 | $1,052 +16.8% | $37,090 +4.6% |
| 2014 | $900 | $35,460 -2.3% |
| 2013 | -- | $36,300 -1.3% |
| 2012 | $766 -13.8% | $36,790 -15.4% |
| 2011 | $889 -11.6% | $43,470 -19.1% |
| 2010 | $1,006 -14.1% | $53,760 -19.5% |
| 2009 | $1,170 -25.7% | $66,800 -25.1% |
| 2008 | $1,574 -15.1% | $89,200 -9.2% |
| 2007 | $1,854 +22.4% | $98,200 +27.1% |
| 2005 | $1,514 +23.7% | $77,280 +38.8% |
| 2004 | $1,224 +11.6% | $55,670 -0.3% |
| 2003 | $1,097 +9.7% | $55,830 +5.7% |
| 2002 | $999 +9.4% | $52,810 +11.1% |
| 2001 | $914 +7.8% | $47,550 +4.7% |
| 2000 | $847 | $45,420 |
Find assessor info on the county website
Monthly payment
Est. payment
Payment breakdown
Explore the cost of this home by adjusting the details. Changes won't be saved.Climate risks
Neighborhood: 32922
Nearby schools
Schools provided by the listing agent
- Elementary: Cambridge
- High: Cocoa
Source: Space Coast AOR. This data may not be complete. We recommend contacting the local school district to confirm school assignments for this home.

Similar homes
- $265,0003 bd2 ba968 sqft1009 Greenwood Way, Cocoa, FL 32922For Sale
 MLS ID #1086037, Elliott C. Grozan. Space Coast AOR
 - $242,9003 bd1 ba1.4k sqft1014 Montclair Rd, Cocoa, FL 32922For Sale
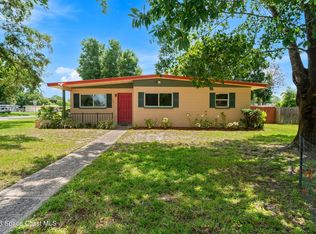 MLS ID #1082210, Jody V Donnelly. Space Coast AOR
 - $216,0003 bd1 ba992 sqft1670 Terrace St, Cocoa, FL 32922For Sale
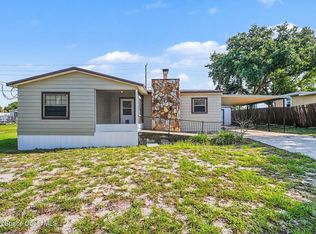 MLS ID #1080645, Margret Cornell. Space Coast AOR
 - $250,0004 bd2 ba1.4k sqft2536 Stratford Dr, Cocoa, FL 32926For Sale
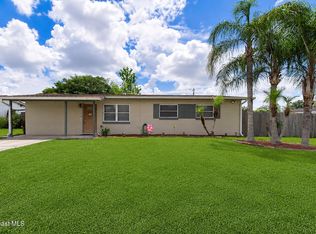 MLS ID #1082041, Angelica Yadira Garcia. Space Coast AOR
