Skip main navigation
Off market
  • $1,225,900

    1318 N Harvard Ave, Arlington Heights, IL 60004

    5beds
    3,620sqft
    SingleFamily
    Built in 1975
    0.33 Acres Lot
    $1,225,900 Zestimate®
    $339/sqft
    $5,280 Estimated rent

    Home value

    $1,225,900

    $1.13M - $1.35M

    $5,280/mo

    Zestimate® history
    Loading
    Loading...

    Owner options

    List your home for rent

    $5,280/mo

    Rent Zestimate®

    Find your next renter with Zillow Rental Manager. Plus, with online applications, you can quickly screen prospective tenants – for free.

    Learn more

    $5,280/mo

    Rent Zestimate®

    Refinance and save

    $7,216/mo

    Est. payment

    Refinancing to a lower rate could help reduce your monthly payments and save thousands over the life of the loan.

    See today's rates

    $7,216/mo

    Est. payment

    Explore your selling options

    Work with a Zillow partner agent

    Leverage their expertise and Zillow's premium Showcase listings to get your home seen by more buyers.

    Get started

    List with your own agent

    Get your home in front of millions of buyers by listing it on Zillow.

    Learn how to do it

    Sell it yourself

    Take full control of how buyers see your home on Zillow by listing For Sale by Owner (FSBO).

    List your home

    What's special

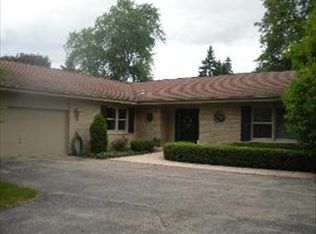
    Fabulous sought-after location in Sherwood! TOP Schools! Patton, Thomas and Hersey! This home is truly for today's living! The perfect combination of large scale rooms and a flexible floor plan featuring 4 bedrooms, 2 home offices, and multiple entertainment spaces. Situated on a quiet tree lined street in the coveted Sherwood subdivision only a few minutes away from downtown Arlington Heights. The charming front porch welcomes you into this delightfully updated home. Wrap-around driveway offers great play space and can accommodate a basketball hoop and parking options. Enter into the foyer with a guest coat closet. Sun-drenched formal dining and living room in the front of the house. The bright and airy oversized kitchen is a perfect place to bring the family together for meal time and features a large eating area, breakfast bar, Dacor 30" double convection oven, Bosch dishwasher, GE Monogram refrigerator, GE built-in microwave, and ample counter space for today's amateur chef's. The family room is right off the kitchen and features a fireplace, built-in cabinetry, and floor-to-ceiling slider doors with beautiful back yard views. Hardwood floors. Wired speakers in first floor main living areas and outside. Escape to your tranquil back yard and enjoy relaxing moments on the large deck. Get lost in gardening and enjoy eating your own home grown vegetables from the vegetable garden. The backyard is truly an urban oasis complete with speaker outlets, electric Sunsetter awning over patio, upward facing lighting, and ample space to bbq! First floor home office can also function as a bedroom with a newly remodeled full bath off the hallway just steps away. Two car attached garage opens to a convenient laundry/mudroom which features a wall of cubbies for great storage options. Second floor features an elegant main suite with walk-in-closet and custom built-ins. Enjoy your in-home main bathroom spa - a personal haven for relaxation - complete with a luxury shower with a multi-head system, shower bench, subway tiles, radiant floor heat, and double-sink. Princess Suite with private bathroom. Two additional large bedrooms equipped with USB charging stations and wired ethernet share a newly remodeled hall bath with double-vanity. Lower level features an in-home media room with a high-degree of soundproofing and surround sound options with cozy seating perfect for movie nights. What more but a walk-in-wine cellar to hold your wine favorites! A quiet second home office. BONUS nearly 1,000 SF of raw space perfect for an in-home gym, recreation room, or storage space. Newer HVAC systems, hot water heaters, windows, gutters, and roof. New garage door and opener. Whole House Generator. Nothing to do but move in and enjoy! Welcome Home!

    This property is off market, which means it's not currently listed for sale or rent on Zillow. This may be different from what's available on other websites or public sources.

    Facts & features

    Interior

    Bedrooms & bathrooms
    • Bedrooms: 5
    • Bathrooms: 4
    • Full bathrooms: 4
    Heating
    • Forced air, Gas
    Cooling
    • Central
    Appliances
    • Included: Dishwasher, Dryer, Garbage disposal, Microwave, Refrigerator, Washer
    Features
    • Flooring: Tile, Carpet, Hardwood
    • Basement: Unfinished, Finished
    • Has fireplace: Yes
    Interior area
    • Total interior livable area: 3,620 sqft

    Property

    Parking
    • Total spaces: 2
    • Parking features: Garage - Attached
    Features
    • Exterior features: Brick
    Lot
    • Size: 0.33 Acres
    Details
    • Parcel number: 0319303036

    Construction

    Type & style
    • Home type: SingleFamily
    Materials
    • Frame
    • Roof: Asphalt
    Condition
    • Year built: 1975

    Utilities & green energy

    • Sewer: Sewer-Public

    Community & HOA

    Location
    • Region: Arlington Heights

    Financial & listing details

    • Price per square foot: $339/sqft
    • Tax assessed value: $715,000
    • Annual tax amount: $20,583

    Price history

    DateEventPrice
    12/7/2020Sold$715,000$198/sqft
    Source: Public Record Report a problem
    10/9/2020Sold$715,000-4.7%$198/sqft
    Source: MRED as distributed by MLS GRID #10737531 Report a problem
    7/29/2020Pending sale$750,000$207/sqft
    Source: @properties #10737531 Report a problem
    6/5/2020Price change$750,000-3.2%$207/sqft
    Source: @properties #10737531 Report a problem
    5/20/2020Listed for sale$775,000+84.5%$214/sqft
    Source: @properties #10666592 Report a problem
    12/6/1994Sold$420,000$116/sqft
    Source: Public Record Report a problem

    Public tax history

    YearProperty taxesTax assessment
    2024$20,583 +5.2%$71,500
    2023$19,574 +3.8%$71,500
    2022$18,852 +3.1%$71,500 +17.7%
    2021$18,293 +13%$60,771
    2020$16,183 +0.1%$60,771 -10.3%
    2019$16,167 -12.6%$67,750 +1.4%
    2018$18,492 +1.1%$66,803
    2017$18,292 +5.8%$66,803
    2016$17,296 +10.2%$66,803 +19.8%
    2015$15,695 +2.9%$55,777
    2014$15,252 +2.7%$55,777
    2013$14,852 -16.5%$55,777 -21.6%
    2012$17,791 +4.1%$71,107
    2011$17,096 +6.6%$71,107
    2010$16,035 +4.4%$71,107 -3.9%
    2009$15,358 +5.7%$73,983 -7%
    2008$14,527 +5.1%$79,553
    2007$13,817 +13.1%$79,553 +37.6%
    2006$12,220 +7.8%$57,806
    2005$11,339 +6.7%$57,806
    2004$10,624 -3.7%$57,806 +9.5%
    2003$11,028 +3.2%$52,775
    2002$10,685 +11.8%$52,775
    2001$9,561 +1.8%$52,775 +19.8%
    2000$9,391 +1.3%$44,064
    1999$9,275 $44,064
    Find assessor info on the county website

    Neighborhood: 60004

    Nearby schools

    GreatSchools rating
    Schools provided by the listing agent
    • Elementary: Patton Elementary School
    • Middle: Thomas Middle School
    • High: John Hersey High School

    Source: The MLS. This data may not be complete. We recommend contacting the local school district to confirm school assignments for this home.

    Get a cash offer in 3 minutes
    Find out how much your home could sell for in as little as 3 minutes with a no-obligation cash offer.
    Estimated market value
    $1,225,900
    Get a cash offer in 3 minutes
    Find out how much your home could sell for in as little as 3 minutes with a no-obligation cash offer.
    Estimated market value
    $1,225,900