Skip main navigation
Sold for $2,200,000
  • $2,200,000

    1318 N Jackson St, Arlington, VA 22201

    4beds
    4,271sqft
    Single Family Residence
    Built in 2005
    5,250 Square Feet Lot
    $2,227,700 Zestimate®
    $515/sqft
    $7,078 Estimated rent

    Home value

    $2,227,700

    $2.07M - $2.38M

    $7,078/mo

    Zestimate® history
    Loading
    Loading...

    Owner options

    List your home for rent

    $7,078/mo

    Rent Zestimate®

    Find your next renter with Zillow Rental Manager. Plus, with online applications, you can quickly screen prospective tenants – for free.

    Learn more

    $7,078/mo

    Rent Zestimate®

    Refinance and save

    $11,079/mo

    Est. payment

    Refinancing to a lower rate could help reduce your monthly payments and save thousands over the life of the loan.

    See today's rates

    $11,079/mo

    Est. payment

    Explore your selling options

    Work with a Zillow partner agent

    Leverage their expertise and Zillow's premium Showcase listings to get your home seen by more buyers.

    Get started

    List with your own agent

    Get your home in front of millions of buyers by listing it on Zillow.

    Learn how to do it

    Sell it yourself

    Take full control of how buyers see your home on Zillow by listing For Sale by Owner (FSBO).

    List your home

    What's special

    Private deck overlooking backyardFully finished basementCedar closetPrivate water closetWhole-house central vacuum systemRetractable tvCenter-hall craftsman-style bungalow
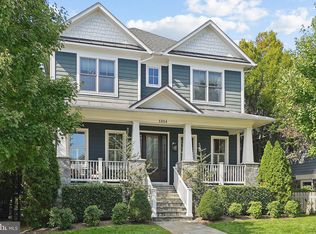
    Custom & Spectacular. Built in 2005 and beautifully maintained, this center-hall Craftsman-style bungalow offers exceptional quality, comfort, and smart design across three finished levels. Featuring two-zone HVAC, a dumbwaiter, a whole-house central vacuum system, a Naven instant hot water heater, an environmental pure water filter system, and surround sound, this home blends timeless architecture with modern convenience. Main level The heart of the home is the open concept island gourmet kitchen with crown molding, opening to the family room, anchored by a Wolf 4-burner range with griddle, Sub-Zero refrigerator/freezer with icemaker, Sharp under-counter microwave, incognito-panel dishwasher, and a stainless undermount sink with retractable faucet. Dark granite counters with AG edging, self-closing cabinetry, pendant and recessed lighting, and a charming eat-in area with built-in bench seating and storage create a warm and functional space. The family room showcases a coffered ceiling, built-in cabinetry, retractable TV, surround sound, recessed lighting, and dark hardwood floors. French doors open to a 5’ x 21’ deck overlooking the backyard and driveway. A formal dining room flows seamlessly into the family room, while a cozy sitting room off the foyer offers plantation shutters and a decorative hearth. A main-level office features custom built-ins, surround sound, and plantation shutters. A full bath with a pedestal Kohler sink, Toto toilet, custom tile shower with seat, and wainscoting completes this level. Upper Level A large central hallway with crown molding and a custom carpet runner leads to three spacious bedrooms, including a luxurious owner’s suite with a separate sitting room, double closets, built-in bookshelves, and a large walk-in closet with custom storage. The spa-like primary bath boasts marble tile, a glass shower with dual handheld faucets, a double vanity with marble counters, and a private water closet. Two additional bedrooms—each with hardwood floors, ceiling fans, and ample closets—share a marble-topped hall bath. A convenient laundry area with a Blomberg washer and dryer, cabinetry, and attic access completes the upstairs. Lower Level The fully finished basement includes an expansive family room with built-ins, bar, and surround sound, featuring a light granite countertop, Scotsman icemaker, wine fridge, Fisher & Paykel dishwasher, and stainless undermount sink. A bonus bedroom with casement windows, a full bath with marble finishes, a cedar closet, and a dedicated craft room add flexibility. Additional highlights include an 8-foot ceiling height, tiled walkways, and a two-car garage with GarageTek shelving, cabinets, rubber mat flooring, and LiftMaster opener. The utility room houses a Navien instant hot water heater, York furnace, AprilAire dehumidifier, and Environmental Water System filtration. Key Features · Three finished levels with 4+ bedrooms and 4 full baths · Gourmet kitchen with Wolf, Sub-Zero & Sharp appliances · Surround sound, custom built-ins, and plantation shutters throughout · Two laundry centers (upper level & basement) · Two-zone HVAC, whole-house vacuum system, and dumbwaiter · Walk-out lower level with full bar, wine fridge, and bonus bedroom · Two-car garage with custom storage and electric opener · Private deck overlooking backyard and driveway Close to everything and convenience at it's best! Blocks from Metro, moments from National Airport, Dining, shopping and all conveniences. A must see!

    Zillow last checked:

    Listing updated:

    Listed by:

    Christopher Rhodes 571-438-0111,

    Long & Foster Real Estate, Inc.

    Bought with:

    Anslie Stokes Milligan, 0225091985

    Corcoran McEnearney

    Source: Bright MLS,MLS#: VAAR2063832MLS Logo

    Facts & features

    Interior

    Bedrooms & bathrooms
    • Bedrooms: 4
    • Bathrooms: 5
    • Full bathrooms: 5
    • Main level bathrooms: 5
    • Main level bedrooms: 4
    Basement
    • Area: 1050
    Heating
    • Forced Air, Zoned, Natural Gas
    Cooling
    • Central Air, Zoned, Electric
    Appliances
    • Included: Central Vacuum, Dishwasher, Disposal, Dryer, Ice Maker, Instant Hot Water, Microwave, Oven/Range - Gas, Range Hood, Refrigerator, Washer, Water Dispenser
    • Laundry: Lower Level, Upper Level
    Features
    • Breakfast Area, Built-in Features, Combination Kitchen/Living, Dining Area, Family Room Off Kitchen, Open Floorplan, Kitchen Island, Primary Bath(s), Upgraded Countertops, Bar, 9'+ Ceilings
    • Flooring: Hardwood, Carpet, Ceramic Tile, Wood
    • Windows: Casement, Double Pane Windows, Screens
    • Basement: Finished,Rear Entrance,Side Entrance,Walk-Out Access
    • Number of fireplaces: 2
    • Fireplace features: Mantel(s)
    Interior area
    • Total structure area: 4,271
    • Total interior livable area: 4,271 sqft
    • Finished area above ground: 3,221
    • Finished area below ground: 1,050

    Property

    Parking
    • Total spaces: 2
    • Parking features: Garage Faces Rear, Basement, Storage, Garage Door Opener, Inside Entrance, Other, Lighted, Driveway, Under Home Parking, Private, Attached
    • Attached garage spaces: 2
    • Has uncovered spaces: Yes
    • Details: Garage Sqft: 400
    Accessibility
    • Accessibility features: Accessible Hallway(s), Other
    Features
    • Levels: Three and One Half
    • Stories: 3
    • Patio & porch: Deck
    • Exterior features: Awning(s), Extensive Hardscape, Lighting, Flood Lights, Sidewalks, Street Lights
    • Pool features: None
    • Fencing: Full
    Lot
    • Size: 5,250 sqft
    • Features: Landscaped, Middle Of Block
    Details
    • Additional structures: Above Grade, Below Grade
    • Parcel number: 15041067
    • Zoning: R-5
    • Zoning description: 0
    • Special conditions: Standard

    Construction

    Type & style
    • Home type: SingleFamily
    • Architectural style: Bungalow,Craftsman
    • Property subtype: Single Family Residence
    Materials
    • Composition, Stone, HardiPlank Type
    • Foundation: Brick/Mortar
    Condition
    • Very Good
    • New construction: No
    • Year built: 2005
    Details
    • Builder model: CRAFTSMAN
    • Builder name: BCN ENTERPRISES

    Utilities & green energy

    • Electric: 200+ Amp Service
    • Sewer: Public Sewer
    • Water: Public
    • Utilities for property: Other Internet Service

    Community & neighborhood

    Location
    • Region: Arlington
    • Subdivision: Lyon Village

    Other

    Other facts
    • Listing agreement: Exclusive Right To Sell
    • Listing terms: Cash,Contract,Conventional
    • Ownership: Fee Simple

    Price history

    DateEventPrice
    12/12/2025Sold$2,200,000-7.4%$515/sqft
    Source: Bright MLS #VAAR2063832 Report a problem
    11/1/2025Pending sale$2,375,000$556/sqft
    Source: Bright MLS #VAAR2063832 Report a problem
    10/23/2025Price change$2,375,000-5%$556/sqft
    Source: Bright MLS #VAAR2063832 Report a problem
    9/26/2025Listed for sale$2,500,000+38.8%$585/sqft
    Source: Bright MLS #VAAR2063832 Report a problem
    2/6/2006Sold$1,801,511$422/sqft
    Source: Public Record Report a problem

    Public tax history

    YearProperty taxesTax assessment
    2025$18,609 +2.8%$1,801,500 +2.8%
    2024$18,107 +6.2%$1,752,900 +5.9%
    2023$17,057 +2%$1,656,000 +2%
    2022$16,726 +8%$1,623,900 +8%
    2021$15,494 -0.3%$1,504,300 -0.7%
    2020$15,542 +2%$1,514,800 +2%
    2019$15,242 +4.8%$1,485,600 +2.8%
    2018$14,540 +3.6%$1,445,300 +3.6%
    2017$14,037 +1.5%$1,395,300
    2016$13,827 +2.3%$1,395,300 +2.9%
    2015$13,512 +4.2%$1,356,600 +4.2%
    2014$12,964 -0.9%$1,301,600 +0.1%
    2013$13,077 +3.6%$1,299,900
    2012$12,622 +1.4%--
    2011$12,453 --
    2009-- --
    2008-- --
    2007-- --
    2006-- --
    2005-- --
    2004-- --
    2003-- --
    2002-- --
    2001-- $333,800

    Find assessor info on the county website

    Neighborhood: Lyon Village

    Nearby schools

    GreatSchools rating
    Schools provided by the listing agent
    • Elementary: Arlington Science Focus
    • Middle: Dorothy Hamm
    • High: Washington-liberty
    • District: Arlington County Public Schools

    Source: Bright MLS. This data may not be complete. We recommend contacting the local school district to confirm school assignments for this home.

    Get a cash offer in 3 minutes
    Find out how much your home could sell for in as little as 3 minutes with a no-obligation cash offer.
    Estimated market value
    $2,227,700
    Get a cash offer in 3 minutes
    Find out how much your home could sell for in as little as 3 minutes with a no-obligation cash offer.
    Estimated market value
    $2,227,700