Skip main navigation
Sold for $140,000
  • $140,000

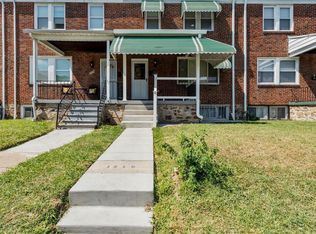
    1318 N Linwood Ave, Baltimore, MD 21213

    3beds
    1,340sqft
    Townhouse
    Built in 1948
    -- sqft lot
    $198,300 Zestimate®
    $104/sqft
    $1,890 Estimated rent

    Home value

    $198,300

    $178,000 - $218,000

    $1,890/mo

    Zestimate® history
    Loading
    Loading...

    Owner options

    List your home for rent

    $1,890/mo

    Rent Zestimate®

    Find your next renter with Zillow Rental Manager. Plus, with online applications, you can quickly screen prospective tenants – for free.

    Learn more

    $1,890/mo

    Rent Zestimate®

    Refinance and save

    $993/mo

    Est. payment

    Refinancing to a lower rate could help reduce your monthly payments and save thousands over the life of the loan.

    See today's rates

    $993/mo

    Est. payment

    Explore your selling options

    Work with a Zillow partner agent

    Leverage their expertise and Zillow's premium Showcase listings to get your home seen by more buyers.

    Get started

    List with your own agent

    Get your home in front of millions of buyers by listing it on Zillow.

    Learn how to do it

    Sell it yourself

    Take full control of how buyers see your home on Zillow by listing For Sale by Owner (FSBO).

    List your home

    What's special

    Updated finishesTwo full kitchensNew water heaterFresh flooringBrand-new energy-efficient windowsWasher and dryer hookups
    Live Smart. Earn Smart. Welcome to 1318 N. Linwood Avenue, where opportunity meets flexibility in the heart of East Baltimore. This beautifully updated dual-unit home is perfect for an investor seeking strong cash flow or a homeowner ready to live in one and rent the other. Featuring two full kitchens, two full bathrooms, and two separate BGE meters, this home is designed for income, independence, and modern living. Step inside and find brand-new energy-efficient windows, a new water heater, and fresh flooring on both the main level and the fully finished lower level. Each level offers bright living areas, updated finishes, and thoughtful details that make this property both comfortable and profitable. The main level includes two bedrooms, a full bath, updated kitchen, living and dining areas, and laundry hookups (HE stackables included). The upper level features a one-bedroom suite with a fully updated kitchen, full bath, and lounge area — ideal for guests, family, or a secondary rental. Enjoy peace of mind with separate utilities and easy access to Johns Hopkins Hospital, Patterson Park, and Downtown Baltimore. Whether building a rental portfolio or starting your homeownership journey, this property pays you back from day one. Highlights include: - New windows, water heater, and flooring - Two kitchens · Two baths · Two BGE meters - Flexible multigenerational or duplex-style layout - Washer & dryer hookups (HE stackable included) - Move-in ready / Rental-ready - Near hospitals, parks, schools, and commuter routes. Estimated Rental Potential - Unit 1 (2 BR / 1 BA): $1,350 – $1,500 per mo. - Unit 2 (1 BR / 1 BA): $950 – $1,100 per mo. - Total Potential: $2,300 – $2,600 monthly | Cap Rate 10% – 13%. Own a home that works as hard as you do — one that builds income, equity, and freedom.

    Zillow last checked:

    Listing updated:

    Listed by:

    Robin Gross 410-935-0260,

    Berkshire Hathaway HomeServices PenFed Realty

    Bought with:

    Fred Golding, 579183

    RE/MAX Advantage Realty

    Source: Bright MLS,MLS#: MDBA2174520MLS Logo

    Facts & features

    Interior

    Bedrooms & bathrooms
    • Bedrooms: 3
    • Bathrooms: 2
    • Full bathrooms: 2
    • Main level bedrooms: 2
    Rooms
    • Room types: Living Room, Bedroom 2, Bedroom 3, Kitchen, Family Room, Bedroom 1, Bathroom 1, Bathroom 2
    Bedroom 1
    • Features: Ceiling Fan(s), Crown Molding, Flooring - Luxury Vinyl Plank, Lighting - Ceiling
    • Level: Main
    Bedroom 2
    • Features: Flooring - Luxury Vinyl Plank, Lighting - Ceiling, Crown Molding
    • Level: Main
    Bedroom 3
    • Features: Ceiling Fan(s), Flooring - Carpet, Lighting - Ceiling
    • Level: Upper
    Bathroom 1
    • Features: Bathroom - Tub Shower, Flooring - Luxury Vinyl Plank, Lighting - Ceiling
    • Level: Lower
    Bathroom 2
    • Features: Bathroom - Tub Shower, Flooring - Ceramic Tile, Lighting - LED
    • Level: Upper
    Family room
    • Features: Ceiling Fan(s), Flooring - Luxury Vinyl Plank, Lighting - Ceiling, Recessed Lighting
    • Level: Lower
    Kitchen
    • Features: Flooring - Luxury Vinyl Plank, Kitchen - Gas Cooking, Eat-in Kitchen, Lighting - Ceiling, Granite Counters
    • Level: Upper
    Kitchen
    • Features: Countertop(s) - Solid Surface, Flooring - Luxury Vinyl Plank, Kitchen - Electric Cooking, Lighting - Ceiling
    • Level: Lower
    Living room
    • Features: Crown Molding, Flooring - Luxury Vinyl Plank, Lighting - Ceiling, Lighting - Wall sconces, Ceiling Fan(s)
    • Level: Main
    Living room
    • Features: Ceiling Fan(s), Flooring - Carpet, Lighting - Ceiling
    • Level: Upper
    Heating
    • Radiator, Electric, Natural Gas
    Cooling
    • Window Unit(s), Ceiling Fan(s)
    Appliances
    • Included: Refrigerator, Oven/Range - Electric, Oven/Range - Gas, Water Heater, Washer/Dryer Stacked
    • Laundry: Dryer In Unit, Washer In Unit
    Features
    • 2nd Kitchen, Bathroom - Tub Shower, Ceiling Fan(s), Entry Level Bedroom
    • Flooring: Carpet, Luxury Vinyl, Wood
    • Doors: Storm Door(s), Double Entry
    • Windows: Energy Efficient
    • Basement: Connecting Stairway,Partial,Full,Finished,Exterior Entry,Walk-Out Access
    • Has fireplace: No
    Interior area
    • Total structure area: 1,800
    • Total interior livable area: 1,340 sqft
    • Finished area above ground: 1,200
    • Finished area below ground: 140

    Property

    Parking
    • Total spaces: 1
    • Parking features: Storage, Garage Faces Rear, On Street, Detached
    • Garage spaces: 1
    • Has uncovered spaces: Yes
    Accessibility
    • Accessibility features: None
    Features
    • Levels: Three
    • Stories: 3
    • Exterior features: Awning(s), Sidewalks
    • Pool features: None
    • Fencing: Full
    Details
    • Additional structures: Above Grade, Below Grade
    • Parcel number: 0308231524A025
    • Zoning: R-6
    • Special conditions: Standard

    Construction

    Type & style
    • Home type: Townhouse
    • Architectural style: Traditional
    • Property subtype: Townhouse
    Materials
    • Brick
    • Foundation: Concrete Perimeter
    Condition
    • Very Good
    • New construction: No
    • Year built: 1948

    Utilities & green energy

    • Sewer: Public Sewer
    • Water: Public

    Community & HOA

    Community
    • Subdivision: Berea-biddle Street Historic District
    HOA
    • Has HOA: No
    Location
    • Region: Baltimore
    • Municipality: Baltimore City

    Financial & listing details

    • Price per square foot: $104/sqft
    • Tax assessed value: $129,800
    • Annual tax amount: $2,672
    • Date on market: 7/11/2025
    • Listing agreement: Exclusive Right To Sell
    • Listing terms: Cash,Conventional,FHA,VA Loan
    • Inclusions: 2 Stoves, 2 Refrigerators, 4 A / C Window Units, Washer, Dryer, Ceiling Fans
    • Ownership: Ground Rent
    • Total actual rent: 0

    Price history

    DateEventPrice
    12/16/2025Sold$140,000-6.4%$104/sqft
    Source: Bright MLS #MDBA2174520 Report a problem
    11/13/2025Pending sale$149,500$112/sqft
    Source: Bright MLS #MDBA2174520 Report a problem
    10/14/2025Price change$149,500-6.5%$112/sqft
    Source: Bright MLS #MDBA2174520 Report a problem
    9/12/2025Listed for sale$159,900-3.1%$119/sqft
    Source: Bright MLS #MDBA2174520 Report a problem
    8/20/2025Listing removed$165,000$123/sqft
    Source: Bright MLS #MDBA2174520 Report a problem
    7/11/2025Listed for sale$165,000+450.6%$123/sqft
    Source: Bright MLS #MDBA2174520 Report a problem
    4/8/2014Listing removed$750$1/sqft
    Source: Postlets Report a problem
    1/14/2014Listed for rent$750$1/sqft
    Source: Postlets Report a problem
    6/13/2008Sold$29,965$22/sqft
    Source: Public Record Report a problem

    Public tax history

    YearProperty taxesTax assessment
    2025$3,063 +14.6%$129,800 +14.6%
    2024$2,672 +17.1%$113,233 +17.1%
    2023$2,281 +20.7%$96,667 +20.7%
    2022$1,890 +0.3%$80,100 +0.3%
    2021$1,884 +0.3%$79,833 +0.3%
    2020$1,878 +0.3%$79,567 +0.3%
    2019$1,871 $79,300
    2018$1,871 $79,300
    2017$1,871 +16.4%$79,300 -1.7%
    2016$1,608 $80,700 +5.6%
    2015$1,608 $76,433 +5.9%
    2014$1,608 $72,167 +6.3%
    2013-- $67,900
    2012-- $67,900
    2011-- $67,900 -17.2%
    2010-- $82,050 +11.3%
    2009-- $73,712 +12.8%
    2008-- $65,376 +14.6%
    2007-- $57,040 +4.1%
    2006-- $54,796 +4.3%
    2005-- $52,553 +4.5%
    2004-- $50,310 +0.1%
    2003-- $50,270 +0.1%
    2002-- $50,230 +0.1%
    2001-- $50,190
    Find assessor info on the county website

    Neighborhood: Berea

    Nearby schools

    GreatSchools rating
    Schools provided by the listing agent
    • District: Baltimore City Public Schools

    Source: Bright MLS. This data may not be complete. We recommend contacting the local school district to confirm school assignments for this home.

    Get pre-qualified for a loan
    At Zillow Home Loans, we can pre-qualify you in as little as 5 minutes with no impact to your credit score.

    An equal housing lender. NMLS #10287.